

$2,499,000
2,381
SQ FT
$1,050
SQ/FT
204 North 3rd Street
@ Latimer - 15 - Campbell, Campbell

- 4 Bed
- 3 Bath
- 2 Park
- 2,381 sqft
- CAMPBELL
-

-
Sun Oct 11, 2:00 pm - 4:00 pm
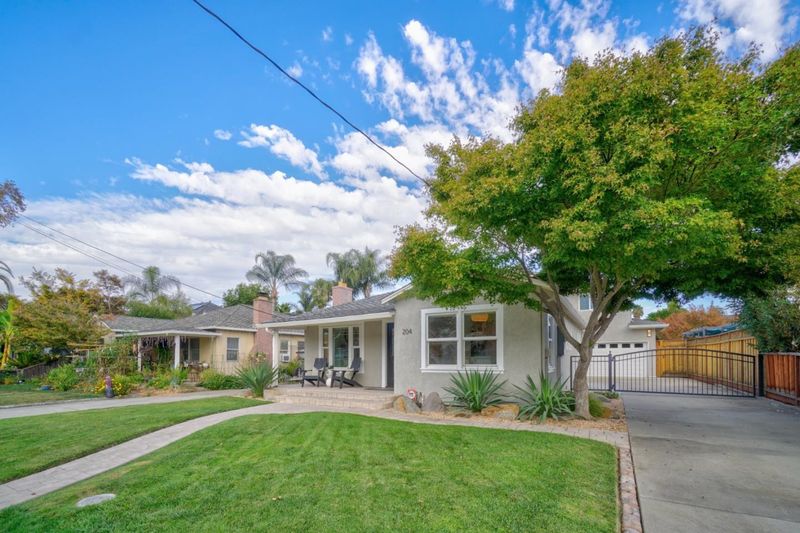
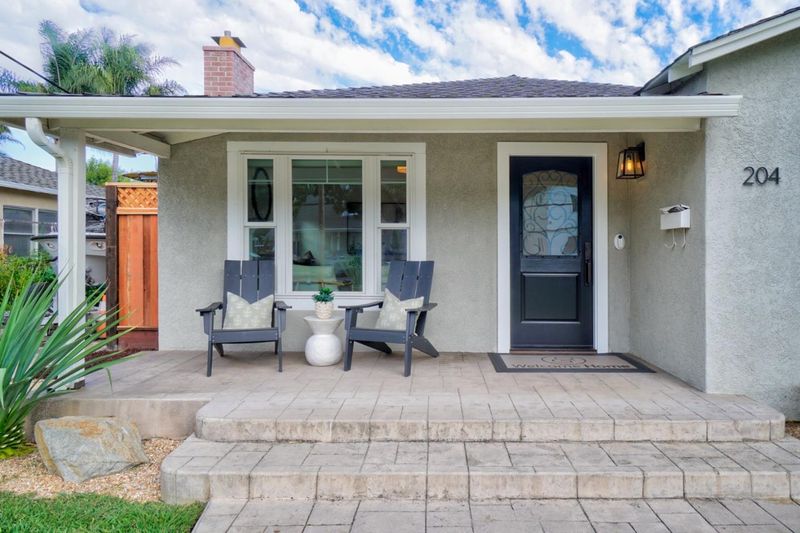
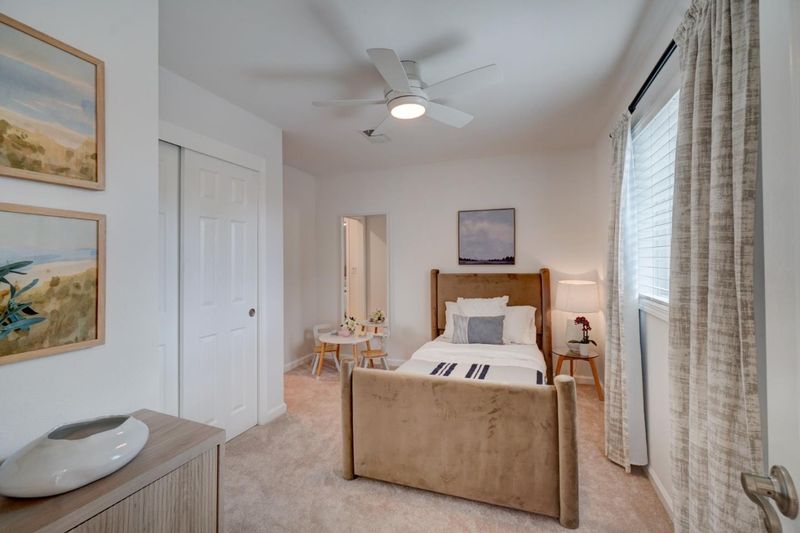
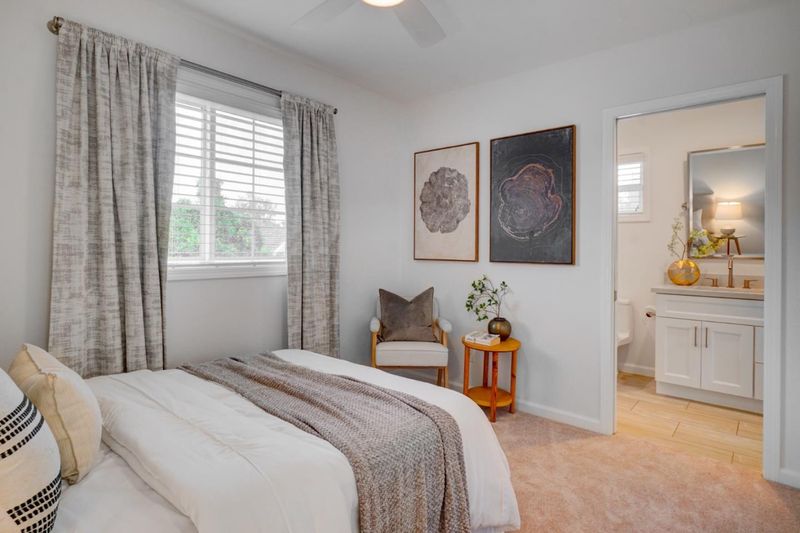
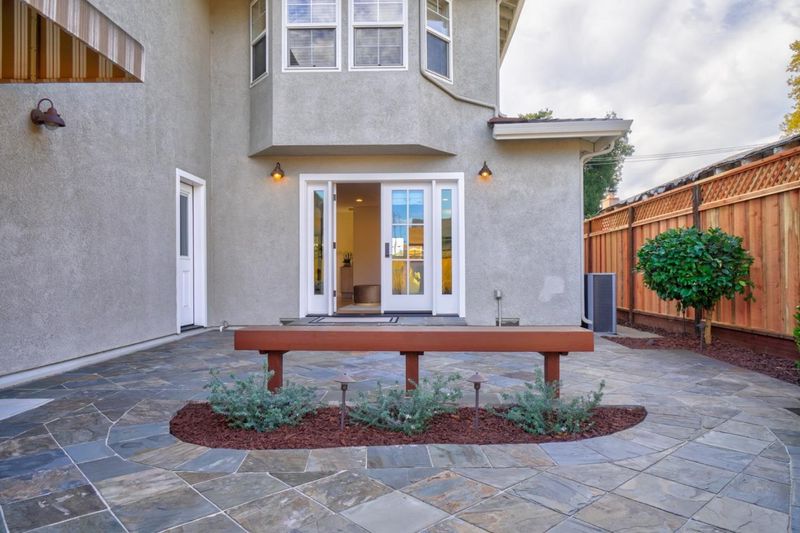
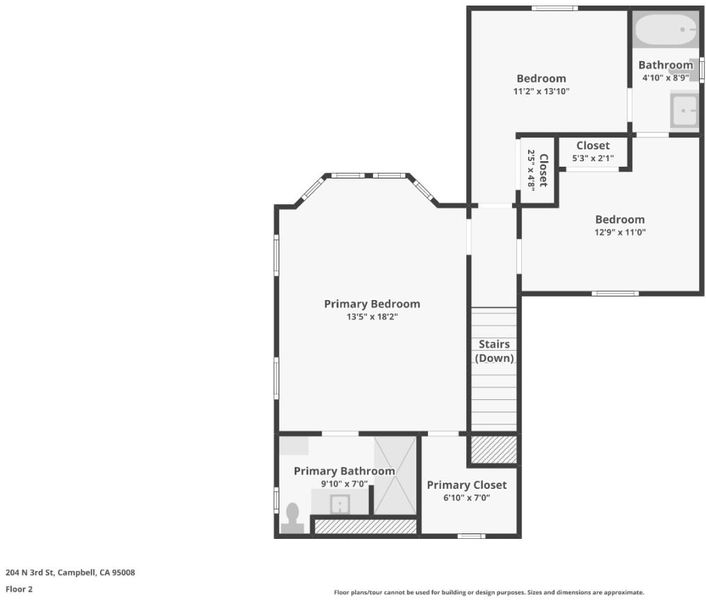
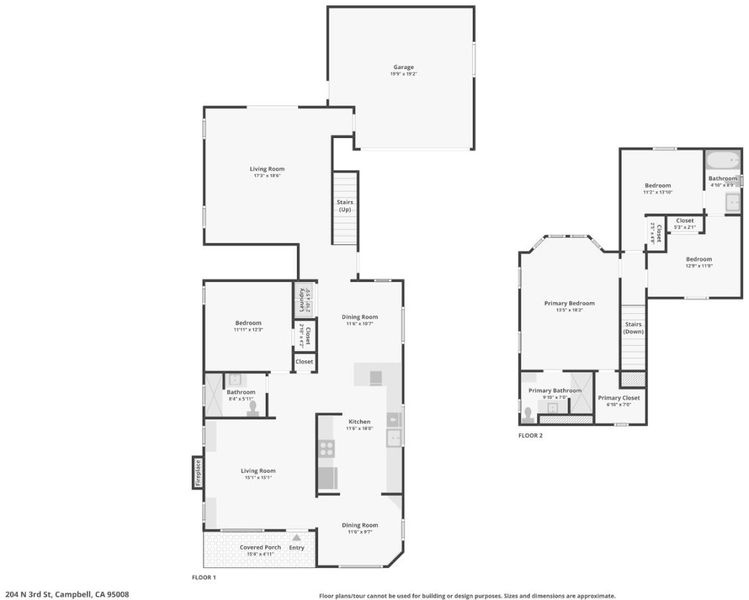
4 beds | 3 baths | Beautiful indoor-outdoor living near Downtown Campbell. Outdoor kitchen, hot tub, spacious living areas and a backyard designed for entertaining. Come experience it in person!
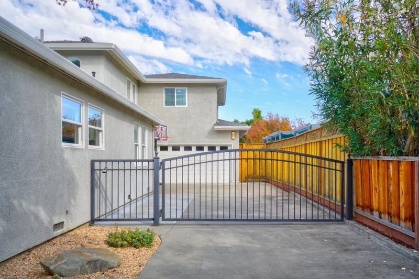
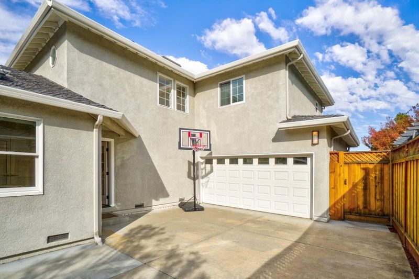
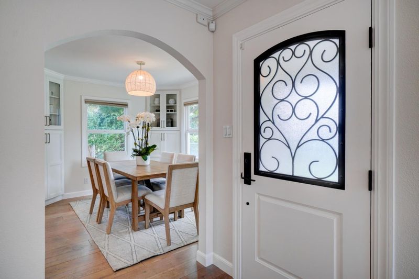
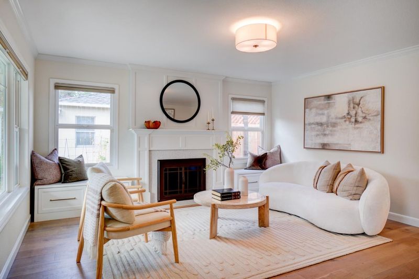
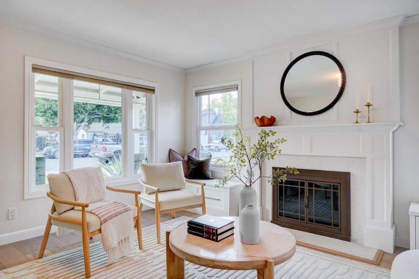
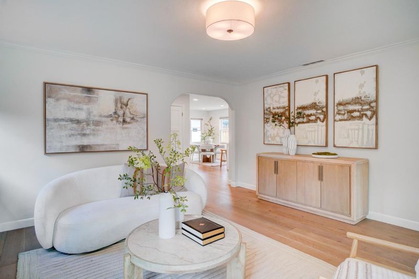
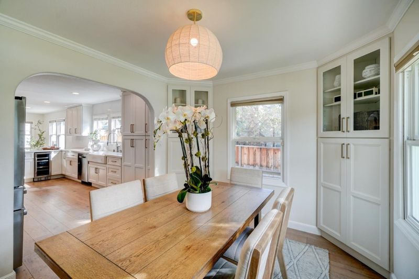
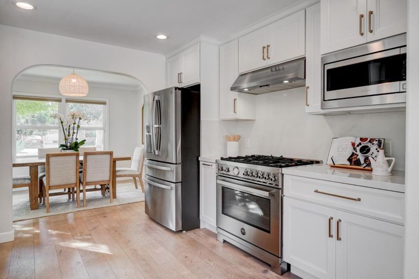
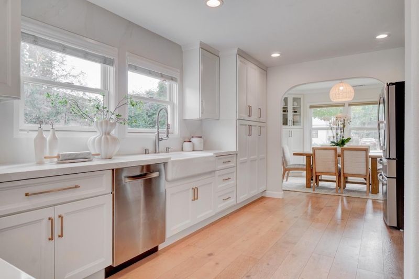
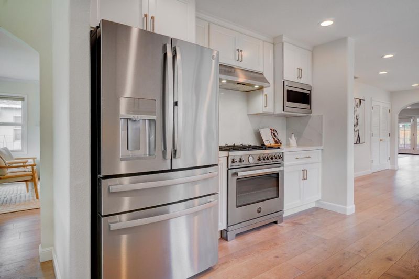
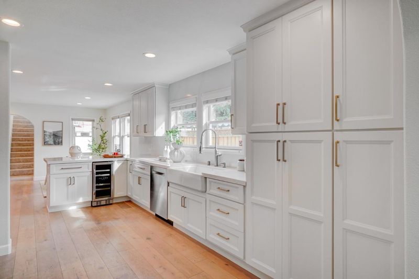
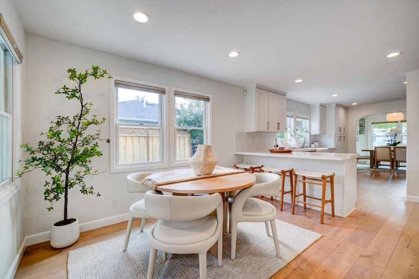
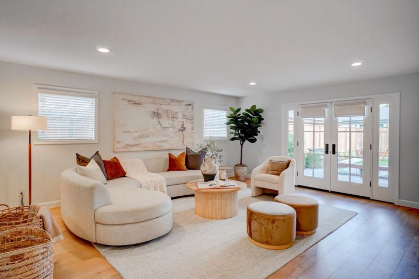
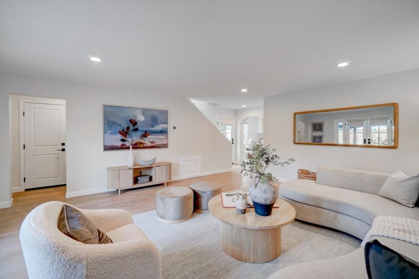
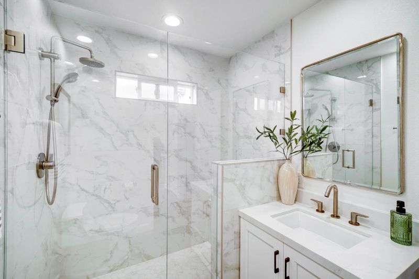
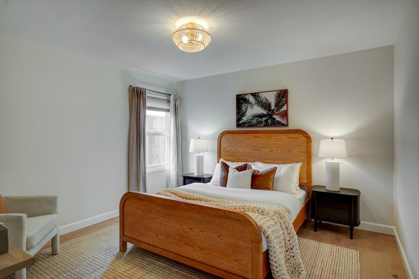
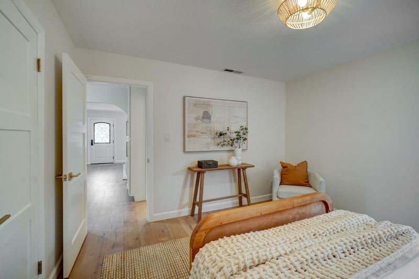
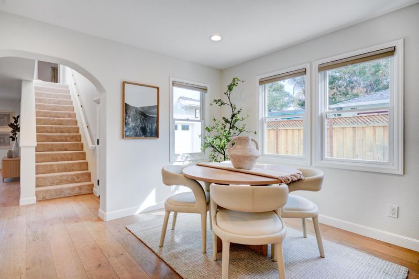
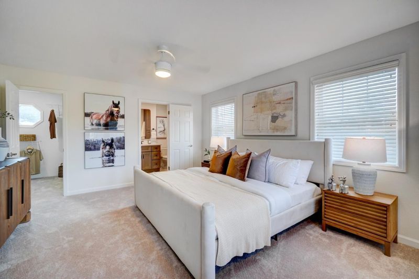
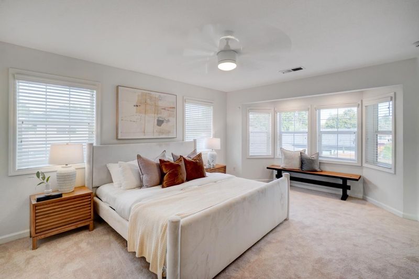
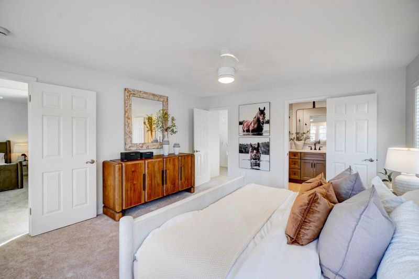
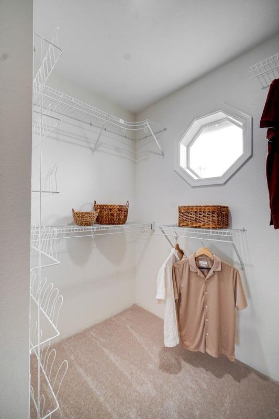
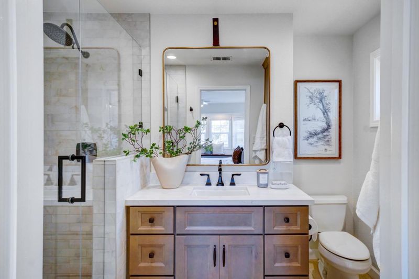
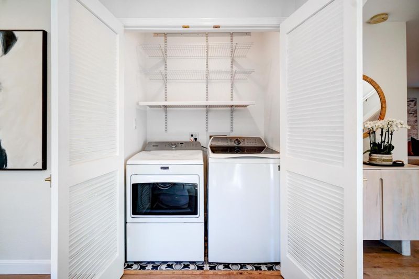
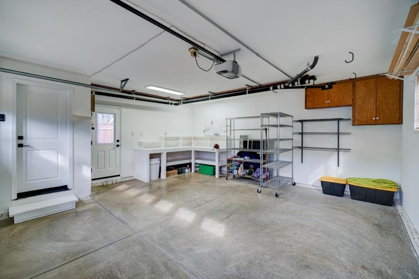
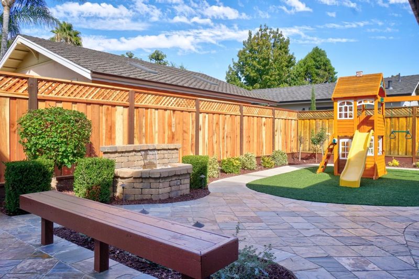
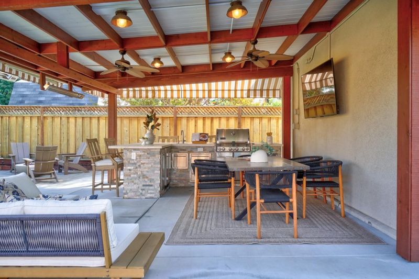
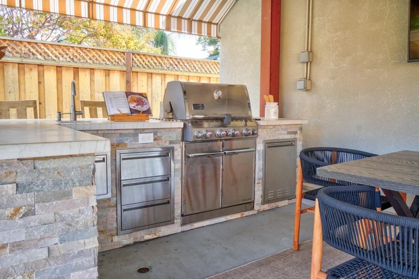
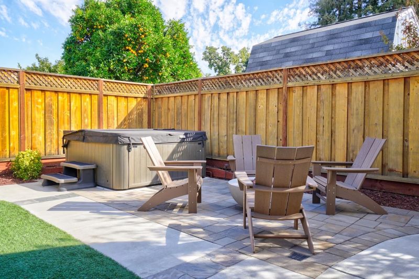
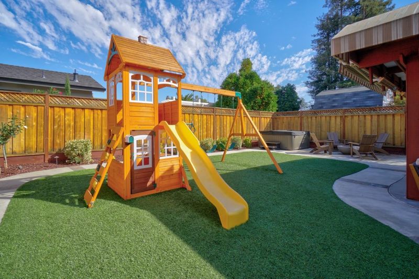
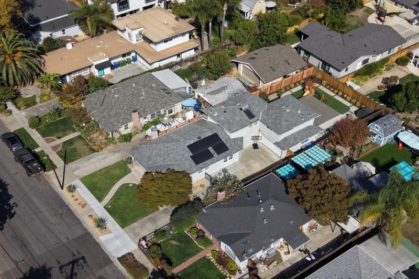
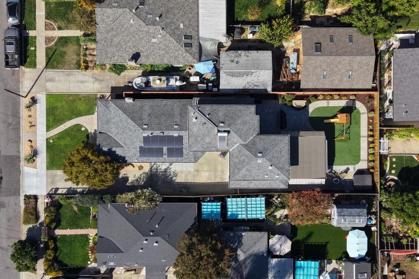
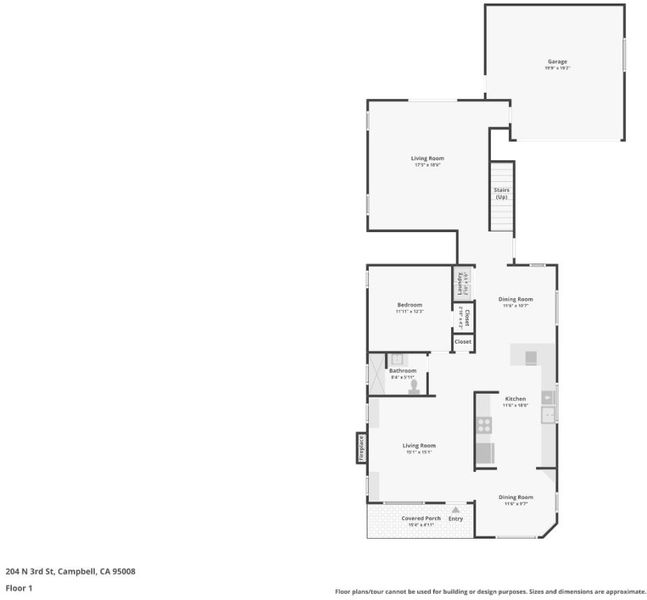
Some homes offer convenience. Others offer an escape. This one offers both. Two blocks from Downtown Campbell, this beautifully updated 4-bed, 3-bath home pairs thoughtful interiors with a resort-style backyard designed for year-round entertaining. The covered patio features a built-in kitchen, quartzite bar seating for six, a retractable 13-foot awning, electric heaters, a propane fire pit, a hot tub and low-maintenance turf, with Campbell's iconic water tower in view. Inside, the kitchen offers custom cabinetry, quartz surfaces, bar seating, a Bertazzoni range and a built-in beverage refrigerator, flowing into casual dining and an expansive rear living room. Formal living and dining rooms and a bay-windowed fireplace add character. Engineered hardwood runs throughout the main level, which includes a bedroom and full bath. The primary suite offers a walk-in closet and an updated bath with frameless glass shower, rainfall showerhead and matte-black fixtures. Owned solar, solar water heating, updated HVAC, fencing and drainage. Laundry off the kitchen. Two-car garage with built-in storage behind a landscaped, gated driveway. Walk to dining, the Sunday Farmers Market, Campbell Park, the Los Gatos Creek Trail and The Pruneyard. Downtown outside. Resort mode inside.

- Days on Market
- 4 days
- Current Status
- Active
- Original Price
- $2,499,000
- List Price
- $2,499,000
- On Market Date
- Oct 7, 2026
- Property Type
- Single Family Home
- Area
- 15 - Campbell
- Zip Code
- 95008
- MLS ID
- ML82063793
- APN
- 279-39-019
- Year Built
- 1947
- Stories in Building
- 2
- Possession
- Unavailable
- Data Source
- MLSL
- Origin MLS System
- MLSListings, Inc.
Casa Di Mir Montessori School
Private PK-8 Montessori, Elementary, Coed
Students: 155 Distance: 0.1mi
Pioneer Family Academy
Private K-12 Religious, Nonprofit
Students: 136 Distance: 0.2mi
Delphi Academy Of Campbell
Private K-8
Students: 130 Distance: 0.3mi
Stellar Learning Academy
Private K-12 Coed
Students: 5 Distance: 0.3mi
Valley International Academy
Private 9-12
Students: 10 Distance: 0.3mi
Valley International Academy - Campbell Community Center
Private 9-12 Coed
Students: 15 Distance: 0.3mi
- Bed
- 4
- Bath
- 3
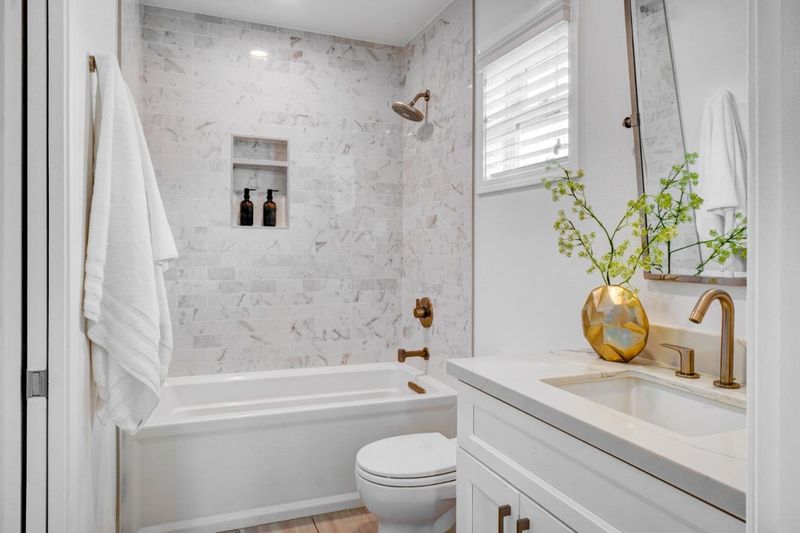
- Showers over Tubs - 2+, Skylight
- Parking
- 2
- Attached Garage, Electric Car Hookup, Gate / Door Opener, Off-Street Parking
- SQ FT
- 2,381
- SQ FT Source
- Unavailable
- Lot SQ FT
- 7,250.0
- Lot Acres
- 0.166437 Acres
- Kitchen
- Cooktop - Gas, Dishwasher, Exhaust Fan, Garbage Disposal, Hood Over Range, Hookups - Gas, Hookups - Ice Maker, Oven Range - Gas, Refrigerator, Wine Refrigerator
- Cooling
- Central AC, Ceiling Fan
- Dining Room
- Dining Area
- Disclosures
- Flood Zone - See Report, Natural Hazard Disclosure
- Family Room
- Separate Family Room
- Flooring
- Laminate, Tile, Carpet, Hardwood
- Foundation
- Concrete Perimeter
- Fire Place
- Living Room, Wood Burning
- Heating
- Central Forced Air
- Laundry
- Gas Hookup, Washer, Dryer
- Fee
- Unavailable
MLS and other Information regarding properties for sale as shown in Theo have been obtained from various sources such as sellers, public records, agents and other third parties. This information may relate to the condition of the property, permitted or unpermitted uses, zoning, square footage, lot size/acreage or other matters affecting value or desirability. Unless otherwise indicated in writing, neither brokers, agents nor Theo have verified, or will verify, such information. If any such information is important to buyer in determining whether to buy, the price to pay or intended use of the property, buyer is urged to conduct their own investigation with qualified professionals, satisfy themselves with respect to that information, and to rely solely on the results of that investigation.
School data provided by GreatSchools. School service boundaries are intended to be used as reference only. To verify enrollment eligibility for a property, contact the school directly.