

$6,995,000
2,765
SQ FT
$2,530
SQ/FT
7940 St. Helena Hwy Highway
@ Oakville Cross Rd - Rutherford, Napa

- 4 Bed
- 4 (3/1) Bath
- 0 Park
- 2,765 sqft
- Napa
-

-
Sun Aug 30, 1:00 pm - 4:00 pm
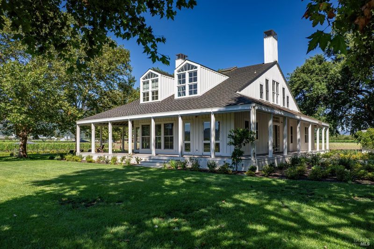
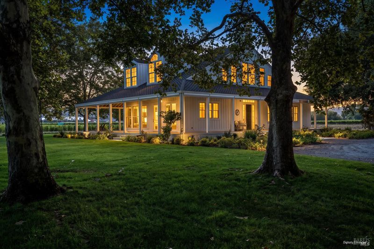
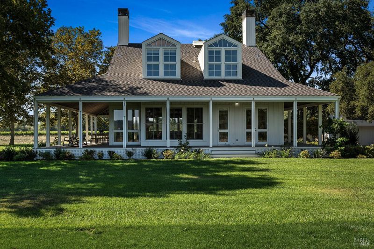
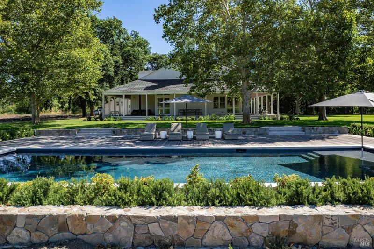
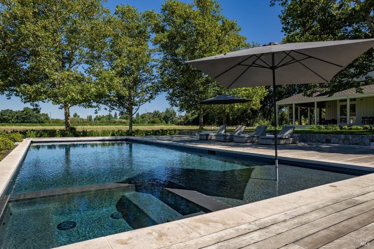
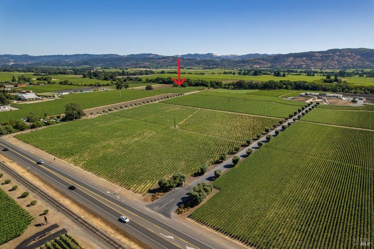
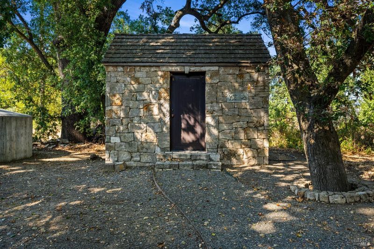
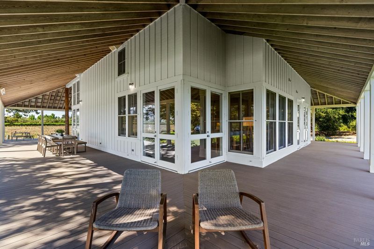
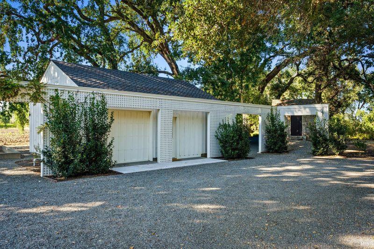
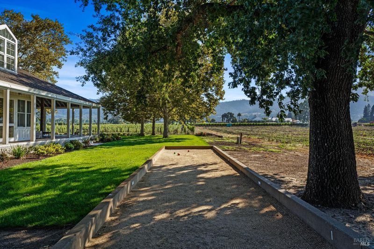
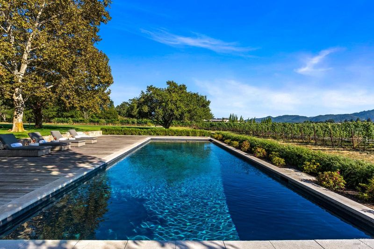
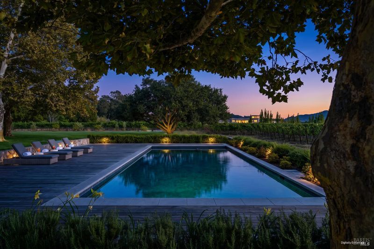
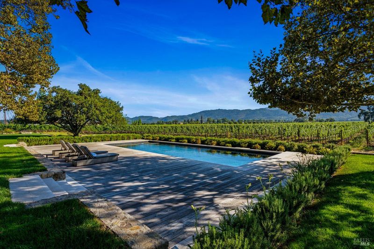
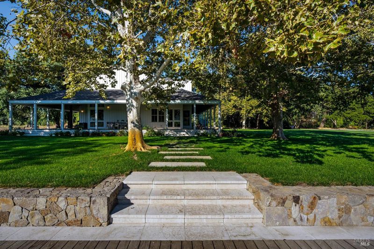
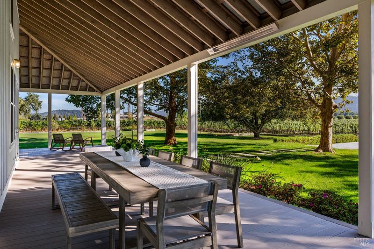
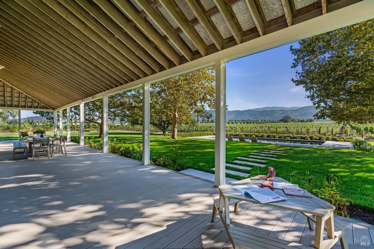
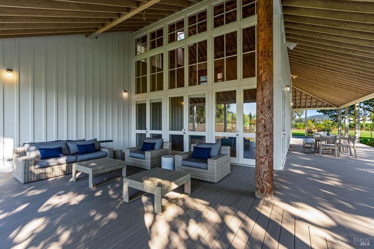
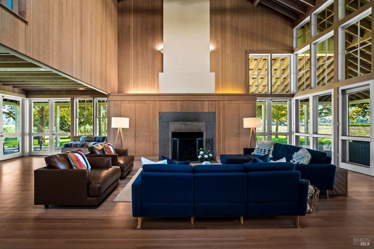
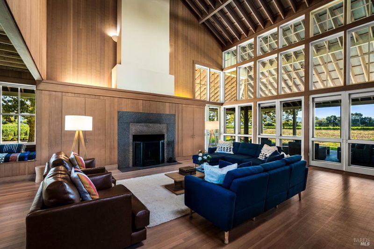
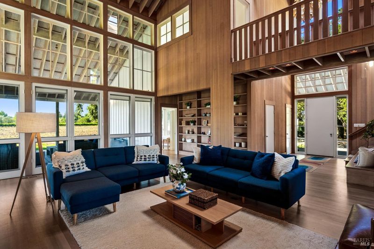
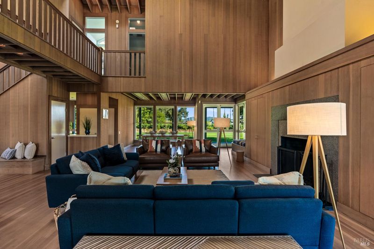
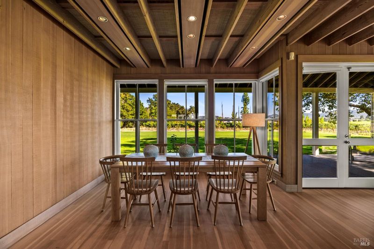
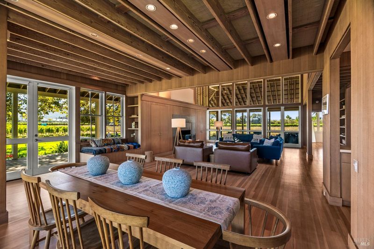
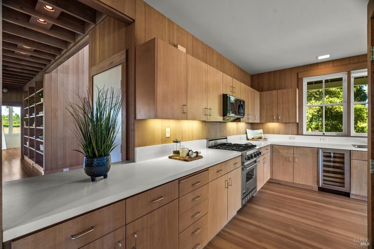
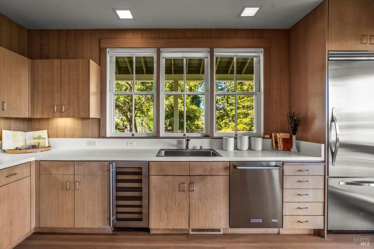
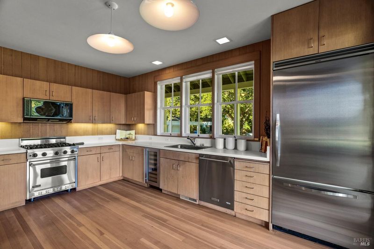
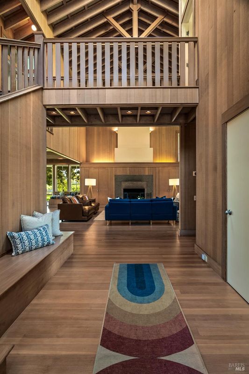
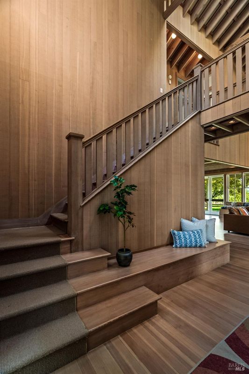
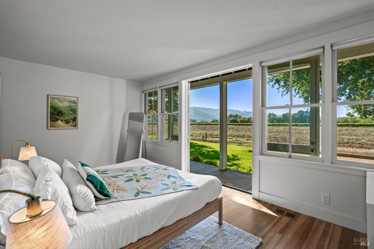
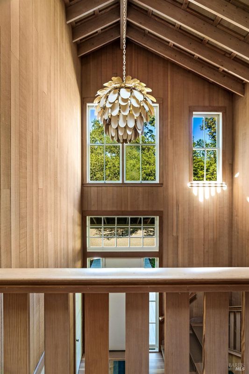
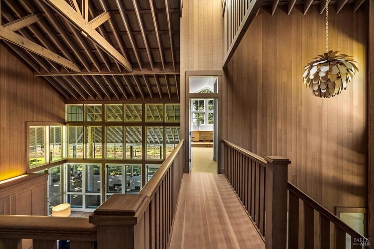
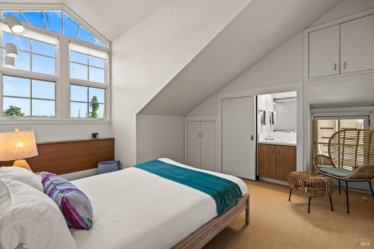
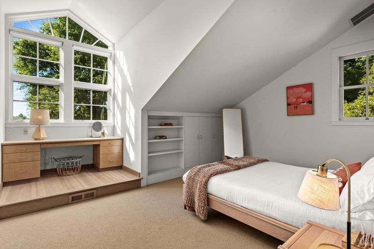
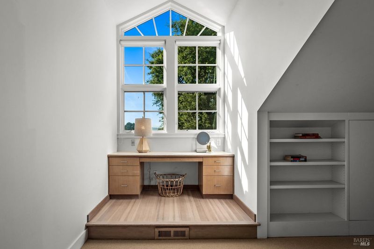
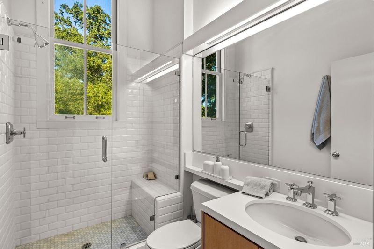
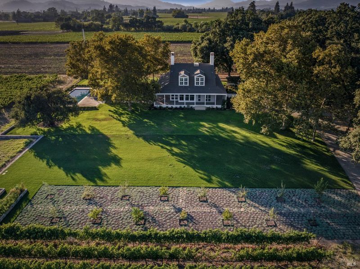
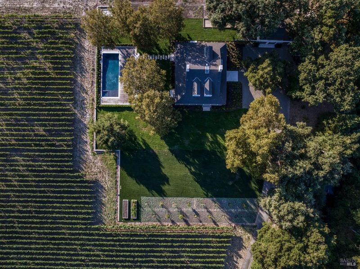
This distinctive Oakville, California estate, designed by renowned architect William Turnbull Jr., showcases his signature departure from traditional architecture. Set on a private 1.87-acre property surrounded by vineyards, oak trees, and natural beauty, the two-story, 2,765-square-foot residence offers four bedrooms and three-and-a-half bathrooms. Features include a kitchen with custom cabinetry and Viking appliances, expansive windows and doors providing 270-degree vineyard and landscape views, a wraparound porch deck with automatic Phantom screens, and a stone wine storage building. The home's orientation provides an ideal balance of natural light and shade throughout the day. A 20-by-52-foot pool completes this exceptional setting for alfresco entertaining and relaxed Napa Valley living.

- Days on Market
- 0 days
- Current Status
- Active
- Original Price
- $6,995,000
- List Price
- $6,995,000
- On Market Date
- Aug 24, 2026
- Property Type
- Single Family Residence
- Area
- Rutherford
- Zip Code
- 94558
- MLS ID
- 326053430
- APN
- 031-020-011-000
- Year Built
- 1987
- Stories in Building
- Unavailable
- Possession
- Close Of Escrow
- Data Source
- BAREIS
- Origin MLS System
Yountville Elementary School
Public K-5 Elementary
Students: 119 Distance: 3.5mi
Saint Helena Primary School
Public K-2 Elementary
Students: 259 Distance: 5.0mi
Saint Helena High School
Public 9-12 Secondary
Students: 497 Distance: 5.0mi
The Young School
Private 1-6 Montessori, Elementary, Coed
Students: 25 Distance: 5.3mi
St. Helena Montessori - School and Farm
Private PK-8 Montessori, Elementary, Religious, Coed
Students: 203 Distance: 5.4mi
St. Helena Catholic School
Private PK-8 Elementary, Religious, Coed
Students: 84 Distance: 5.5mi
- Bed
- 4
- Bath
- 4 (3/1)
- Double Sinks, Shower Stall(s), Skylight/Solar Tube, Tile, Window
- Parking
- 0
- Detached, Side-by-Side, Other
- SQ FT
- 2,765
- SQ FT Source
- Appraiser
- Lot SQ FT
- 81,457.0
- Lot Acres
- 1.87 Acres
- Pool Info
- Dark Bottom, Gas Heat, Gunite Construction, On Lot, Pool Cover, Pool Sweep, Pool/Spa Combo
- Kitchen
- Other Counter, Pantry Cabinet
- Cooling
- Central, Heat Pump, Whole House Fan
- Dining Room
- Dining/Living Combo
- Family Room
- Cathedral/Vaulted, Deck Attached, Great Room, Open Beam Ceiling, View
- Flooring
- Carpet, Tile, Wood
- Fire Place
- Living Room, Stone, Wood Burning
- Heating
- Central, Electric, Fireplace(s), Propane
- Laundry
- Dryer Included, Gas Hook-Up, Ground Floor, Inside Area, Laundry Closet, Washer Included
- Upper Level
- Bedroom(s), Full Bath(s)
- Main Level
- Dining Room, Family Room, Full Bath(s), Kitchen, Living Room, Primary Bedroom, Partial Bath(s), Street Entrance
- Views
- Mountains, River, Vineyard, Woods
- Possession
- Close Of Escrow
- Basement
- None
- Architectural Style
- Contemporary, Modern/High Tech, See Remarks
- Fee
- $0
MLS and other Information regarding properties for sale as shown in Theo have been obtained from various sources such as sellers, public records, agents and other third parties. This information may relate to the condition of the property, permitted or unpermitted uses, zoning, square footage, lot size/acreage or other matters affecting value or desirability. Unless otherwise indicated in writing, neither brokers, agents nor Theo have verified, or will verify, such information. If any such information is important to buyer in determining whether to buy, the price to pay or intended use of the property, buyer is urged to conduct their own investigation with qualified professionals, satisfy themselves with respect to that information, and to rely solely on the results of that investigation.
School data provided by GreatSchools. School service boundaries are intended to be used as reference only. To verify enrollment eligibility for a property, contact the school directly.