
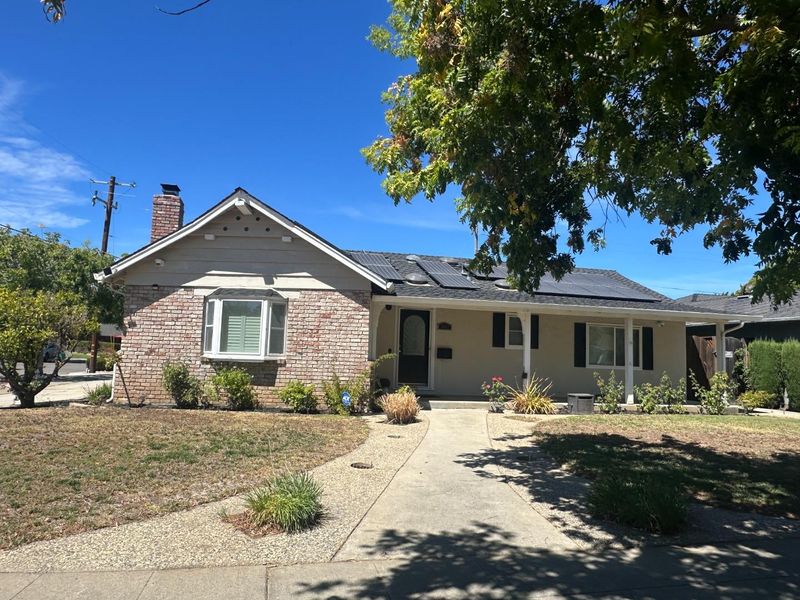
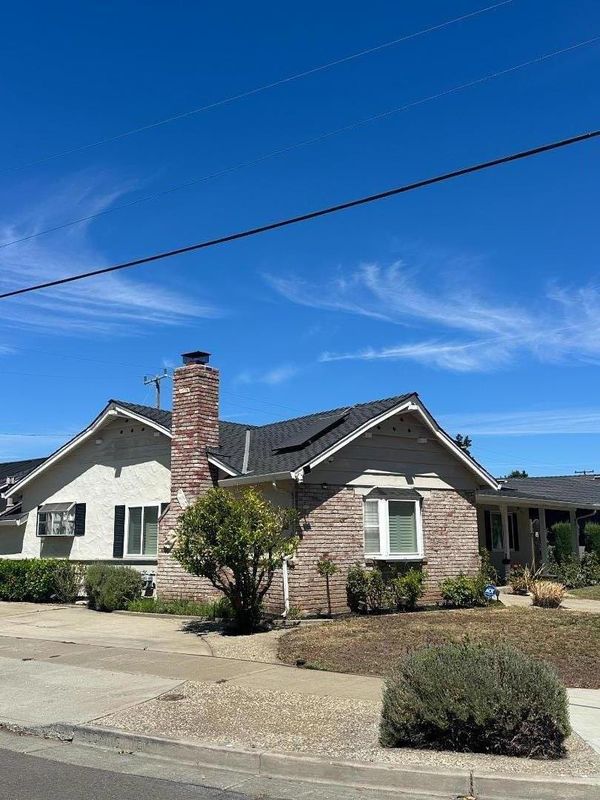

$1,899,000
1,480
SQ FT
$1,283
SQ/FT
1997 Kirby Way
@ Hocking Way - 10 - Willow Glen, San Jose

- 3 Bed
- 2 Bath
- 2 Park
- 1,480 sqft
- SAN JOSE
-

-
Sat Aug 29, 1:00 pm - 4:00 pm
-
Sun Aug 30, 1:00 pm - 4:00 pm
Set in the heart of Cambrian, this home offers an exceptional lifestyle close to parks, shopping, dining, and excellent commuter access to Campbell, Los Gatos, Willow Glen and major Silicon Valley employers. Updated bathrooms add modern appeal, while the spacious floor plan and backyard pool provide wonderful spaces for relaxing and entertaining. Upgrades include dual pane windows, hardwood flooring, recessed lights, owned solar & freshly painted interior. Located within the highly regarded Bagby, Price and Branham school boundaries. Perfect home in an established neighborhood with charm and everyday convenience.

- Days on Market
- 2 days
- Current Status
- Active
- Original Price
- $1,899,000
- List Price
- $1,899,000
- On Market Date
- Aug 23, 2026
- Property Type
- Single Family Home
- Area
- 10 - Willow Glen
- Zip Code
- 95124
- MLS ID
- ML82058695
- APN
- 412-23-058
- Year Built
- 1956
- Stories in Building
- 1
- Possession
- COE
- Data Source
- MLSL
- Origin MLS System
- MLSListings, Inc.
Skylar Hadden School
Private 2-8 Coed
Students: 9 Distance: 0.3mi
Price Charter Middle School
Charter 6-8 Middle
Students: 962 Distance: 0.3mi
Fammatre Elementary School
Charter K-5 Elementary
Students: 553 Distance: 0.4mi
Grace Christian School
Private K-6 Elementary, Religious, Nonprofit
Students: 11 Distance: 0.6mi
Bagby Elementary School
Public K-5 Elementary
Students: 511 Distance: 0.6mi
Camden Community Day School
Public 9-12 Opportunity Community
Students: 17 Distance: 0.7mi
- Bed
- 3
- Bath
- 2
- Shower over Tub - 1, Tub with Jets
- Parking
- 2
- Attached Garage
- SQ FT
- 1,480
- SQ FT Source
- Unavailable
- Lot SQ FT
- 6,700.0
- Lot Acres
- 0.153811 Acres
- Pool Info
- Heated - Solar, Pool - Fenced, Pool - In Ground
- Kitchen
- 220 Volt Outlet, Cooktop - Gas, Countertop - Formica, Dishwasher, Microwave, Oven - Built-In, Oven - Electric, Refrigerator
- Cooling
- Ceiling Fan
- Dining Room
- Dining Area in Living Room
- Disclosures
- NHDS Report
- Family Room
- Kitchen / Family Room Combo
- Flooring
- Hardwood, Laminate, Vinyl / Linoleum
- Foundation
- Concrete Perimeter and Slab, Crawl Space
- Fire Place
- Living Room, Wood Burning
- Heating
- Central Forced Air - Gas, Fireplace
- Laundry
- Electricity Hookup (220V), In Utility Room
- Possession
- COE
- Fee
- Unavailable
MLS and other Information regarding properties for sale as shown in Theo have been obtained from various sources such as sellers, public records, agents and other third parties. This information may relate to the condition of the property, permitted or unpermitted uses, zoning, square footage, lot size/acreage or other matters affecting value or desirability. Unless otherwise indicated in writing, neither brokers, agents nor Theo have verified, or will verify, such information. If any such information is important to buyer in determining whether to buy, the price to pay or intended use of the property, buyer is urged to conduct their own investigation with qualified professionals, satisfy themselves with respect to that information, and to rely solely on the results of that investigation.
School data provided by GreatSchools. School service boundaries are intended to be used as reference only. To verify enrollment eligibility for a property, contact the school directly.