








$1,645,000
1,281
SQ FT
$1,284
SQ/FT
614 E Street
@ 6th St. - Petaluma West, Petaluma

- 3 Bed
- 2 Bath
- 6 Park
- 1,281 sqft
- Petaluma
-

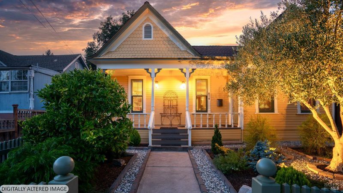
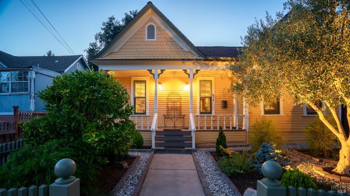
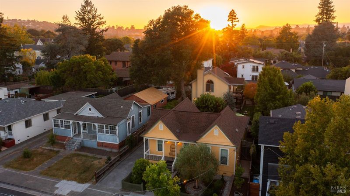
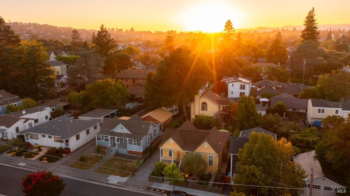
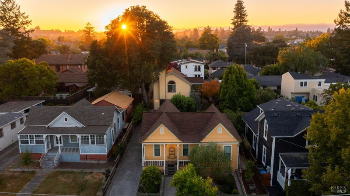
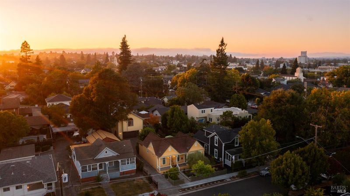
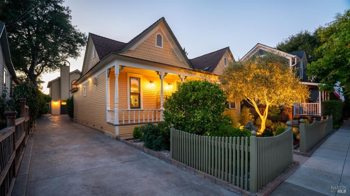
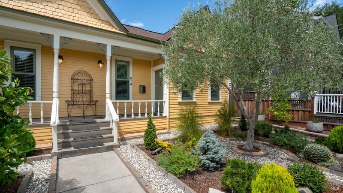
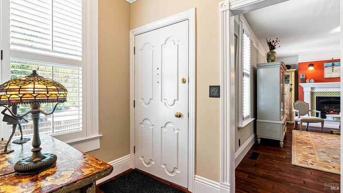
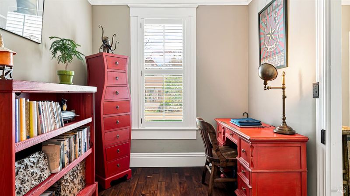
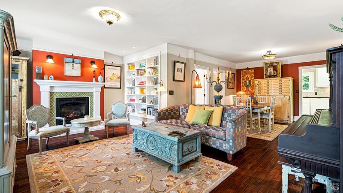
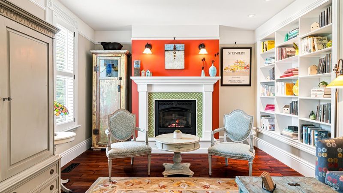
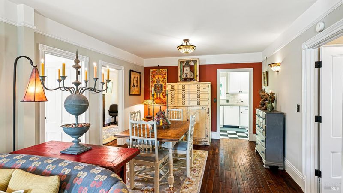
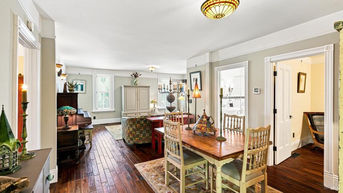
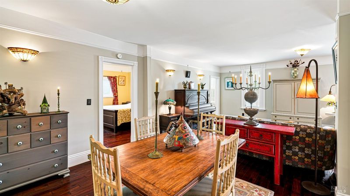
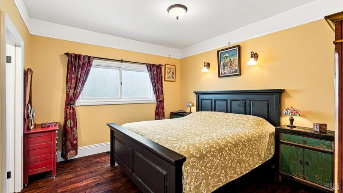
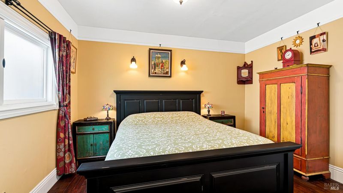
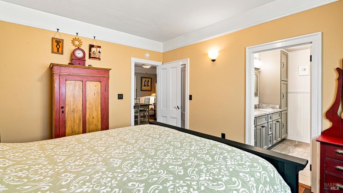
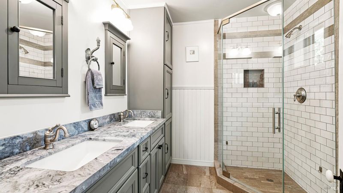
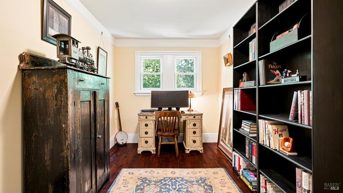
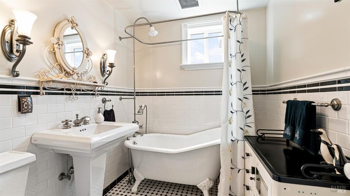
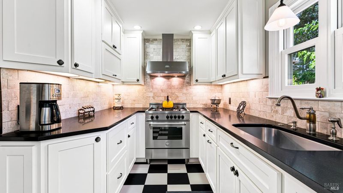
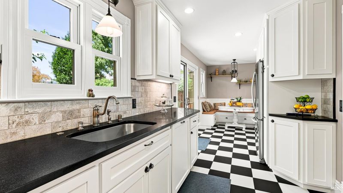
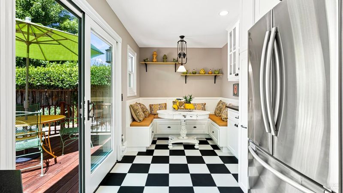
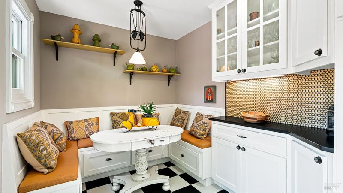
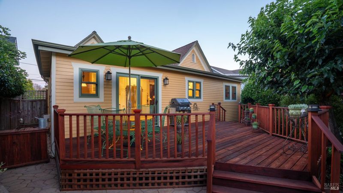
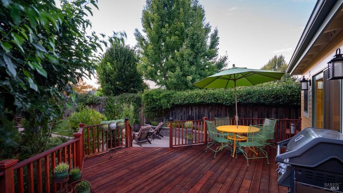
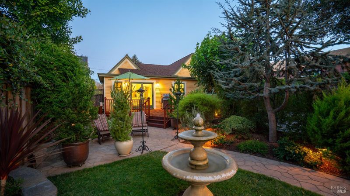
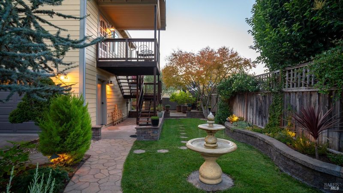
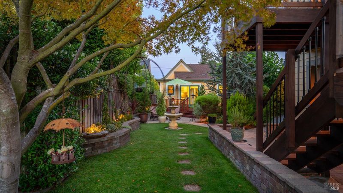
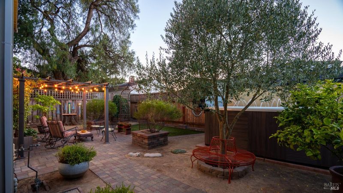
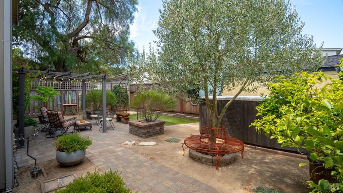
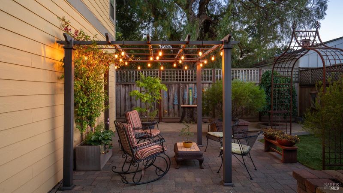
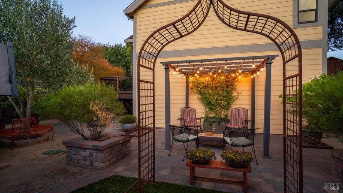
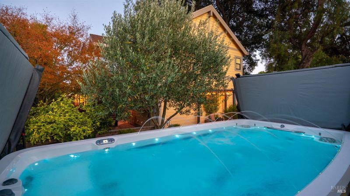
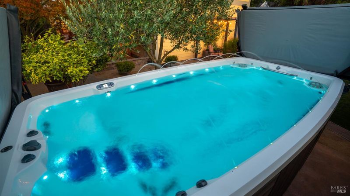
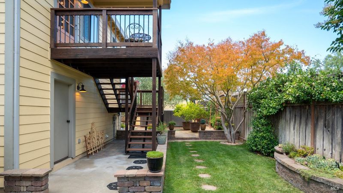
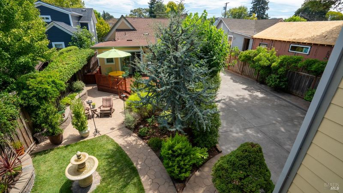
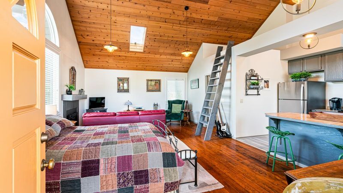
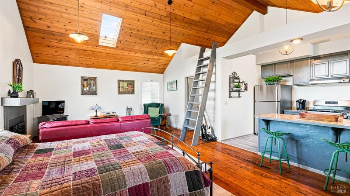
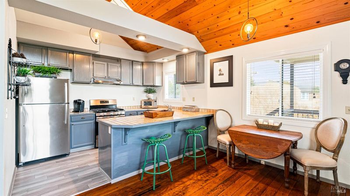
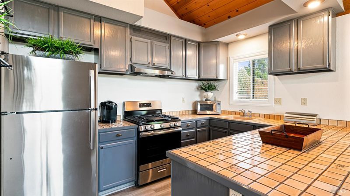
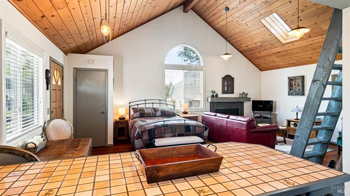
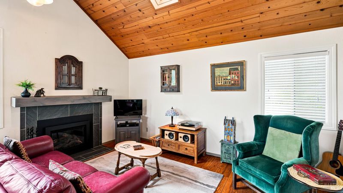
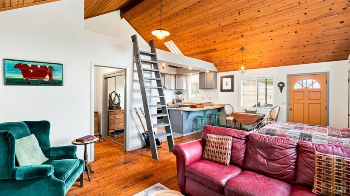
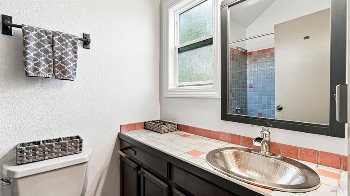
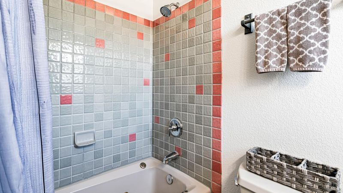
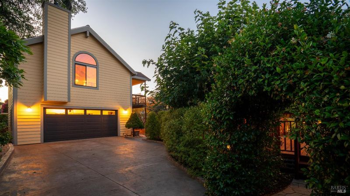
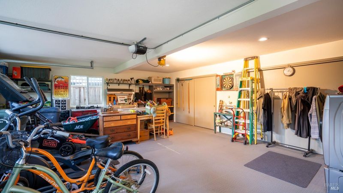
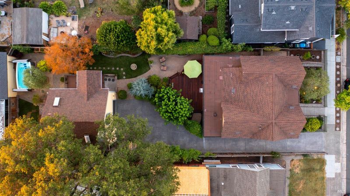
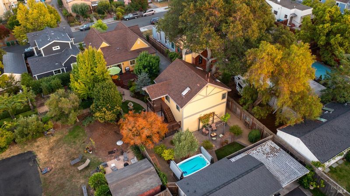
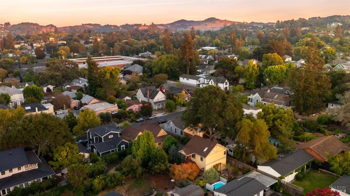

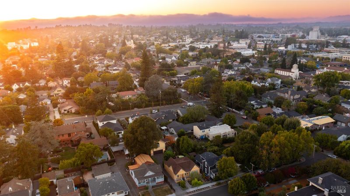
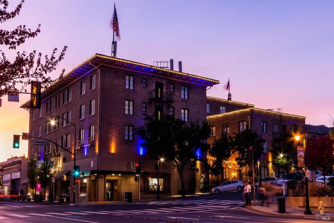
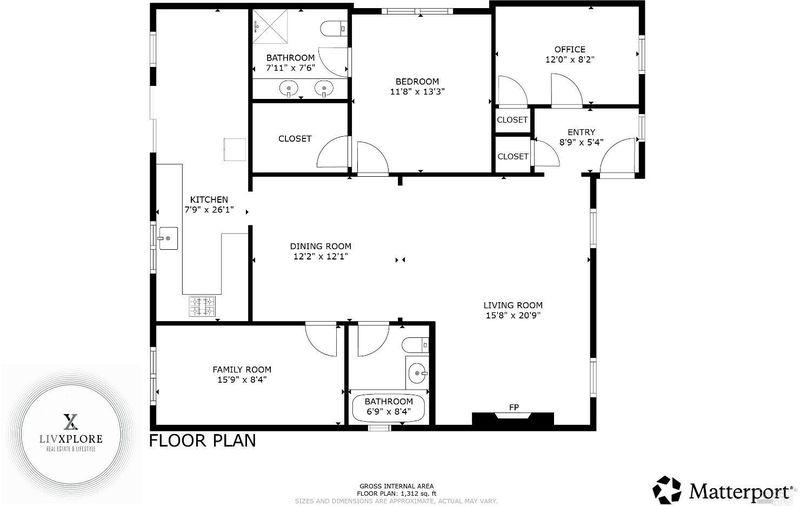
Downtown Petaluma charm marries impeccable updates and comfortable living with both a main home and an additional detached unit above the garage! A thoughtfully manicured yard includes drought resistant choices with full irrigation system and landscape lighting, lush shrubbery, and an olive tree. The path leads to the covered entry and into the foyer. Instantly you'll love the rich wood flooring that runs throughout the home. A guest bedroom is found on one side, and the bright, expansive living room to the other. Here you'll find the most picturesque spot for a cozy night in or entertaining guests with an exquisite gas fireplace, wall sconces, built-in bookshelf, louvered shutters, and open space to the dining area. From here you'll enjoy a chic full bathroom with clawfoot tub, bright tilework, and sconce lighting, a spacious office, and the primary suite with sizable closet and remodeled bathroom with walk-in shower. The modernized kitchen offers honed granite countertops, gorgeous tile backsplash, heated floors, recessed lighting, soft-close drawers, Bertazzoni gas range, and a dining nook with built-in seating. The period-appropriate features such as the picture molding and antique push-button light switches, some with dimmers, provide that classic Petaluma charm. The slider opens to the backyard oasis with shady trees, roomy deck, stone sitting patio, and lawn. Continue behind the 2-car garage with storage to discover a pergola patio, olive tree, and a swim-spa for a workout and a soak. Climb the stairs to a studio unit above the garage complete with gas fireplace, kitchen with bar top seating, vaulted ceiling with fan and skylights, loft storage, and a full bath! Couple all this with a new roof in 2024, newer driveway, and a location mere blocks from exciting downtown, and you'll feel so lucky to call this home!''

- Days on Market
- 0 days
- Current Status
- Active
- Original Price
- $1,645,000
- List Price
- $1,645,000
- On Market Date
- Aug 24, 2026
- Property Type
- Single Family Residence
- Area
- Petaluma West
- Zip Code
- 94952
- MLS ID
- 326068208
- APN
- 008-201-012-000
- Year Built
- 1880
- Stories in Building
- Unavailable
- Possession
- Close Of Escrow, Seller Rent Back
- Data Source
- BAREIS
- Origin MLS System
Petaluma Evening High
Public n/a Adult Education, Yr Round
Students: NA Distance: 0.3mi
South County Consortium
Public PK-12
Students: 95 Distance: 0.3mi
Mcnear Elementary School
Public K-6 Elementary
Students: 372 Distance: 0.4mi
Carpe Diem High (Continuation) School
Public 9-12 Continuation
Students: 27 Distance: 0.5mi
Petaluma High School
Public 9-12 Secondary
Students: 1371 Distance: 0.5mi
St. Vincent De Paul Elementary School
Private K-8 Elementary, Religious, Coed
Students: 220 Distance: 0.6mi
- Bed
- 3
- Bath
- 2
- Parking
- 6
- Detached, See Remarks
- SQ FT
- 1,281
- SQ FT Source
- Owner
- Lot SQ FT
- 7,501.0
- Lot Acres
- 0.1722 Acres
- Kitchen
- Breakfast Area, Granite Counter
- Cooling
- None
- Foundation
- Concrete Perimeter
- Fire Place
- Insert, See Remarks
- Heating
- Central
- Laundry
- In Garage
- Main Level
- Bedroom(s), Dining Room, Family Room, Full Bath(s), Kitchen, Primary Bedroom, Street Entrance
- Possession
- Close Of Escrow, Seller Rent Back
- Basement
- None
- Fee
- $0
MLS and other Information regarding properties for sale as shown in Theo have been obtained from various sources such as sellers, public records, agents and other third parties. This information may relate to the condition of the property, permitted or unpermitted uses, zoning, square footage, lot size/acreage or other matters affecting value or desirability. Unless otherwise indicated in writing, neither brokers, agents nor Theo have verified, or will verify, such information. If any such information is important to buyer in determining whether to buy, the price to pay or intended use of the property, buyer is urged to conduct their own investigation with qualified professionals, satisfy themselves with respect to that information, and to rely solely on the results of that investigation.
School data provided by GreatSchools. School service boundaries are intended to be used as reference only. To verify enrollment eligibility for a property, contact the school directly.