



$459,000
1,689
SQ FT
$272
SQ/FT
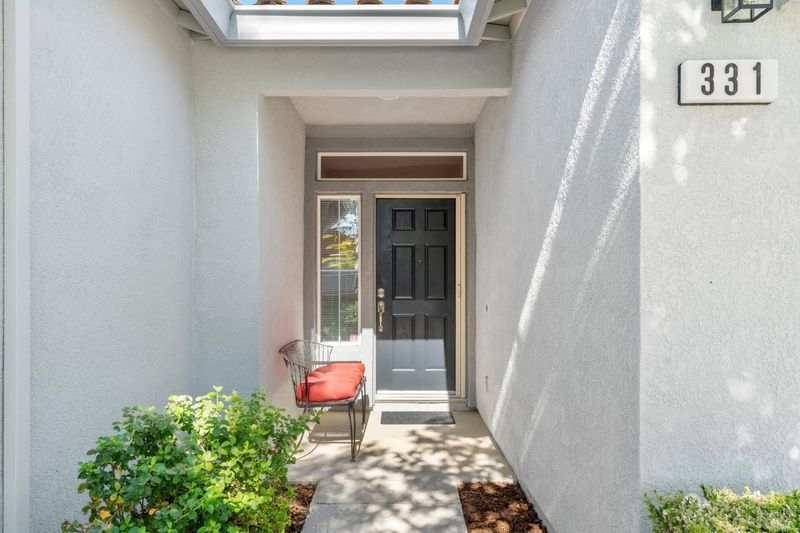
331 Crystal Downs Drive
@ Glenn Lakes - Rio Vista

- 2 Bed
- 2 Bath
- 2 Park
- 1,689 sqft
- Rio Vista
-

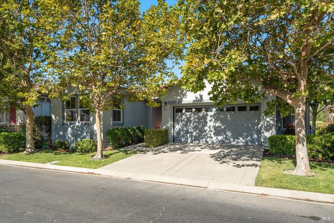
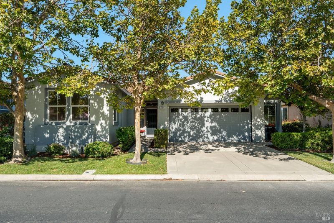
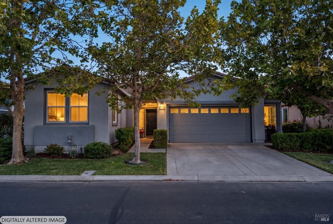
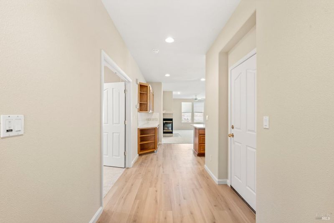
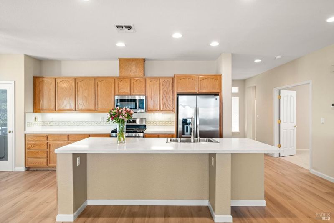
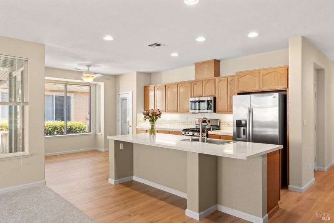
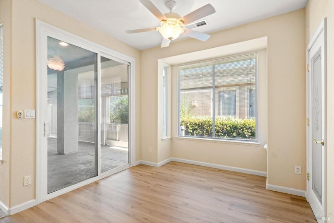
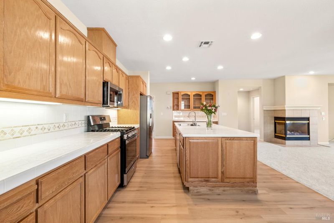
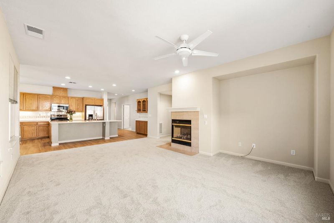
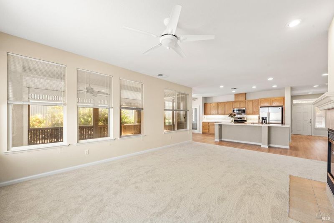
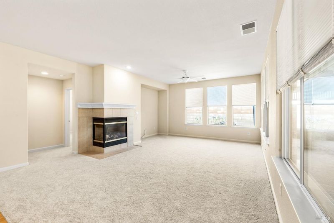
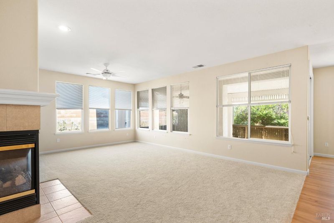
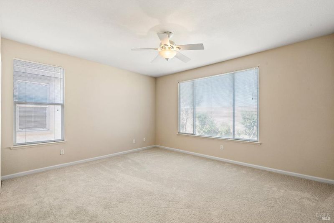
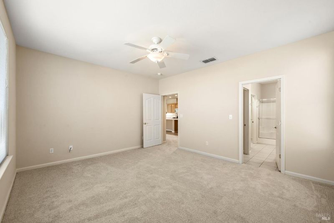
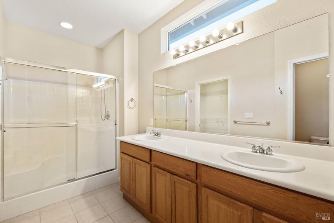
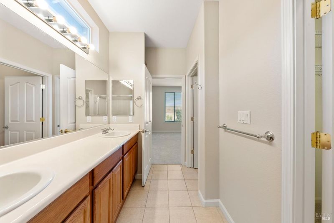
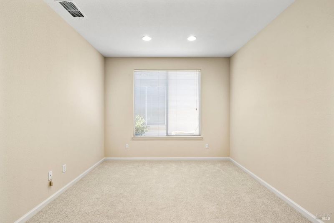
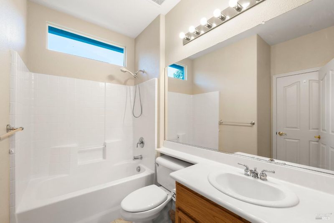
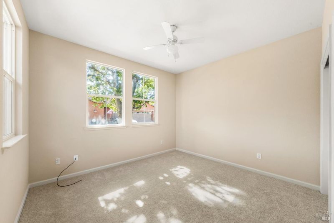
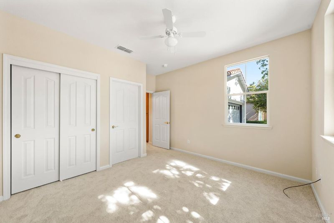
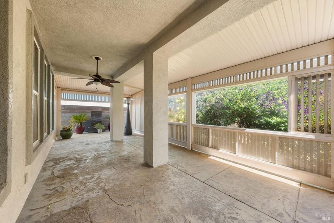
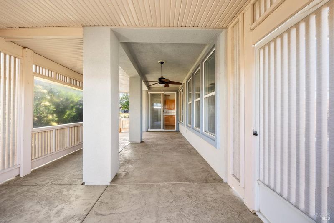
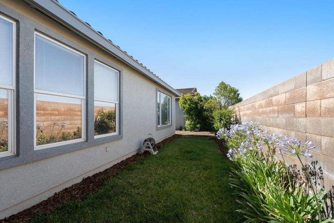
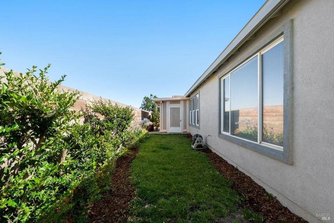
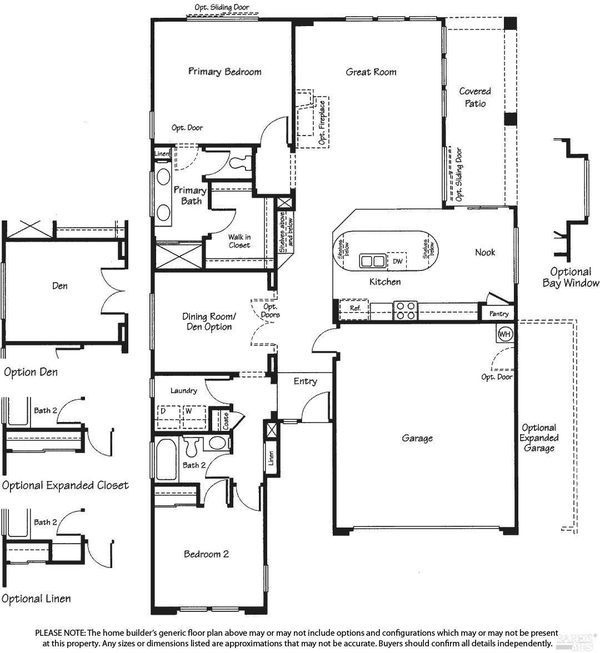
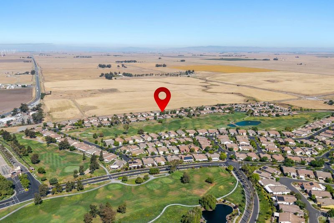
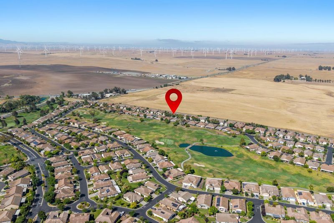
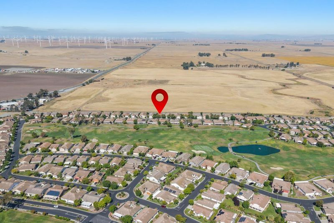
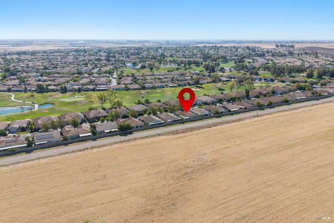
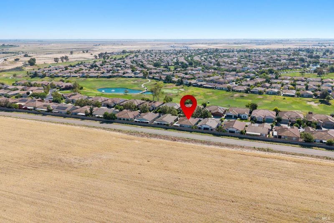
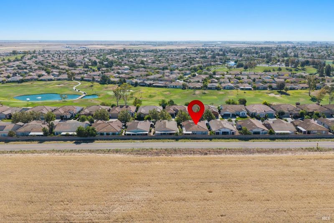
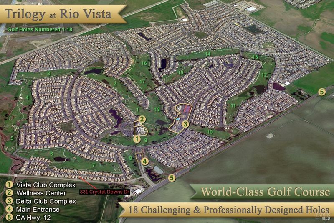
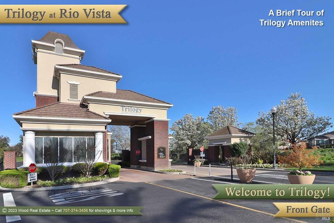
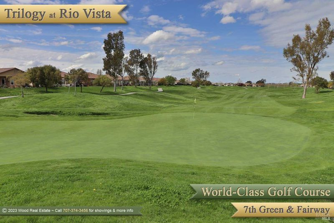
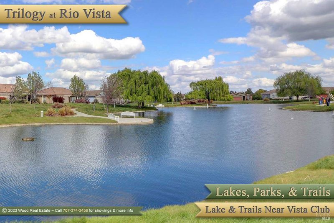
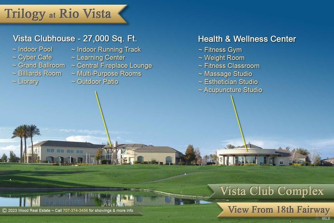
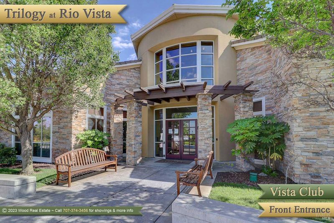
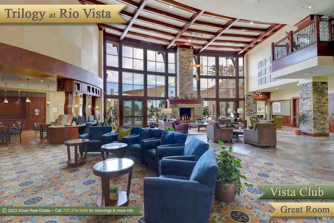
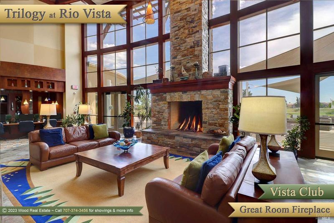
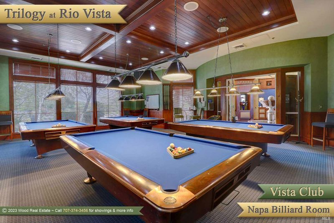
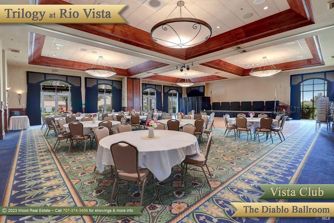
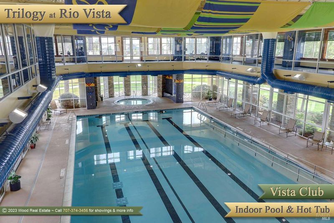
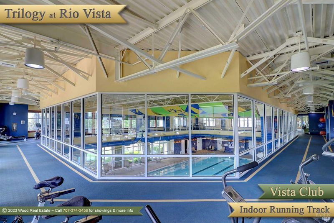
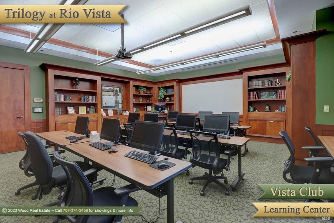
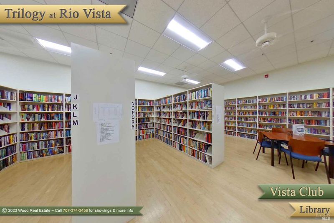
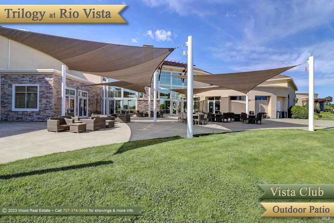
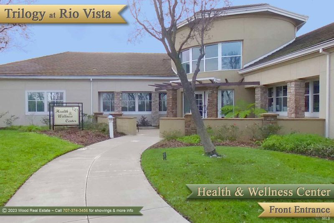
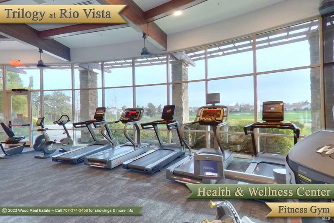
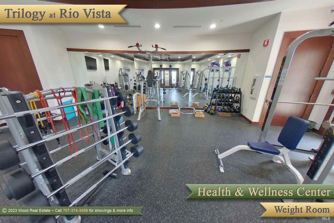
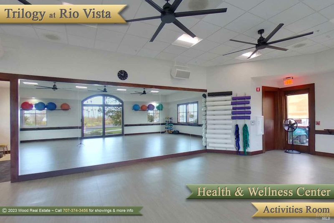
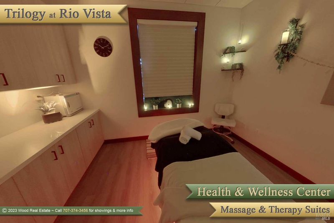
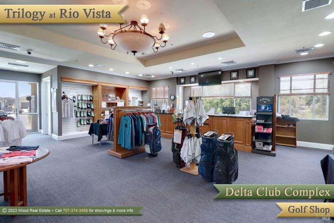
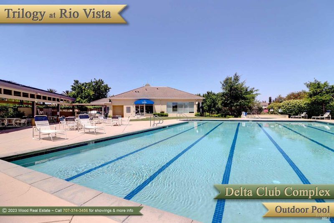
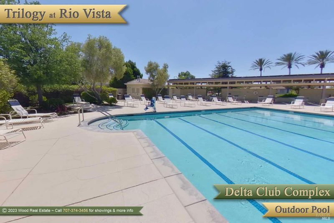
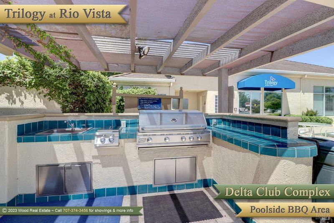
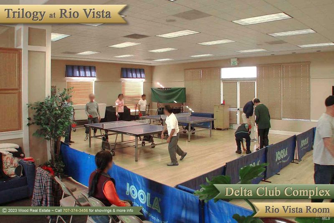
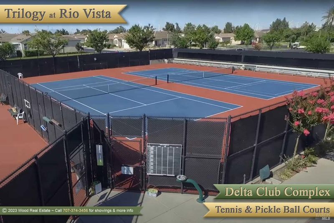
Welcome to 331 Crystal Downs Drive, an open and airy floor plan that will delight you! Abundant windows grace the main living areas providing plenty of natural light. The home is newly painted inside and out and new LVP flooring is in the entry, kitchen, and dining nook, while new plush carpeting has been added to the great room, den/dining room, and bedrooms. The kitchen enjoys new appliances, a new quartz counter on the island, as well as a new single bowl sink. Not only do you have plenty of oak cabinets in the kitchen, but there is also a roomy pantry closet. The great room boasts a charming corner fireplace, and ceiling fans are in both bedrooms, the great room, and the dining nook. The primary suite provides a lovely retreat with plenty of natural light through the many windows, a spacious walk-in closet, and double sinks and a seated shower in the bathroom. Outside, you'll enjoy a lovely covered patio and delightful landscaping. Life in Trilogy offers access to abundant amenities, including an 18-hole golf course, resort-style clubhouse, fitness center, indoor and outdoor pools, tennis, pickleball, a full-service spa, bocce ball, clubs, events, and activities for every interest. Enjoy the Trilogy lifestyle while living your best life in this fabulous cheerful home. Trilogy is a 55+ community.

- Days on Market
- 2 days
- Current Status
- Active
- Original Price
- $459,000
- List Price
- $459,000
- On Market Date
- Jul 9, 2026
- Property Type
- Single Family Residence
- Area
- Rio Vista
- Zip Code
- 94571
- MLS ID
- 326059090
- APN
- 0176-032-100
- Year Built
- 2003
- Stories in Building
- Unavailable
- Possession
- Close Of Escrow
- Data Source
- BAREIS
- Origin MLS System
River Delta High/Elementary (Alternative) School
Public K-12 Alternative
Students: 18 Distance: 2.1mi
Wind River High (Adult)
Public n/a Adult Education
Students: NA Distance: 2.1mi
D. H. White Elementary School
Public K-5 Elementary
Students: 348 Distance: 2.1mi
Rio Vista High School
Public 9-12 Secondary
Students: 413 Distance: 2.6mi
Riverview Middle School
Public 6-8 Middle
Students: 234 Distance: 2.8mi
Isleton Elementary School
Public K-6 Elementary
Students: 158 Distance: 6.4mi
- Bed
- 2
- Bath
- 2
- Double Sinks, Shower Stall(s)
- Parking
- 2
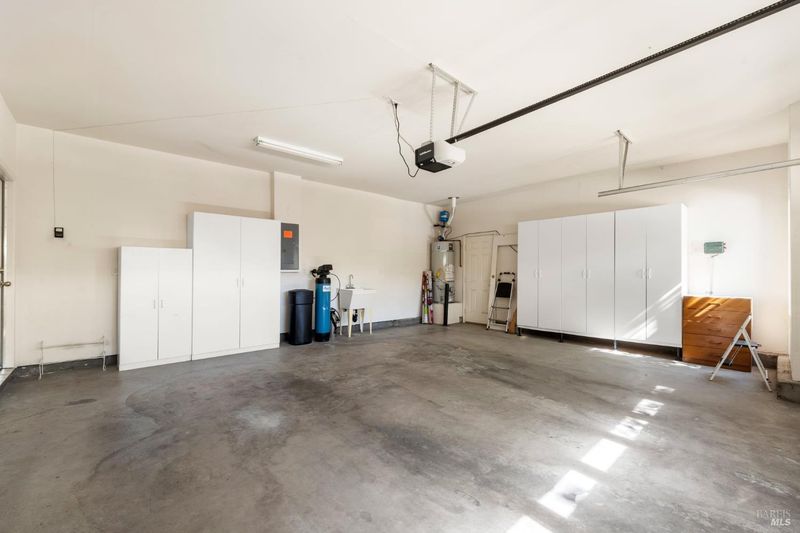
- Attached, Garage Door Opener, Garage Facing Front, Interior Access, Side-by-Side
- SQ FT
- 1,689
- SQ FT Source
- Assessor Auto-Fill
- Lot SQ FT
- 4,948.0
- Lot Acres
- 0.1136 Acres
- Pool Info
- Built-In, Common Facility, Gas Heat, Indoors, Lap
- Kitchen
- Breakfast Area, Ceramic Counter, Island w/Sink, Pantry Closet, Quartz Counter
- Cooling
- Ceiling Fan(s), Central
- Dining Room
- Space in Kitchen
- Living Room
- Great Room
- Flooring
- Carpet, Luxury Vinyl Plank, Tile
- Foundation
- Slab
- Fire Place
- Gas Log, Living Room
- Heating
- Central
- Laundry
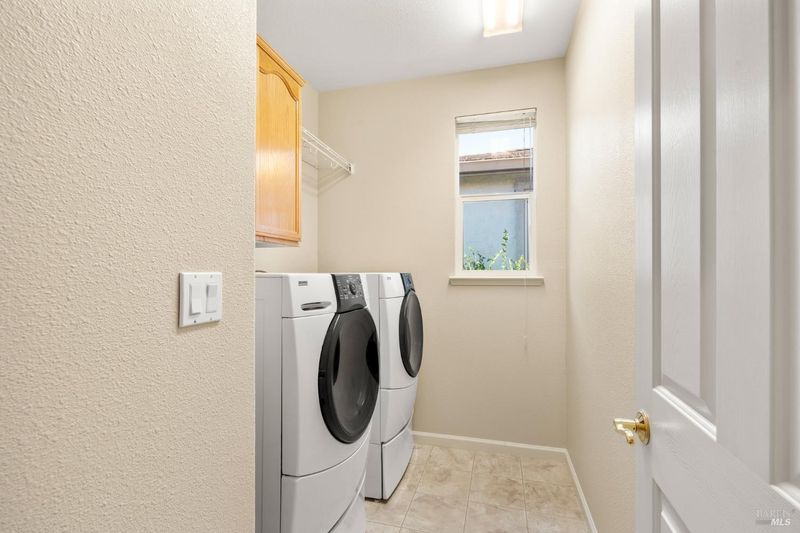
- Dryer Included, Inside Room, Washer Included
- Main Level
- Bedroom(s), Full Bath(s), Garage, Kitchen, Living Room, Primary Bedroom, Partial Bath(s), Street Entrance
- Possession
- Close Of Escrow
- Basement
- None
- Architectural Style
- Traditional
- * Fee
- $289
- Name
- Trilogy Rio Vista Master/Oakmont
- Phone
- (707) 374-4843
- *Fee includes
- Common Areas, Management, Pool, Recreation Facility, and Road
MLS and other Information regarding properties for sale as shown in Theo have been obtained from various sources such as sellers, public records, agents and other third parties. This information may relate to the condition of the property, permitted or unpermitted uses, zoning, square footage, lot size/acreage or other matters affecting value or desirability. Unless otherwise indicated in writing, neither brokers, agents nor Theo have verified, or will verify, such information. If any such information is important to buyer in determining whether to buy, the price to pay or intended use of the property, buyer is urged to conduct their own investigation with qualified professionals, satisfy themselves with respect to that information, and to rely solely on the results of that investigation.
School data provided by GreatSchools. School service boundaries are intended to be used as reference only. To verify enrollment eligibility for a property, contact the school directly.