

$589,000
1,492
SQ FT
$395
SQ/FT
190 Cleaveland Rd, #16
@ Boyd - Other, Pleasant Hill

- 2 Bed
- 2 Bath
- 2 Park
- 1,492 sqft
- Pleasant Hill
-

-
Sun Oct 11, 12:00 pm - 2:00 pm
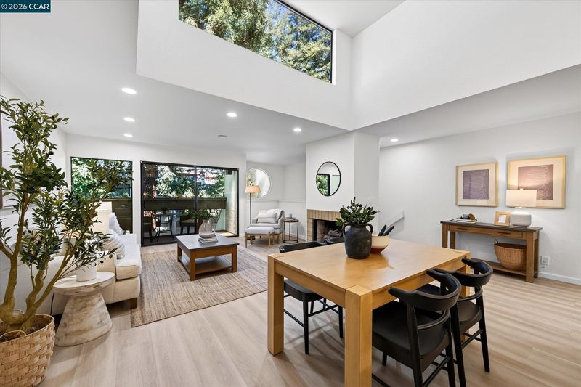
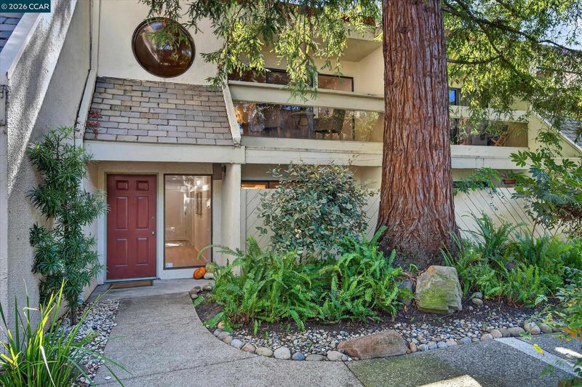
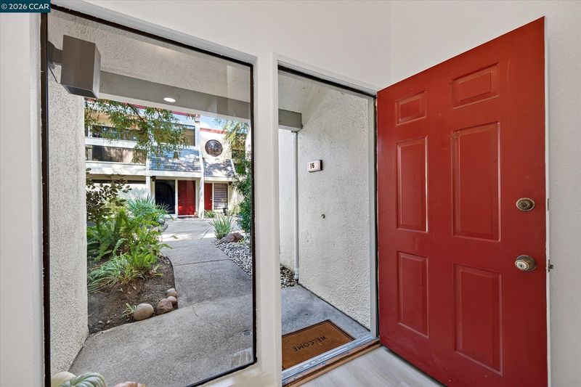
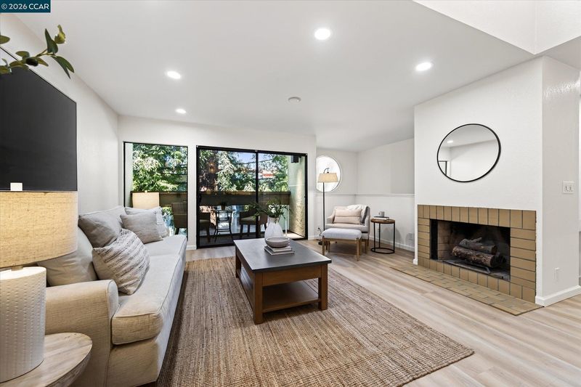
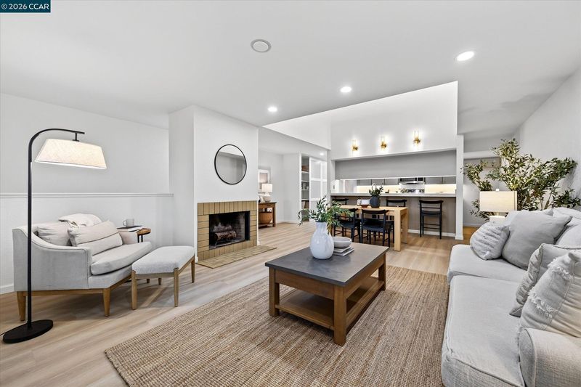
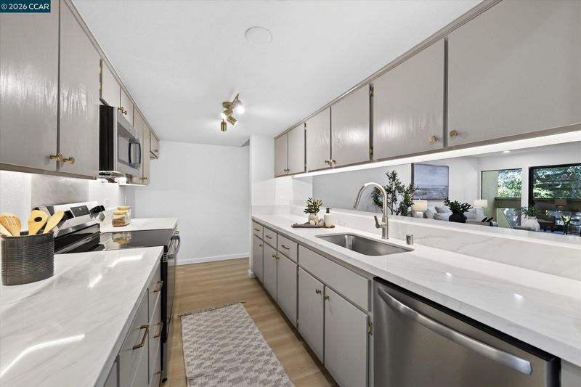
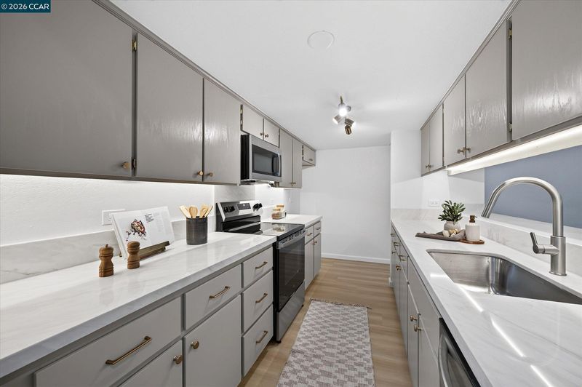
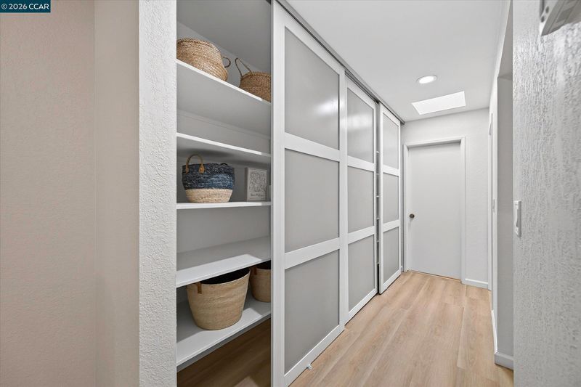
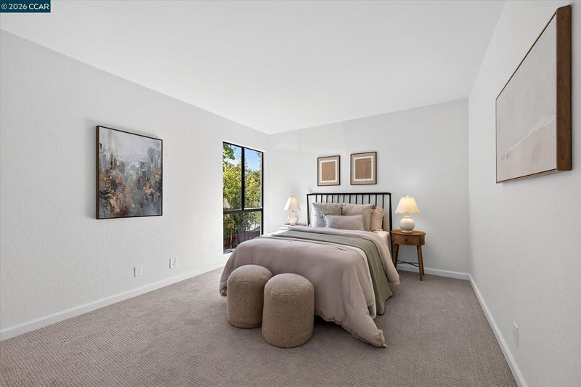
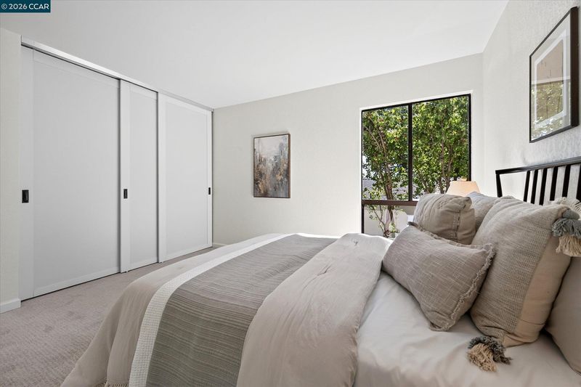
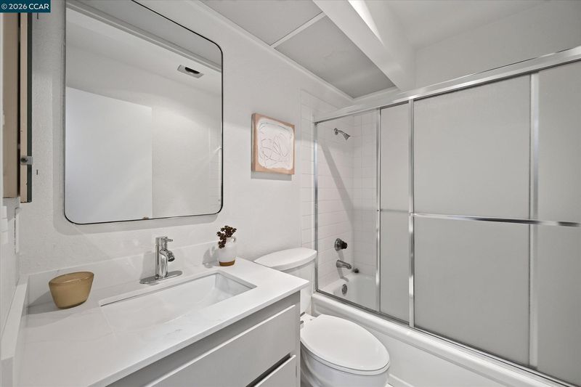
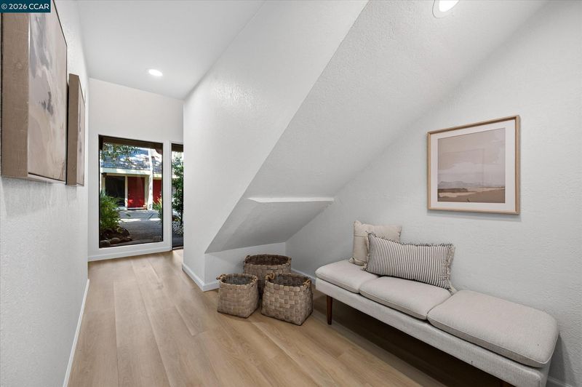
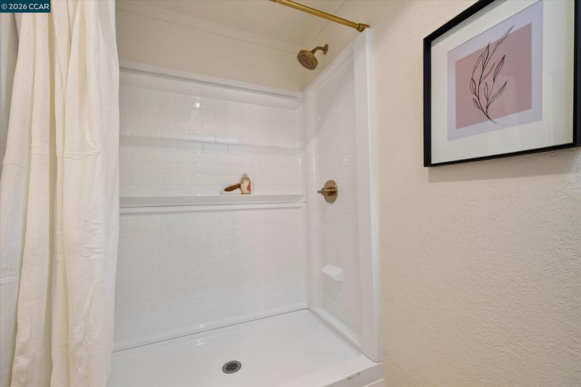
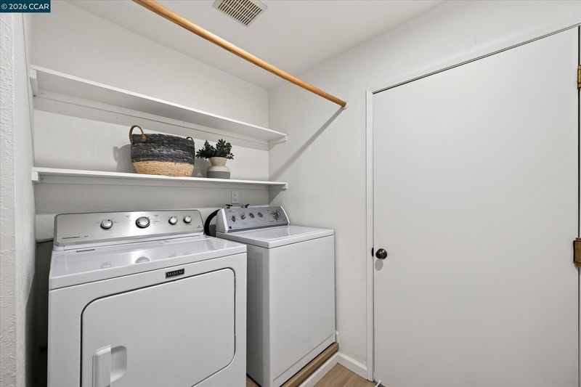
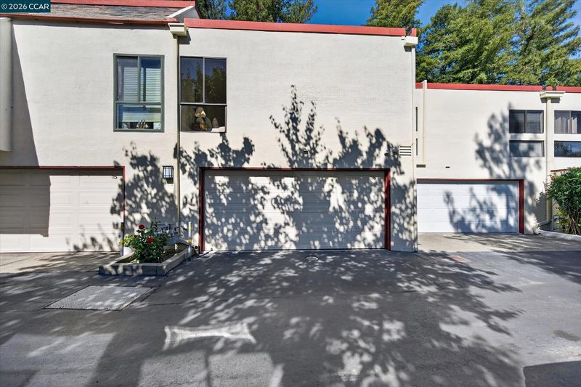
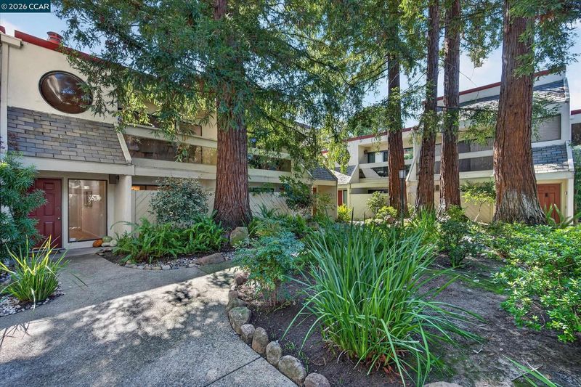
Come on by to see this special property! Freshly renovated 2 bed, 2 bath condo set among the redwoods in a small, quiet Pleasant Hill community. Tastefully updated throughout including new LVP flooring, newer bedroom carpet, fresh paint, updated appliances and remodeled kitchen and baths. In-unit laundry and direct access to the attached garage. Close to Downtown Pleasant Hill for dining and events, enjoy the nearby trail, or conveniently close schools. Easy I-680 access. Updated, peaceful, and perfectly placed.
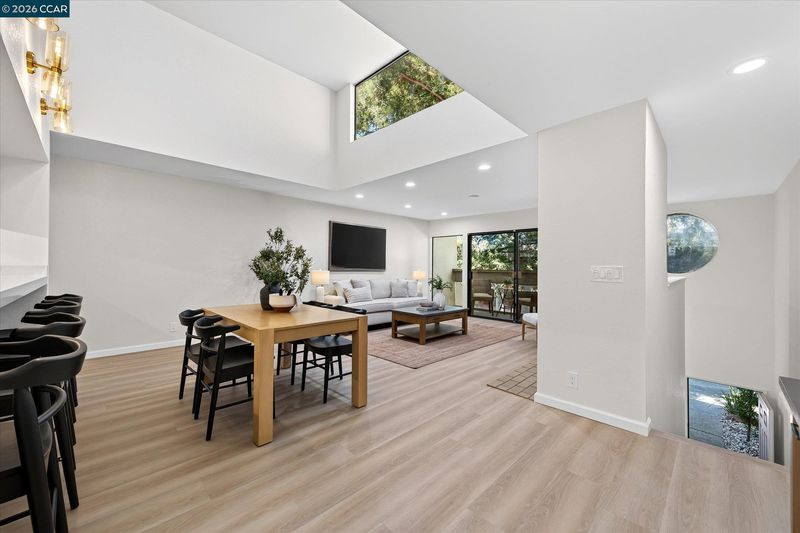
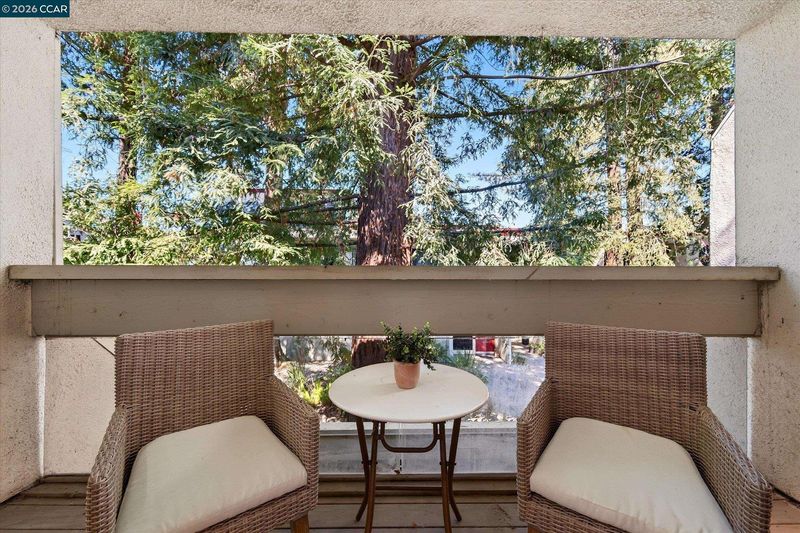
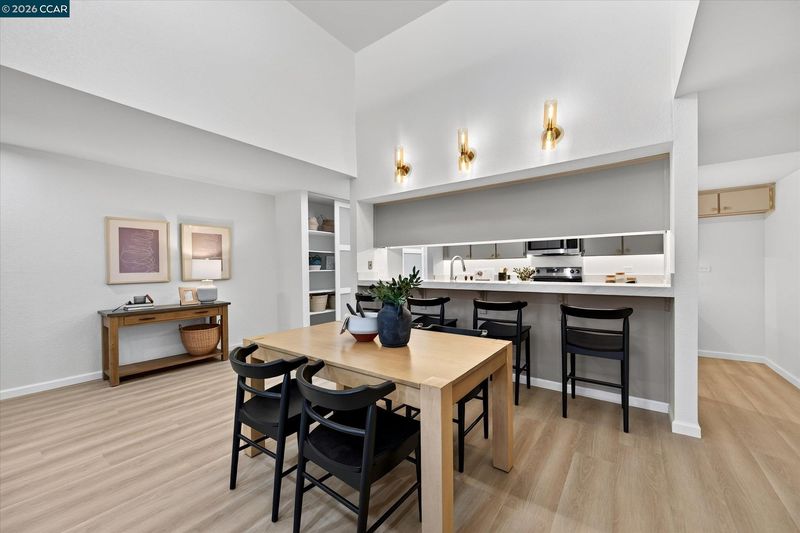
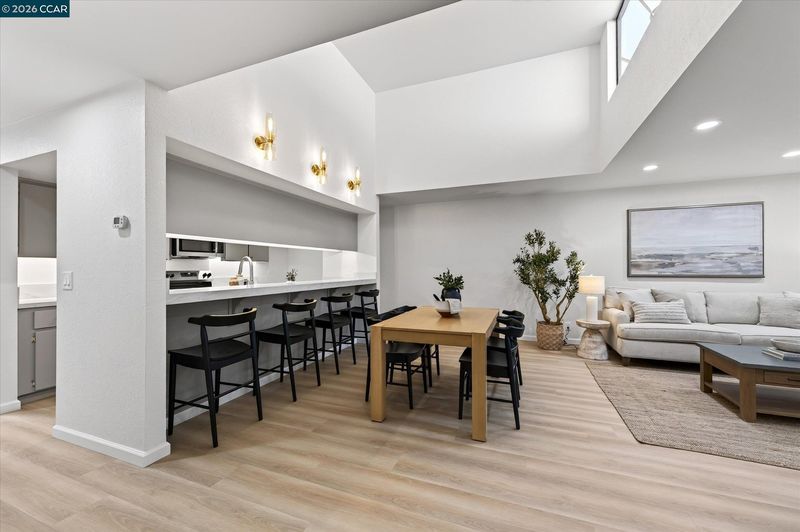
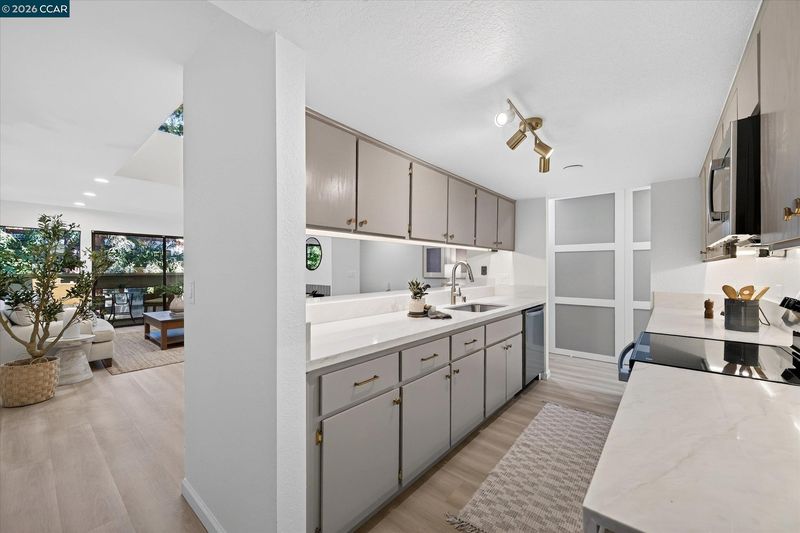
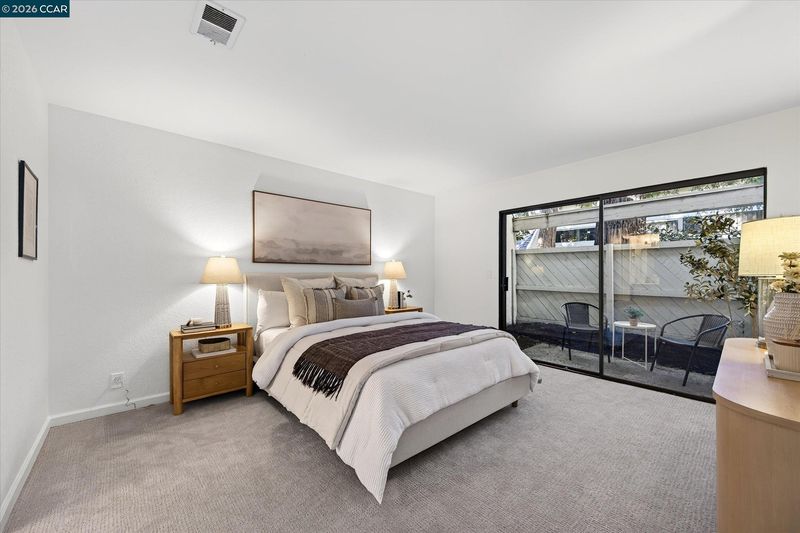
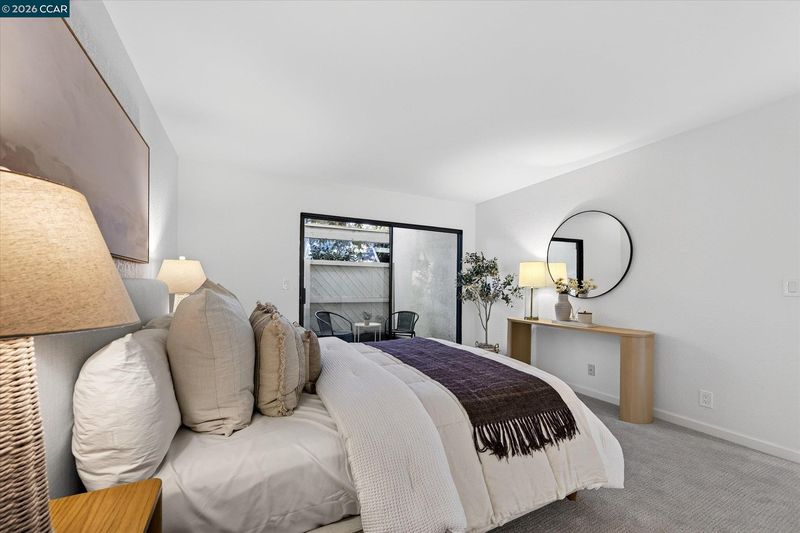
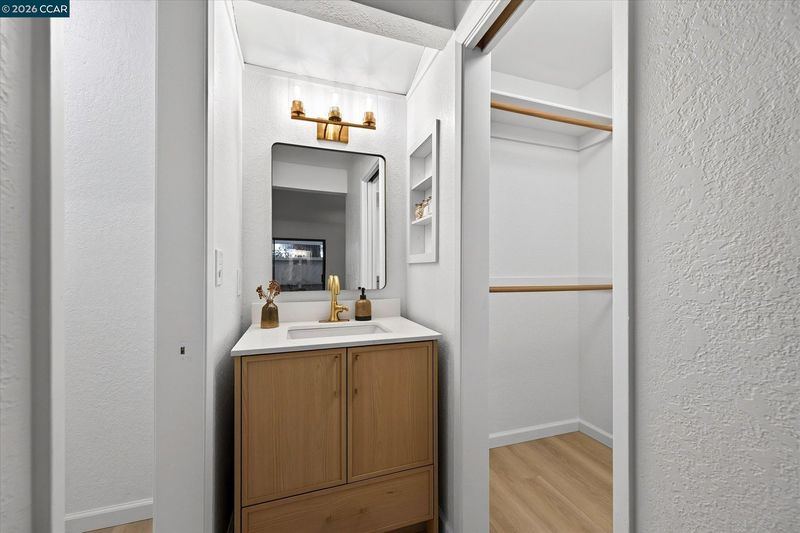
Freshly renovated 2 bed, 2 bath condo set among the redwoods in a small, quiet Pleasant Hill community. Tastefully updated throughout including new LVP flooring, newer bedroom carpet, and fresh paint. The remodeled kitchen features solid surface counters, updated appliances, under-cabinet lighting and opens to the dining with soaring vaulted ceilings and cozy family room. Bar seating makes it an easy spot for morning coffee or chatting with guests while dinner comes together. The convenient floor plan places the primary suite on its own lower level with a walk-in closet, full bath, and private patio. Upstairs guest bedroom and bath allow for space for guests. In-unit laundry and direct access to the attached garage. Close to Downtown Pleasant Hill for dining and events, enjoy the nearby trail, or conveniently close schools. Easy I-680 access. Updated, peaceful, and perfectly placed.

- Current Status
- New
- Original Price
- $589,000
- List Price
- $589,000
- On Market Date
- Oct 8, 2026
- Property Type
- Condominium
- D/N/S
- Other
- Zip Code
- 94523
- MLS ID
- 41150576
- APN
- 1493600165
- Year Built
- 1980
- Stories in Building
- 2
- Possession
- Close Of Escrow
- Data Source
- MAXEBRDI
- Origin MLS System
- CONTRA COSTA
Sequoia Elementary School
Public K-5 Elementary
Students: 571 Distance: 0.2mi
Spectrum Center-Sequoia Campus
Private 6-8 Coed
Students: NA Distance: 0.2mi
Sequoia Middle School
Public 6-8 Middle
Students: 931 Distance: 0.2mi
Prospect High (Continuation) School
Public 9-12 Continuation
Students: 54 Distance: 0.4mi
Pleasant Hill Middle School
Public 6-8 Middle
Students: 847 Distance: 0.4mi
Pleasant Hill Education Center
Public n/a Adult Education
Students: NA Distance: 0.4mi
- Bed
- 2
- Bath
- 2
- Parking
- 2
- Attached
- SQ FT
- 1,492
- SQ FT Source
- Public Records
- Pool Info
- None
- Kitchen
- Dishwasher, Electric Range, Microwave, Counter - Solid Surface, Electric Range/Cooktop, Disposal, Updated Kitchen
- Cooling
- Central Air
- Disclosures
- Disclosure Package Avail
- Entry Level
- 1
- Flooring
- Vinyl, Carpet
- Foundation
- Fire Place
- Family Room, Wood Burning
- Heating
- Forced Air
- Laundry
- Dryer, Washer, In Unit
- Upper Level
- 1 Bedroom, 1 Bath
- Main Level
- Primary Bedrm Suite - 1, Laundry Facility, No Steps to Entry
- Possession
- Close Of Escrow
- Architectural Style
- Contemporary
- Non-Master Bathroom Includes
- Shower Over Tub
- Construction Status
- Existing
- Location
- Level
- Roof
- Unknown
- Water and Sewer
- Public
- Fee
- $650
MLS and other Information regarding properties for sale as shown in Theo have been obtained from various sources such as sellers, public records, agents and other third parties. This information may relate to the condition of the property, permitted or unpermitted uses, zoning, square footage, lot size/acreage or other matters affecting value or desirability. Unless otherwise indicated in writing, neither brokers, agents nor Theo have verified, or will verify, such information. If any such information is important to buyer in determining whether to buy, the price to pay or intended use of the property, buyer is urged to conduct their own investigation with qualified professionals, satisfy themselves with respect to that information, and to rely solely on the results of that investigation.
School data provided by GreatSchools. School service boundaries are intended to be used as reference only. To verify enrollment eligibility for a property, contact the school directly.