

$565,000
1,342
SQ FT
$421
SQ/FT
974 33Rd St
@ McBryde - North And East, Richmond

- 3 Bed
- 2 Bath
- 2 Park
- 1,342 sqft
- Richmond
-

-
Sat Oct 10, 2:00 pm - 4:00 pm
Welcome!
-
Sun Oct 11, 2:00 pm - 4:30 pm
Welcome!
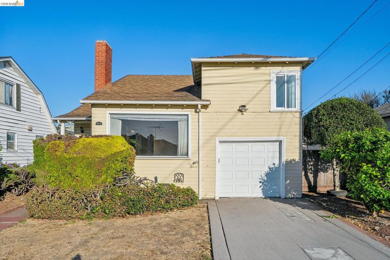
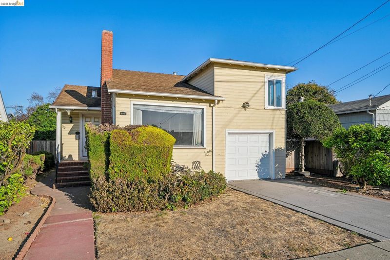
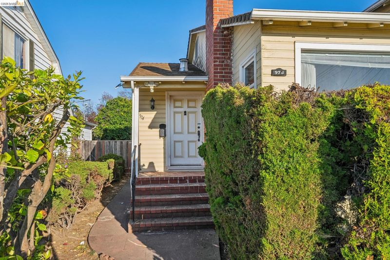
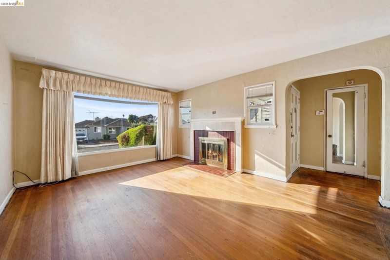
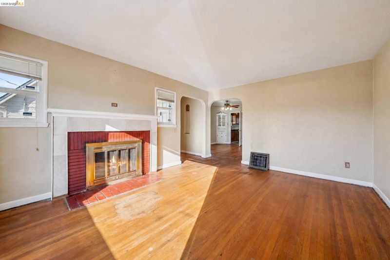
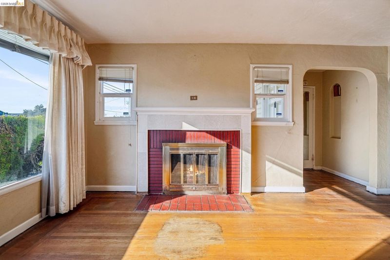
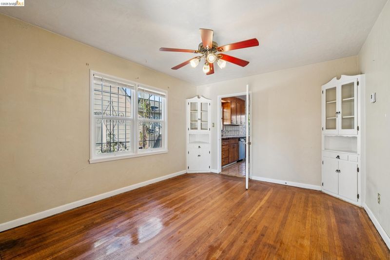
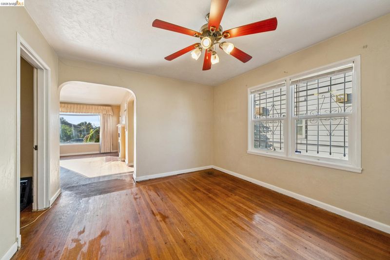
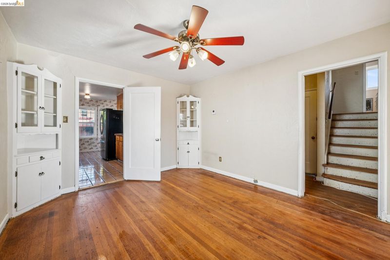
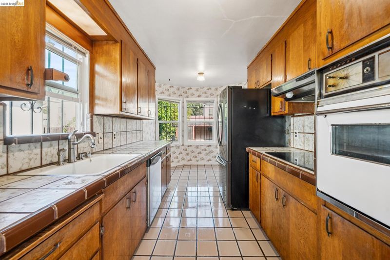
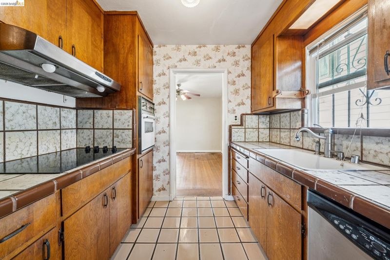
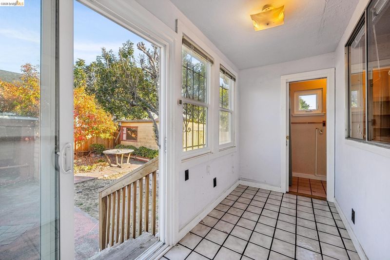
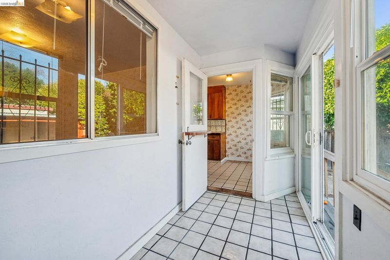
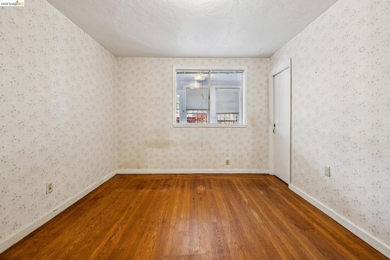
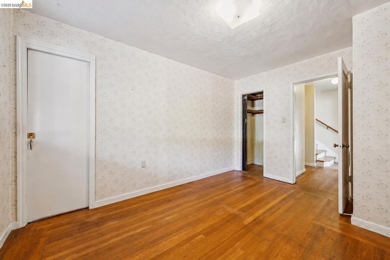
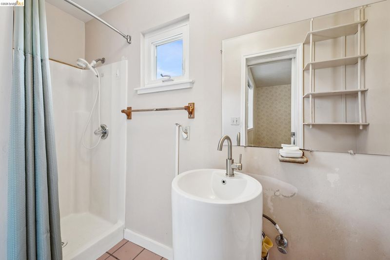
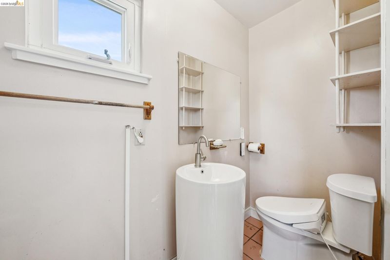
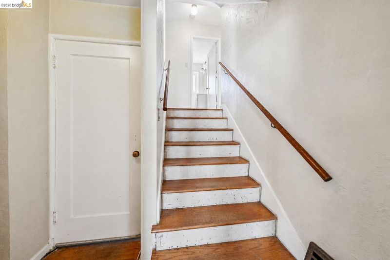
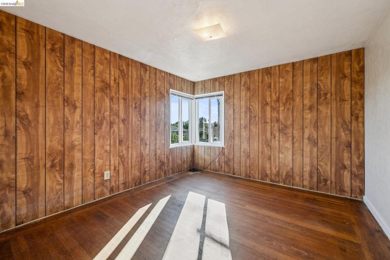
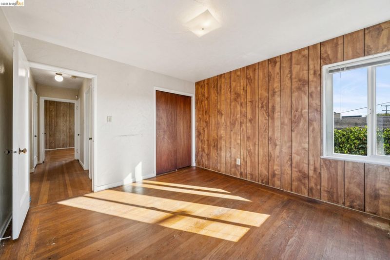
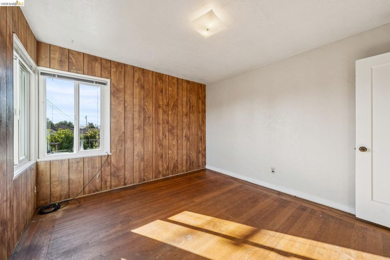
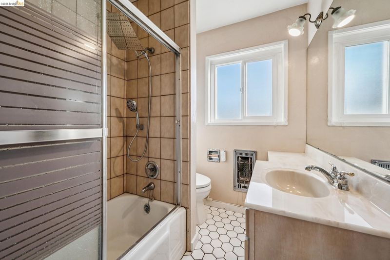
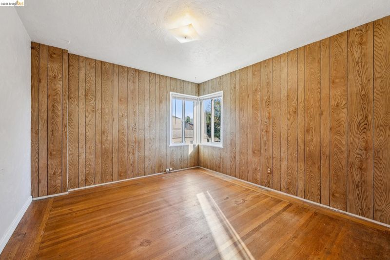
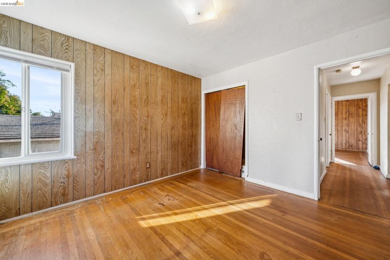
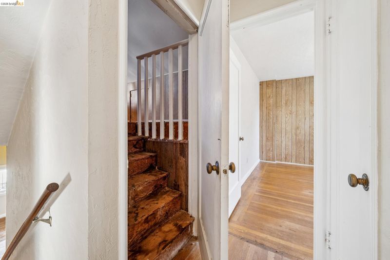
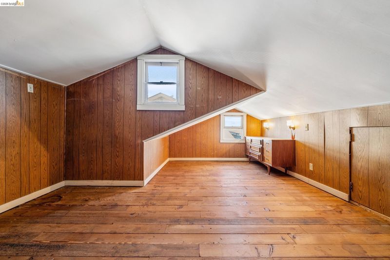
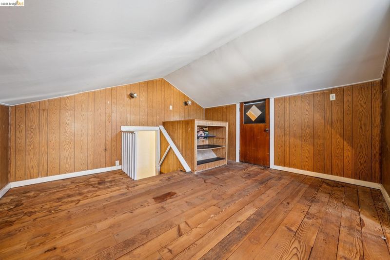
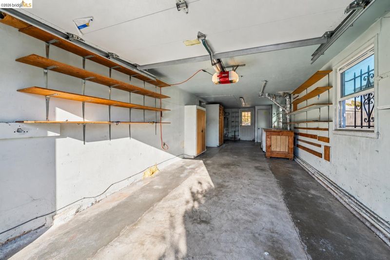
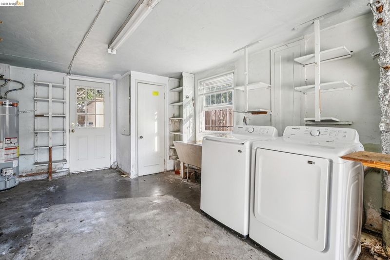
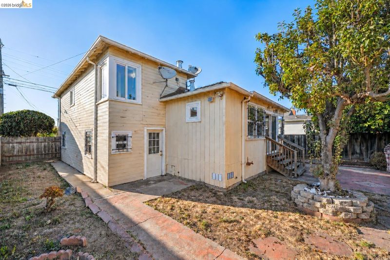
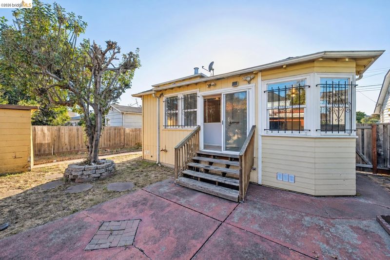
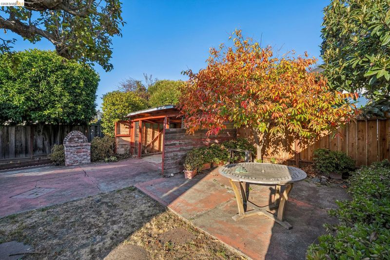
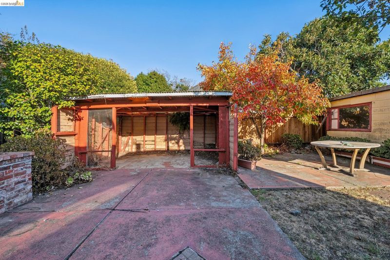
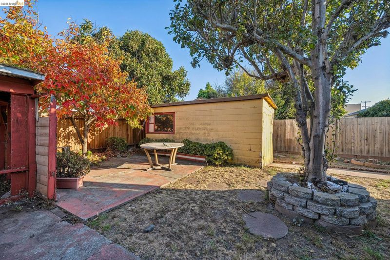
Discover the charm, character, and possibilities of this inviting Richmond home, ideally situated in the desirable North & East neighborhood! Featuring hardwood flooring throughout much of the home, this property offers a wonderful blend of classic appeal, flexible living spaces, and the opportunity to make it your own. Step inside to a welcoming living room with a cozy fireplace, a separate dining room perfect for gatherings, and a kitchen with a charming breakfast nook. The main level also features a conveniently located bedroom and full bathroom. Upstairs, you'll find two additional bedrooms, a full bathroom, and a finished attic room offering versatile space for a home office, creative studio, hobby room, or relaxing retreat. Outside, the backyard offers plenty of possibilities for gardening, outdoor entertaining, or simply enjoying some fresh air, along with a shed and additional storage space. The two-car tandem garage provides added convenience with a dedicated laundry area and a separate toilet room. Enjoy a fantastic location near Nicholl Park, featuring playgrounds, picnic areas, sports fields, tennis courts, and a community center. Shopping, public transportation, and major commuter routes are also conveniently nearby. With its hardwood floors, spacious layout, classic charm, and room for personal touches, this home presents an exciting opportunity to create something truly special. Come explore the possibilities and make this Richmond gem your own!

- Current Status
- New
- Original Price
- $565,000
- List Price
- $565,000
- On Market Date
- Oct 9, 2026
- Property Type
- Detached
- D/N/S
- North And East
- Zip Code
- 94804
- MLS ID
- 41150868
- APN
- 5240600253
- Year Built
- 1940
- Stories in Building
- 2
- Possession
- Close Of Escrow
- Data Source
- MAXEBRDI
- Origin MLS System
- Bridge AOR
Ford Elementary School
Public K-6 Elementary
Students: 446 Distance: 0.5mi
Salesian College Preparatory
Private 9-12 Secondary, Religious, Coed
Students: 430 Distance: 0.5mi
Wilson Elementary School
Public K-6 Elementary
Students: 395 Distance: 0.6mi
Vista Christian School
Private K-8 Elementary, Religious, Coed
Students: 45 Distance: 0.6mi
Riverside Elementary School
Public K-6 Elementary
Students: 390 Distance: 0.6mi
Grant Elementary School
Public K-6 Elementary
Students: 524 Distance: 0.6mi
- Bed
- 3
- Bath
- 2
- Parking
- 2
- Attached, Garage Door Opener
- SQ FT
- 1,342
- SQ FT Source
- Public Records
- Lot SQ FT
- 5,000.0
- Lot Acres
- 0.12 Acres
- Pool Info
- None
- Kitchen
- Dishwasher, Electric Range, Oven, Refrigerator, Dryer, Washer, Tile Counters, Electric Range/Cooktop, Disposal, Oven Built-in
- Cooling
- Ceiling Fan(s)
- Disclosures
- Other - Call/See Agent
- Entry Level
- Exterior Details
- Back Yard, Front Yard, Storage
- Flooring
- Hardwood, Tile
- Foundation
- Fire Place
- Living Room, Wood Burning
- Heating
- Forced Air
- Laundry
- Dryer, In Garage, Washer
- Main Level
- 1 Bedroom, 1 Bath
- Possession
- Close Of Escrow
- Architectural Style
- Traditional
- Construction Status
- Existing
- Additional Miscellaneous Features
- Back Yard, Front Yard, Storage
- Location
- Level
- Roof
- Composition Shingles
- Water and Sewer
- Public
- Fee
- Unavailable
MLS and other Information regarding properties for sale as shown in Theo have been obtained from various sources such as sellers, public records, agents and other third parties. This information may relate to the condition of the property, permitted or unpermitted uses, zoning, square footage, lot size/acreage or other matters affecting value or desirability. Unless otherwise indicated in writing, neither brokers, agents nor Theo have verified, or will verify, such information. If any such information is important to buyer in determining whether to buy, the price to pay or intended use of the property, buyer is urged to conduct their own investigation with qualified professionals, satisfy themselves with respect to that information, and to rely solely on the results of that investigation.
School data provided by GreatSchools. School service boundaries are intended to be used as reference only. To verify enrollment eligibility for a property, contact the school directly.