

$1,679,000
2,800
SQ FT
$600
SQ/FT
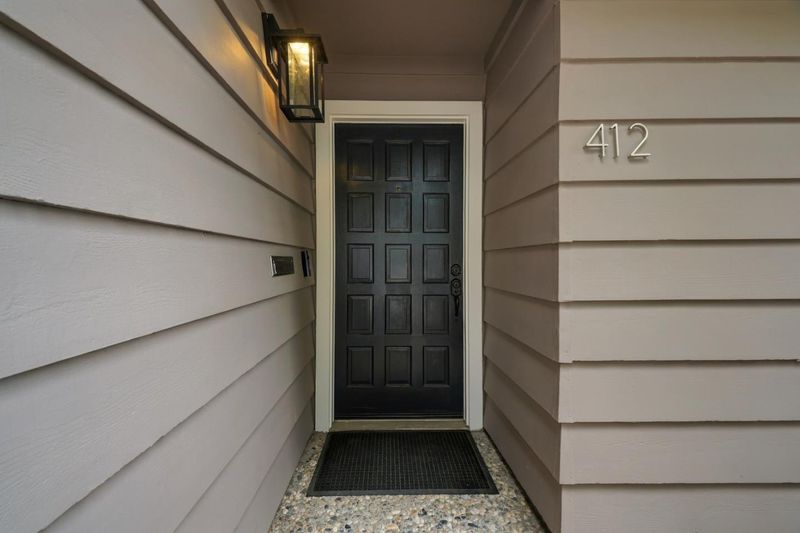
412 Monterey Road
@ Oceana Blvd - 659 - Pacific Manor, Pacifica

- 5 Bed
- 3 Bath
- 2 Park
- 2,800 sqft
- PACIFICA
-

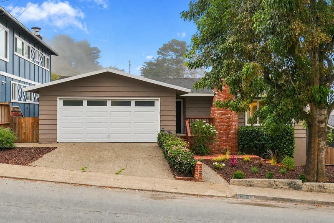
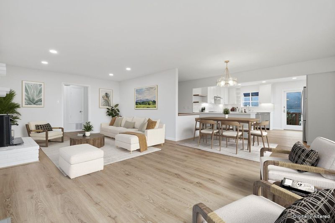
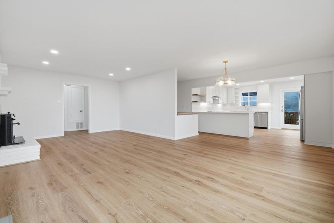
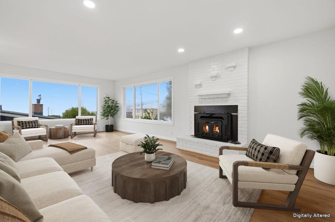
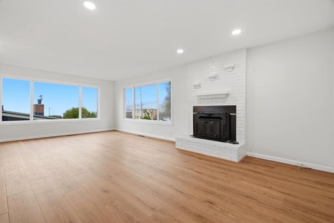
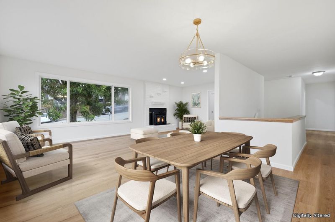
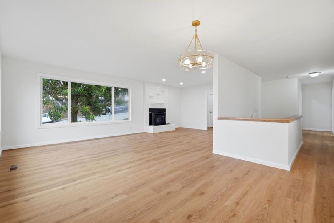
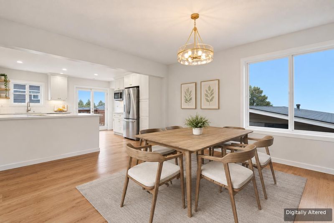
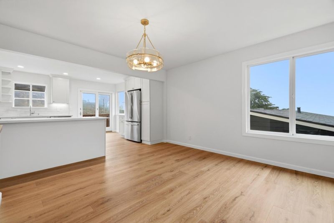
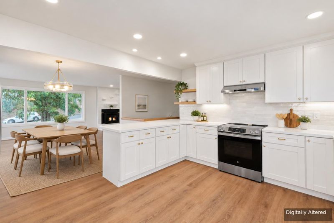
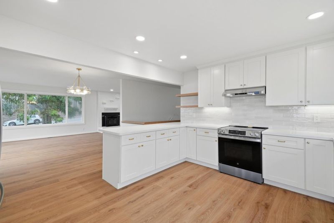
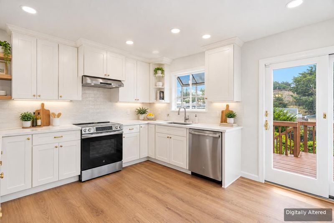
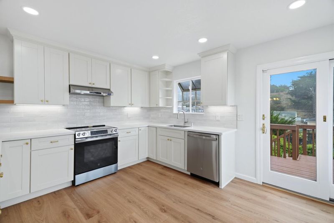
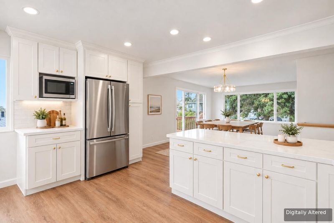
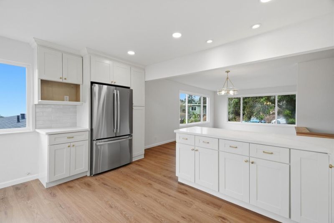
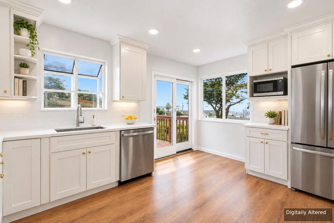
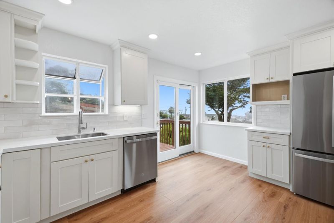
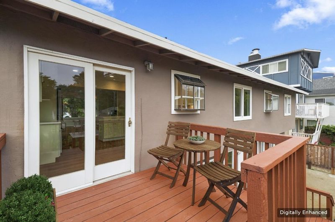
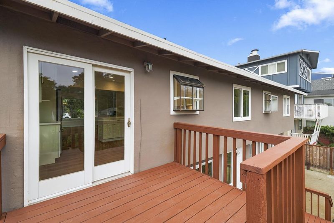
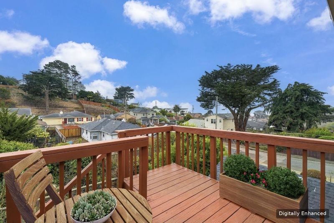
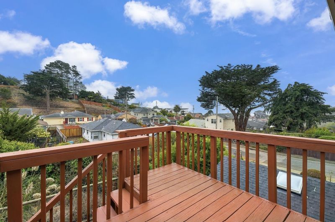
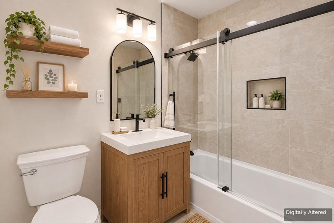
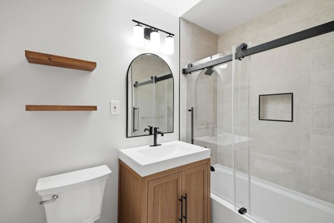
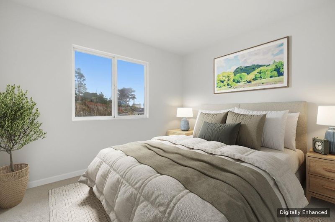
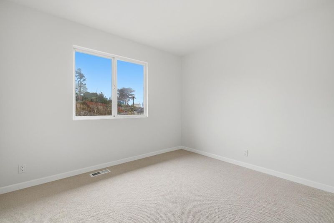
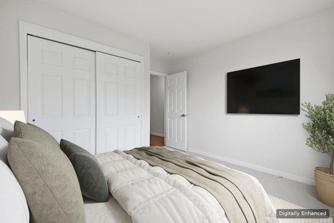
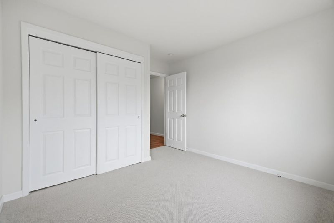
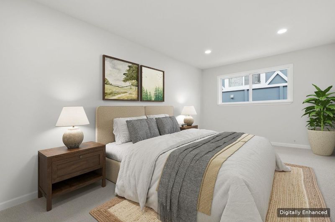
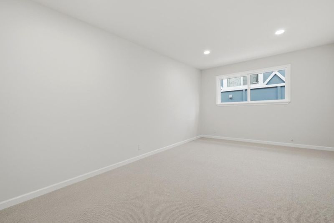
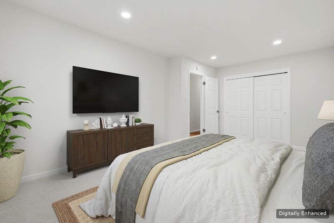
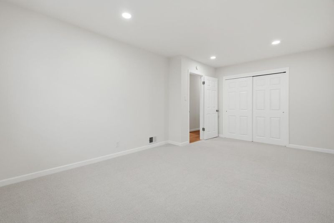
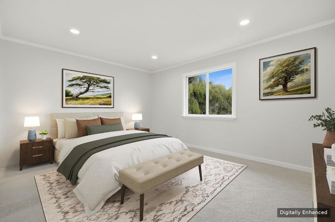
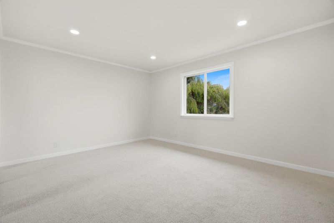
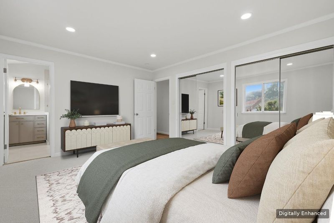
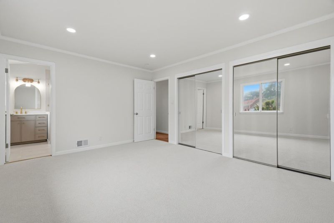
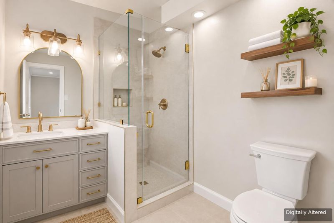
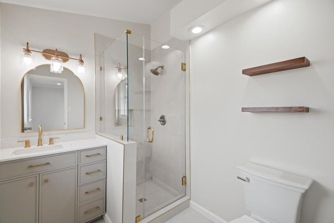
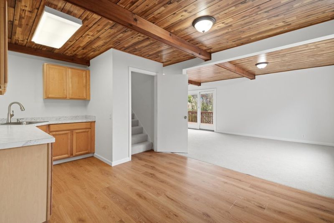
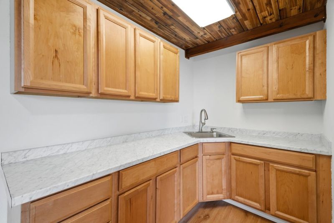
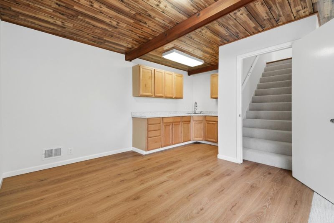
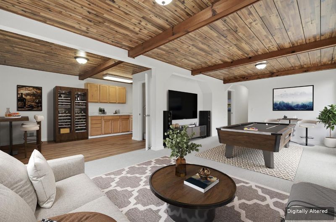
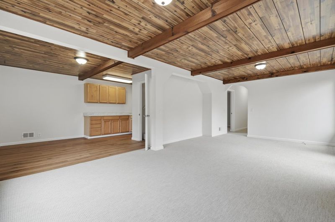
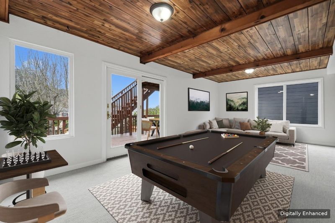
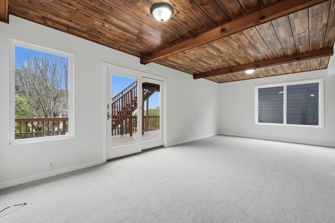
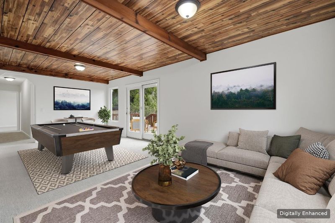
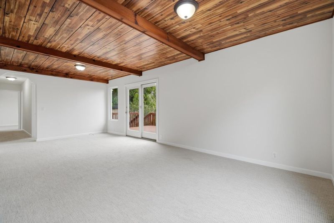
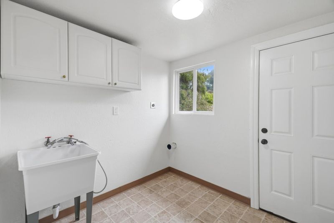
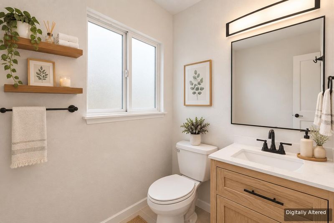
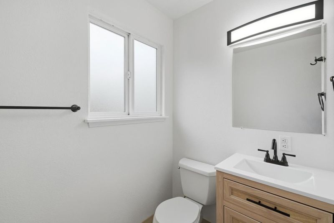
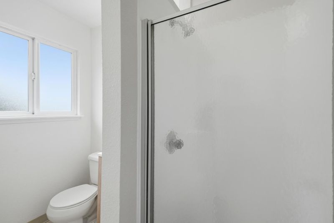
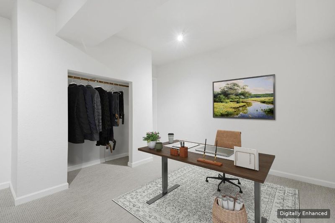
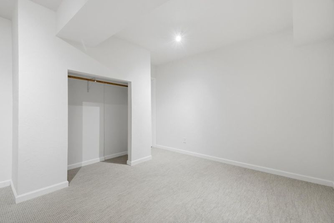
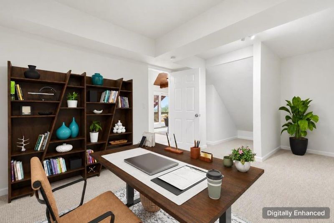
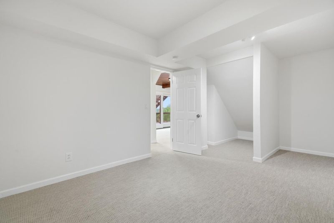
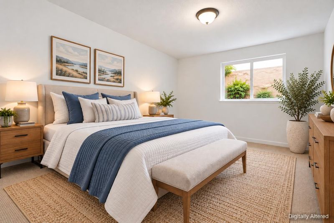
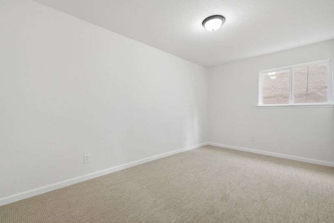
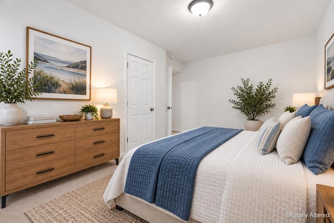
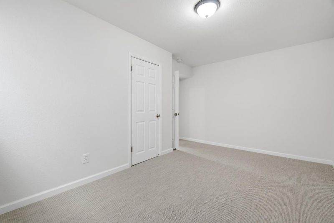
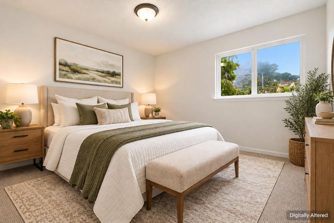
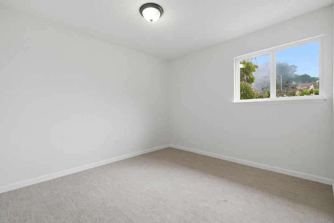
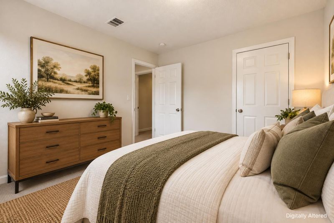
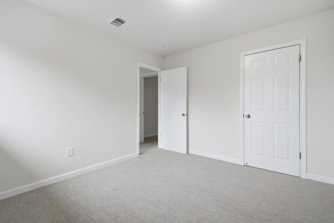
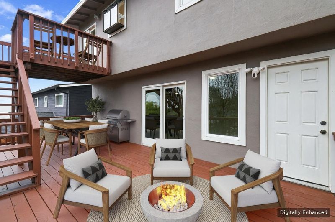
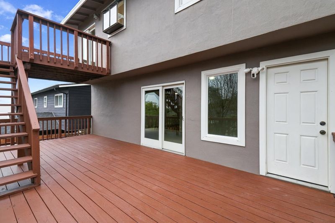
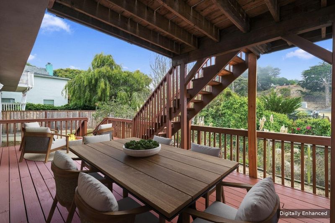
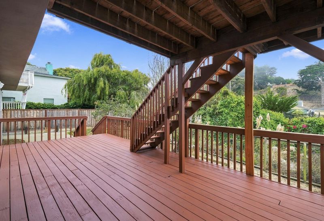
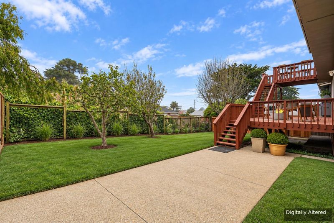
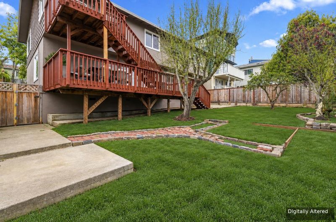
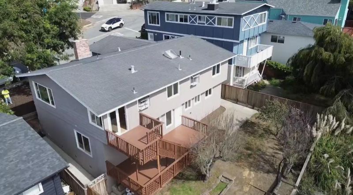
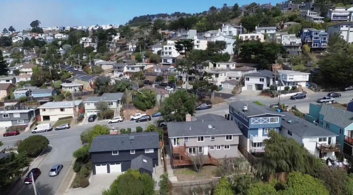
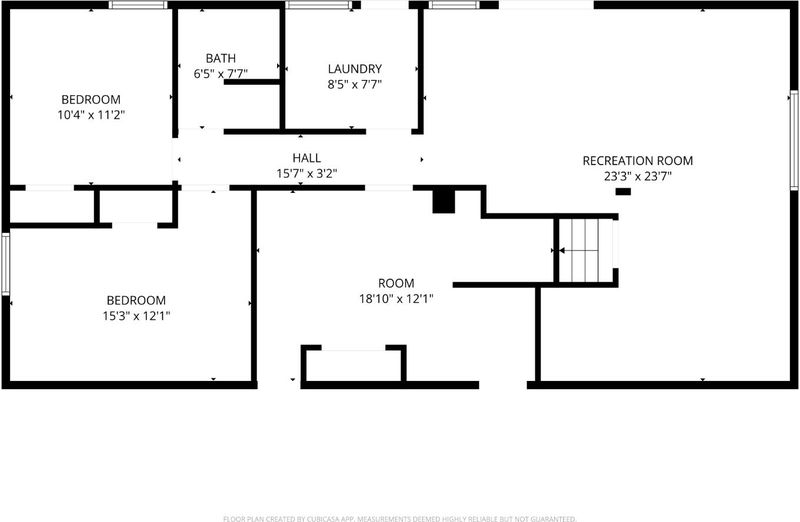
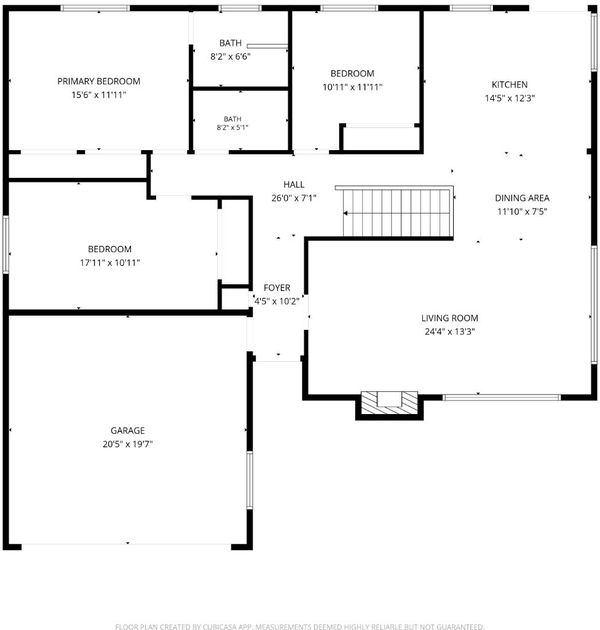
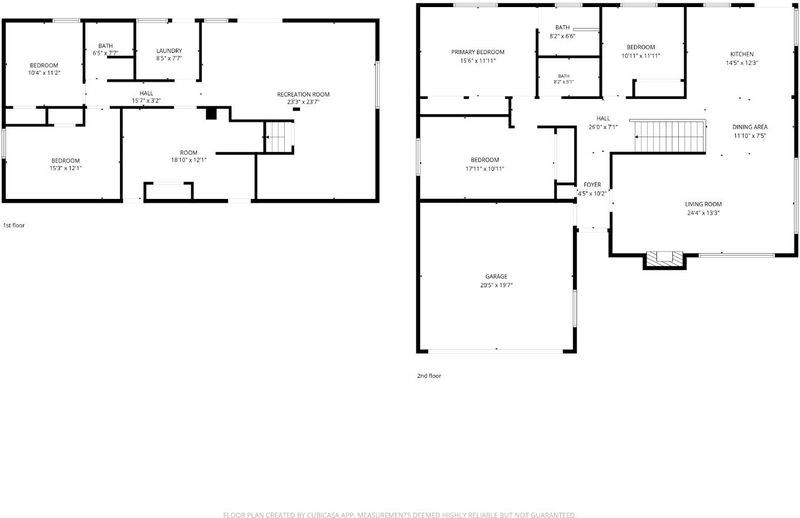
Welcome to this beautifully remodeled, elevated ranch-style home in the Edgemar neighborhood of Pacifica. Convenient access to HWY 1 and the I-280 corridor, making commuting to SF and Silicon Valley easy. Downtown SF and SFO are approximately 10-15 mi. away. The home features a brand-new gourmet kitchen (new appliances), two fully remodeled bathrooms, including the primary ensuite & hall bath. Additional highlights: new interior paint, carpeting and LVP flooring throughout. Natural light complemented by recessed lighting, central forced heat, cozy fireplace, and a 2-car garage. The main level offers a spacious layout featuring the kitchen, living room, 3 bedrooms, and 2 full bathrooms. Just off the kitchen, step onto the balcony and enjoy ocean and mountain views. The lower level offers versatility, featuring a huge bonus room ideal for a family/entertainment room, home gym, or potentially a separate rental unit with its own private entrance. This level also includes a kitchenette, 2 additional bedrooms, a third full bathroom, a second bonus room that could serve as a home office. Ample storage space. With direct access to the patio and deck, the downstairs living area provides even more opportunities for indoor-outdoor entertaining and flexible living arrangements.

- Days on Market
- 0 days
- Current Status
- Active
- Original Price
- $1,679,000
- List Price
- $1,679,000
- On Market Date
- Oct 9, 2026
- Property Type
- Single Family Home
- Area
- 659 - Pacific Manor
- Zip Code
- 94044
- MLS ID
- ML82064086
- APN
- 009-124-160
- Year Built
- 1963
- Stories in Building
- 1
- Possession
- Unavailable
- Data Source
- MLSL
- Origin MLS System
- MLSListings, Inc.
Sunset Ridge Elementary School
Public PK-5 Elementary
Students: 539 Distance: 0.3mi
Ocean Shore Elementary School
Public K-8 Elementary
Students: 432 Distance: 0.3mi
Good Shepherd School
Private K-8 Elementary, Religious, Coed
Students: 155 Distance: 0.8mi
Franklin Delano Roosevelt Elementary School
Public K-8 Elementary
Students: 377 Distance: 0.9mi
Skyline Elementary School
Public K-5 Elementary
Students: 402 Distance: 0.9mi
Oceana High School
Public 9-12 Alternative
Students: 599 Distance: 1.0mi
- Bed
- 5
- Bath
- 3
- Parking
- 2
- Attached Garage
- SQ FT
- 2,800
- SQ FT Source
- Unavailable
- Lot SQ FT
- 6,000.0
- Lot Acres
- 0.137741 Acres
- Cooling
- None
- Dining Room
- Dining Area in Family Room, Dining Area in Living Room
- Disclosures
- Natural Hazard Disclosure
- Family Room
- Separate Family Room
- Foundation
- Concrete Perimeter
- Fire Place
- Wood Burning
- Heating
- Central Forced Air
- Fee
- Unavailable
MLS and other Information regarding properties for sale as shown in Theo have been obtained from various sources such as sellers, public records, agents and other third parties. This information may relate to the condition of the property, permitted or unpermitted uses, zoning, square footage, lot size/acreage or other matters affecting value or desirability. Unless otherwise indicated in writing, neither brokers, agents nor Theo have verified, or will verify, such information. If any such information is important to buyer in determining whether to buy, the price to pay or intended use of the property, buyer is urged to conduct their own investigation with qualified professionals, satisfy themselves with respect to that information, and to rely solely on the results of that investigation.
School data provided by GreatSchools. School service boundaries are intended to be used as reference only. To verify enrollment eligibility for a property, contact the school directly.