

$699,900
1,668
SQ FT
$420
SQ/FT
192 William Manly Street, #6
@ Valley of Hearts Delight Pl - 11 - South San Jose, San Jose

- 2 Bed
- 2 Bath
- 2 Park
- 1,668 sqft
- San Jose
-

-
Sun Oct 11, 1:00 pm - 4:00 pm
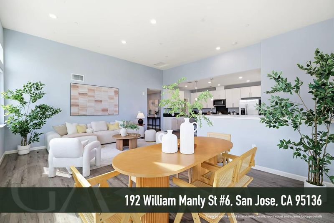
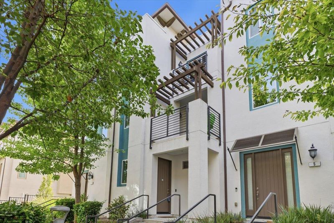
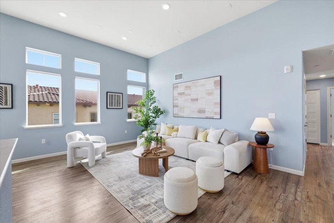
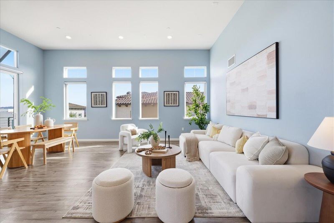
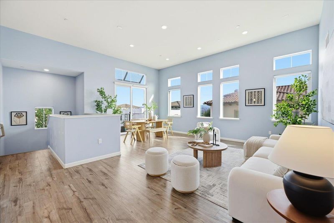
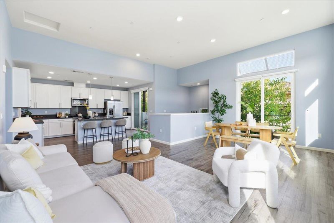
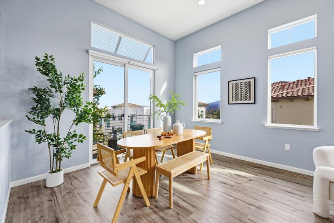
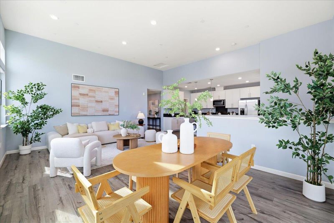
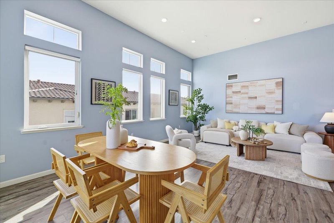
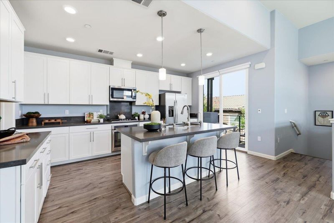
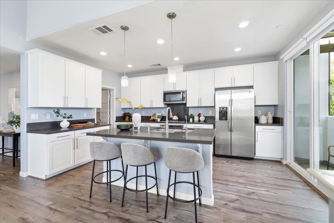
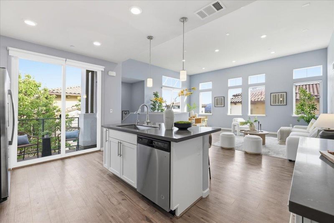
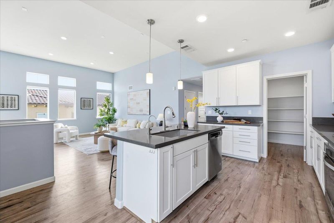
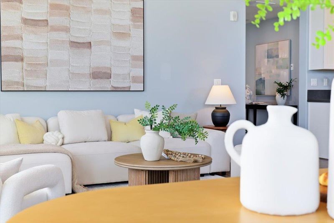
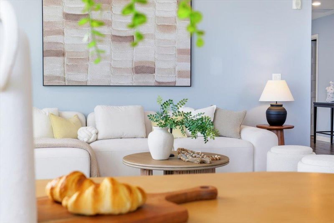
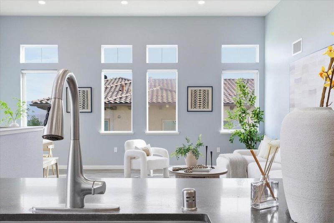
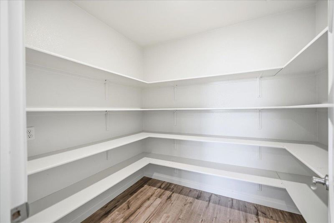
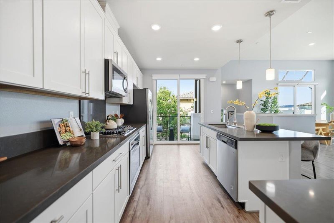
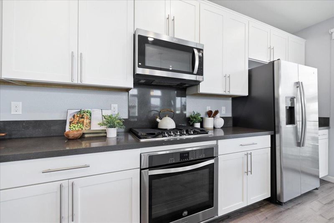
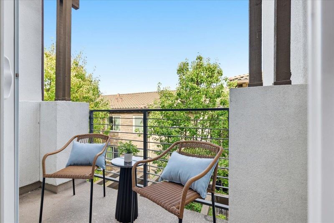
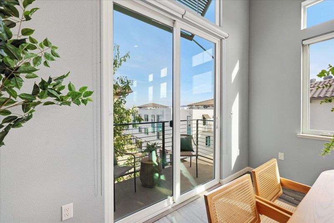
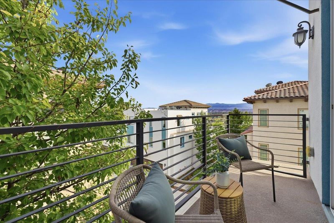
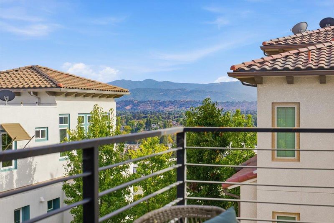
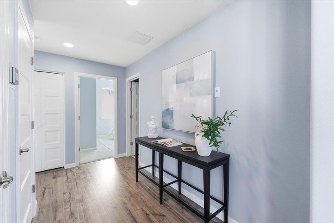
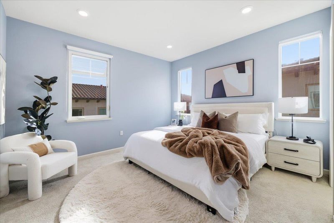
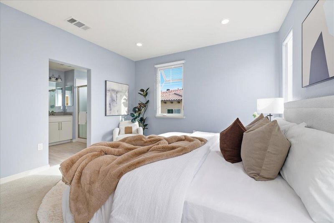
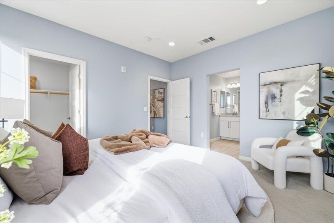
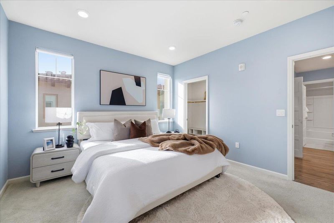
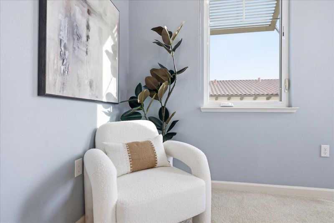
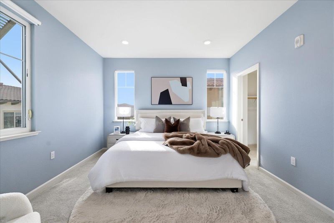
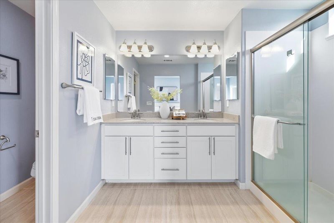
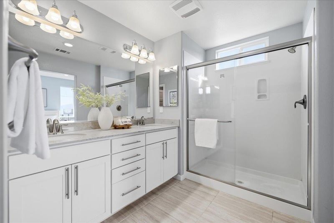
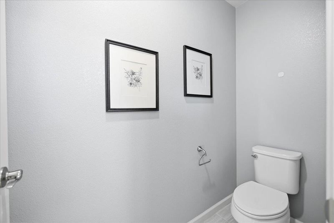
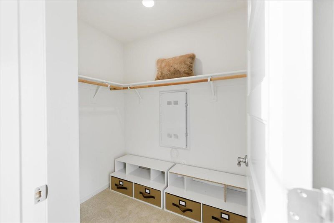
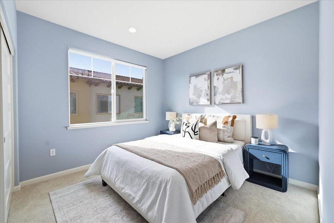
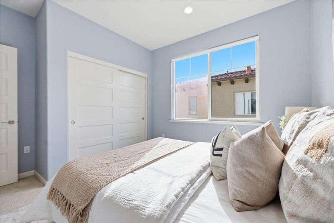
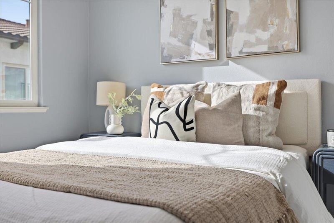
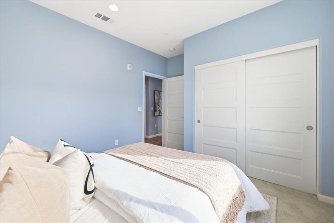
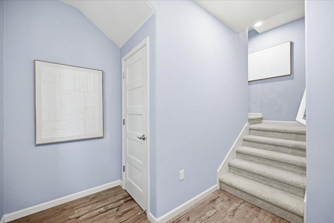
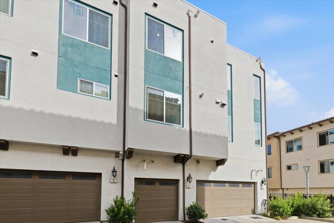
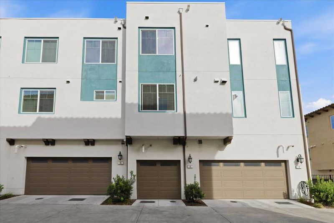
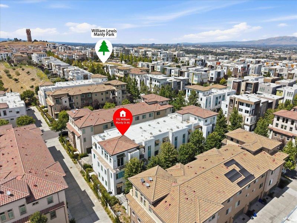
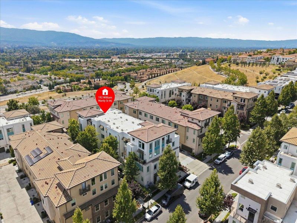
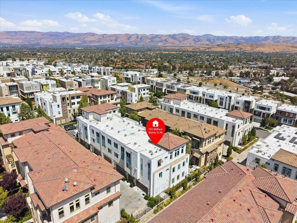
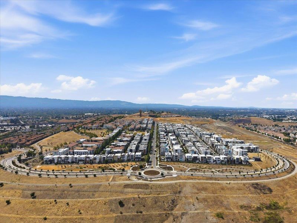
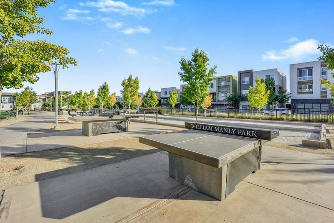
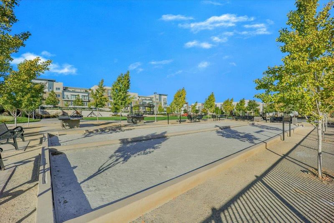
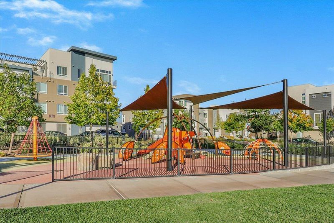
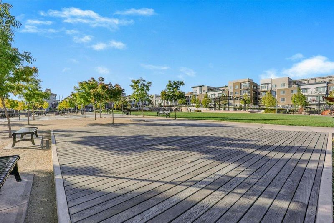
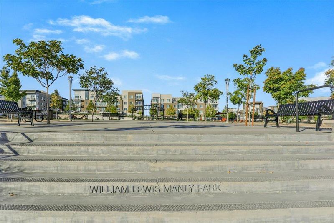
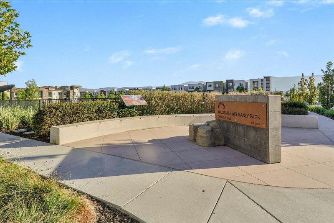
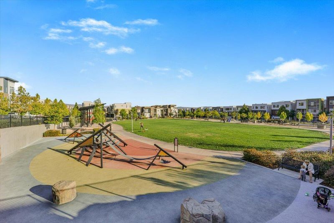
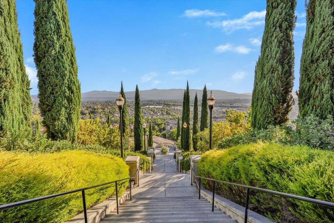
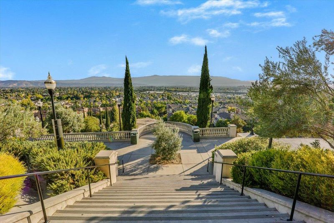
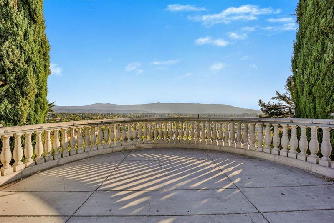
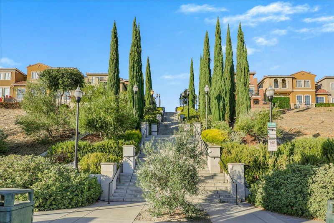
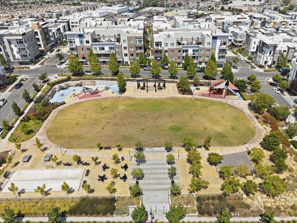
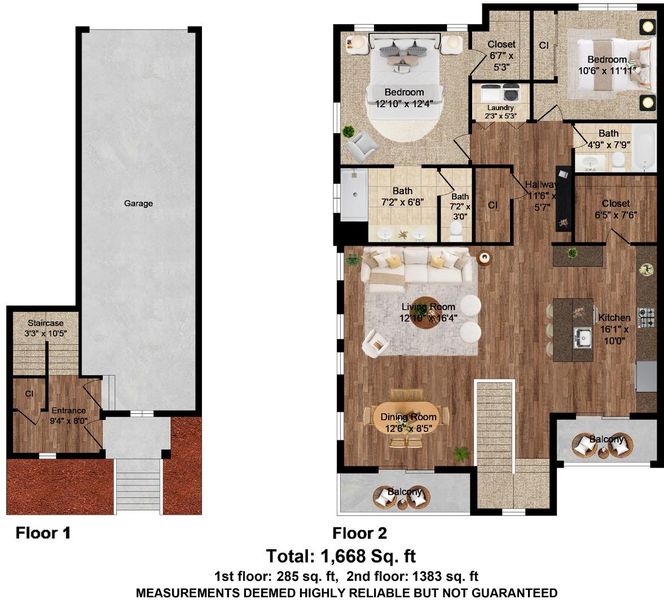
Welcome to 192 William Manly Street #6, a bright and spacious home in San Joses desirable Communications Hill community. Oversized windows and high ceilings fill the open-concept living space with abundant natural light, while a generously sized private balcony offers the perfect setting for outdoor dining, BBQs, morning coffee, or simply relaxing and enjoying the view. The main living area, kitchen, dining space, bedrooms, and indoor laundry are all conveniently located on the same level, creating an easy and functional everyday layout. The kitchen features a large center island, granite countertops, ample cabinetry, and a walk-in pantry, opening seamlessly to the dining and living areas for effortless entertaining. The spacious primary suite includes a walk-in closet and dual-vanity bath, while the second bedroom offers flexibility for guests, a home office, or additional living space. Enjoy the lifestyle Communications Hill is known for, with neighborhood parks, scenic walking trails, and the iconic Grand Staircase nearby. Convenient access to Highways 87, 85, and 101 puts Downtown Willow Glen, shopping, dining, and major Silicon Valley destinations within easy reach. Enjoy the views and elevated neighborhood setting without feeling far from everything.

- Days on Market
- 4 days
- Current Status
- Active
- Original Price
- $699,900
- List Price
- $699,900
- On Market Date
- Oct 7, 2026
- Property Type
- Townhouse
- Area
- 11 - South San Jose
- Zip Code
- 95136
- MLS ID
- ML82061078
- APN
- 455-96-026
- Year Built
- 2017
- Stories in Building
- 3
- Possession
- Unavailable
- Data Source
- MLSL
- Origin MLS System
- MLSListings, Inc.
Captain Jason M. Dahl Elementary School
Public K-6 Elementary
Students: 549 Distance: 0.7mi
Parkview Elementary School
Public K-6 Elementary
Students: 591 Distance: 0.8mi
Metro Education District School
Public 11-12
Students: NA Distance: 0.9mi
Silicon Valley Adult Education Program
Public n/a Adult Education
Students: NA Distance: 0.9mi
Rachel Carson Elementary School
Public K-5 Elementary
Students: 291 Distance: 0.9mi
KIPP Heritage Academy
Charter 5-8
Students: 452 Distance: 1.1mi
- Bed
- 2
- Bath
- 2
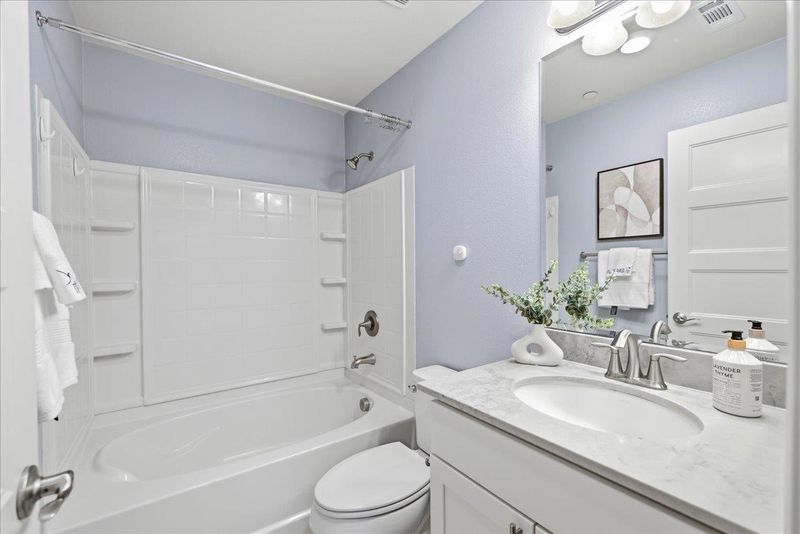
- Double Sinks, Shower and Tub, Tile, Primary - Stall Shower(s)
- Parking
- 2
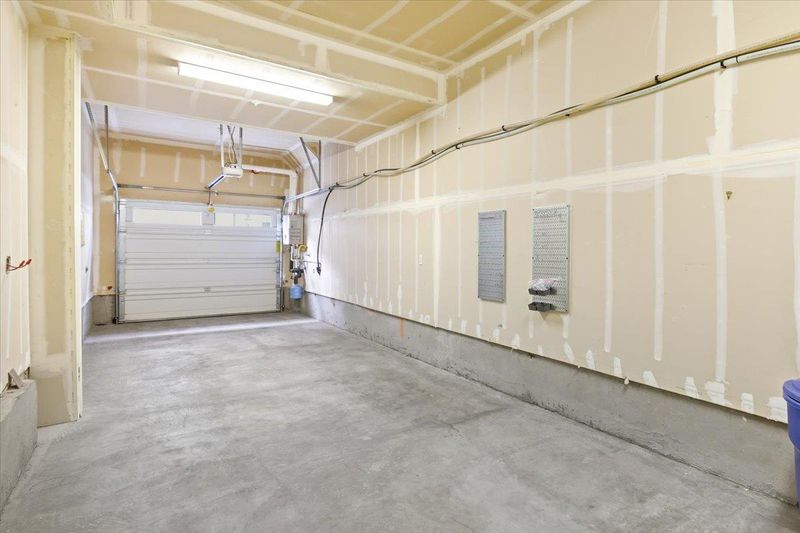
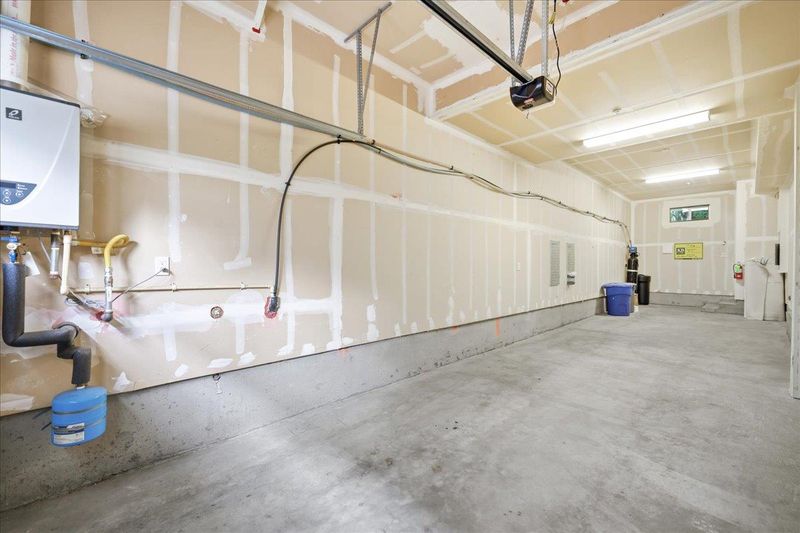
- Attached Garage, On Street, Guest / Visitor Parking
- SQ FT
- 1,668
- SQ FT Source
- Unavailable
- Kitchen
- Dishwasher, Island with Sink, Cooktop - Gas, Island, Microwave, Oven - Built-In, Countertop - Quartz, Refrigerator, Oven - Gas
- Cooling
- Central AC
- Dining Room
- Dining Area in Living Room
- Disclosures
- Natural Hazard Disclosure
- Family Room
- Kitchen / Family Room Combo
- Flooring
- Tile, Carpet, Vinyl / Linoleum
- Foundation
- Concrete Slab
- Heating
- Central Forced Air
- Laundry
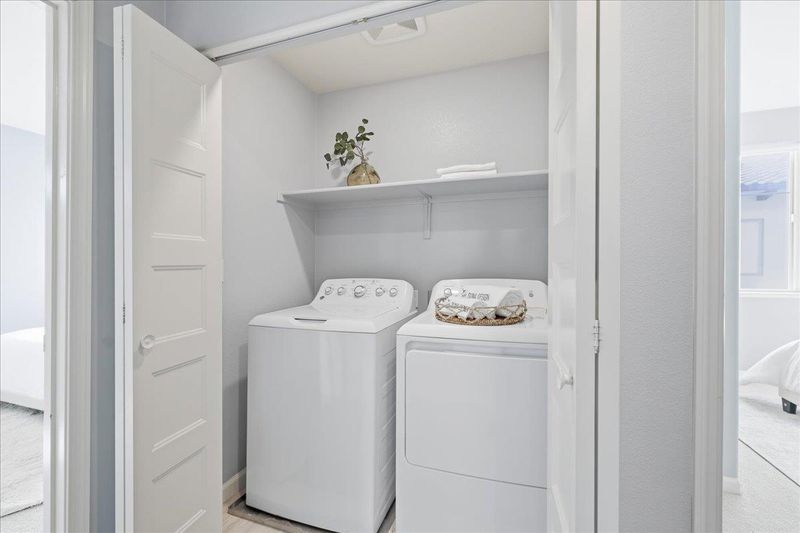
- Washer / Dryer, Upper Floor
- * Fee
- $439
- Name
- Communications Hill Homeowners Assoc.
- *Fee includes
- Landscaping / Gardening, Reserves, Roof, Insurance - Structure, and Maintenance - Common Area
MLS and other Information regarding properties for sale as shown in Theo have been obtained from various sources such as sellers, public records, agents and other third parties. This information may relate to the condition of the property, permitted or unpermitted uses, zoning, square footage, lot size/acreage or other matters affecting value or desirability. Unless otherwise indicated in writing, neither brokers, agents nor Theo have verified, or will verify, such information. If any such information is important to buyer in determining whether to buy, the price to pay or intended use of the property, buyer is urged to conduct their own investigation with qualified professionals, satisfy themselves with respect to that information, and to rely solely on the results of that investigation.
School data provided by GreatSchools. School service boundaries are intended to be used as reference only. To verify enrollment eligibility for a property, contact the school directly.