

$2,950,000
1,483
SQ FT
$1,989
SQ/FT
21 Eugene Street
@ Throckmorton Ave - Mill Valley

- 2 Bed
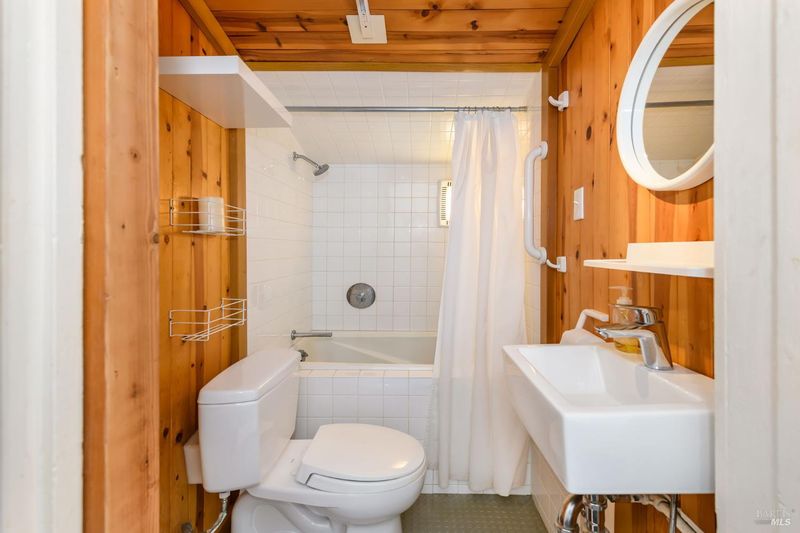
- 1.5 (1/1) Bath
- 4 Park
- 1,483 sqft
- Mill Valley
-

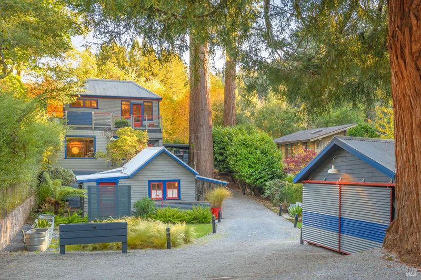
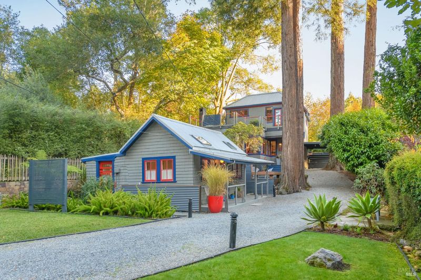
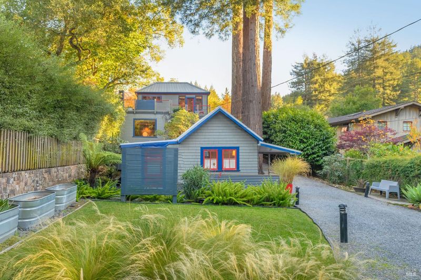
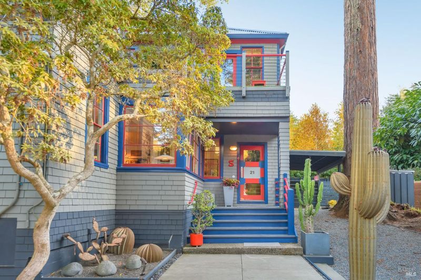
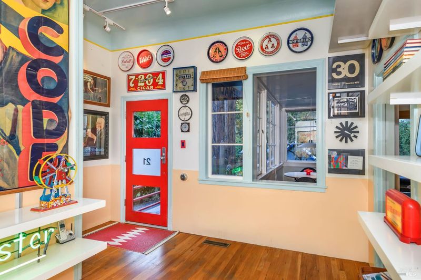
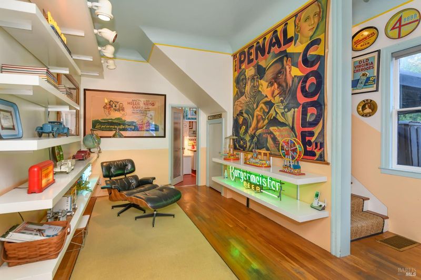
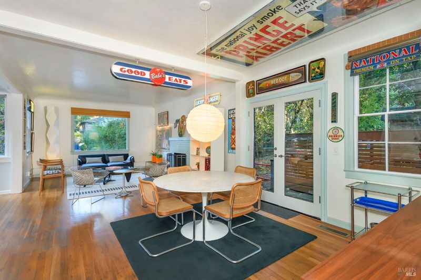
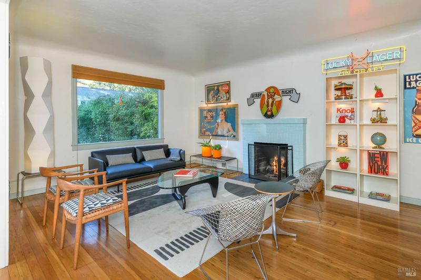
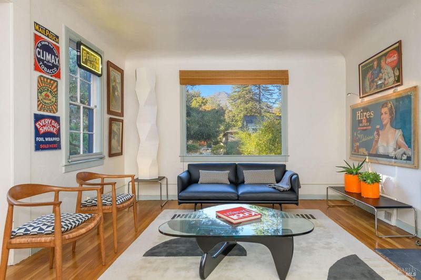
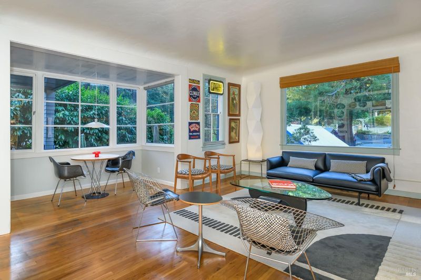
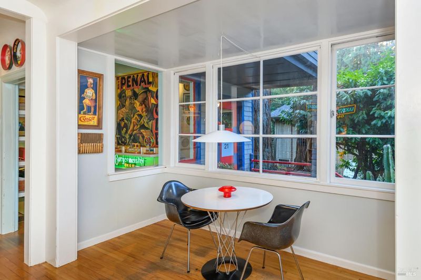
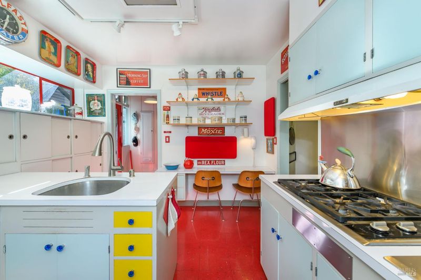
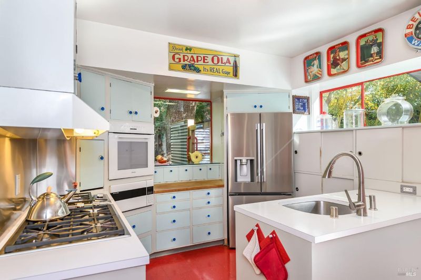
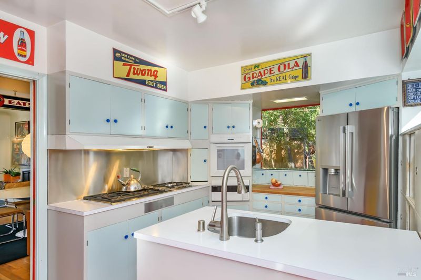
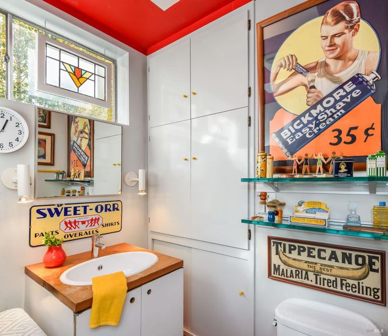
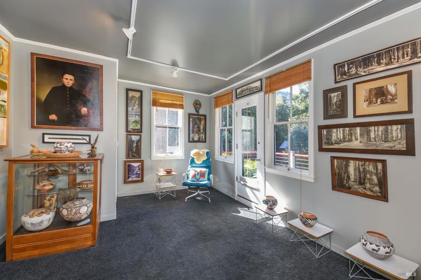
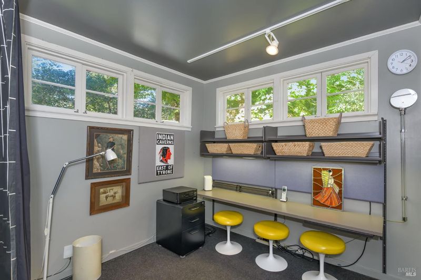
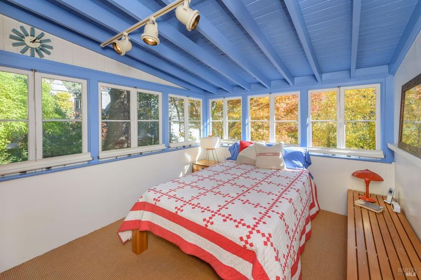
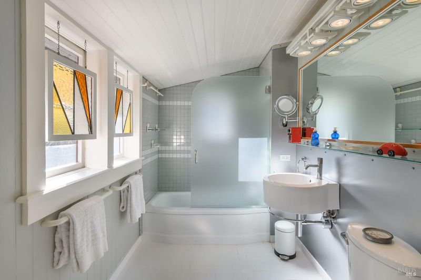
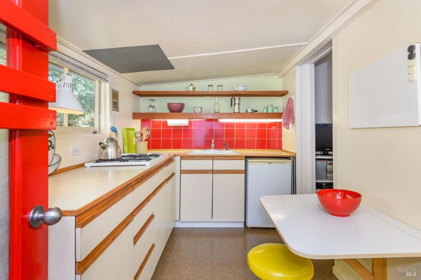
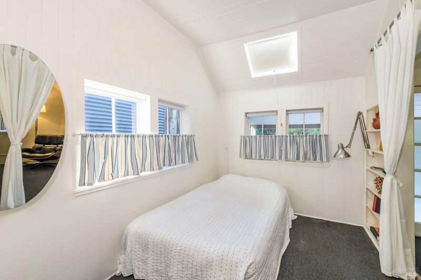
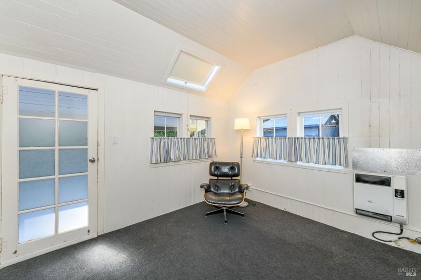
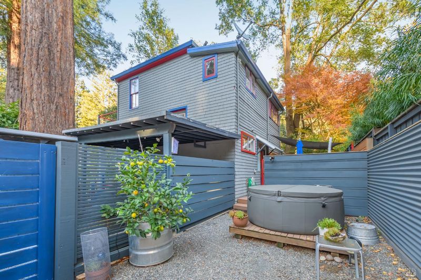
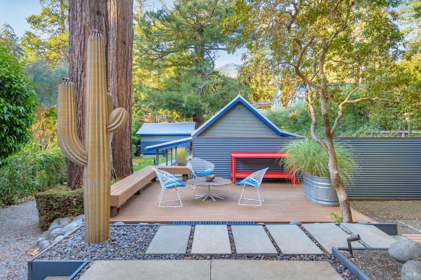
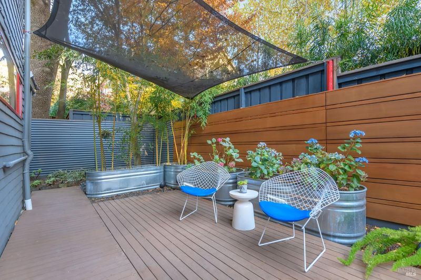
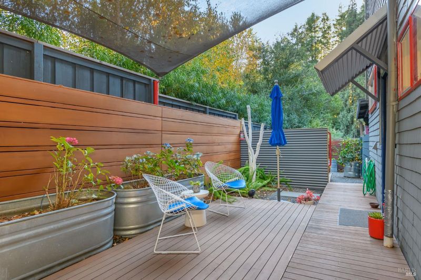
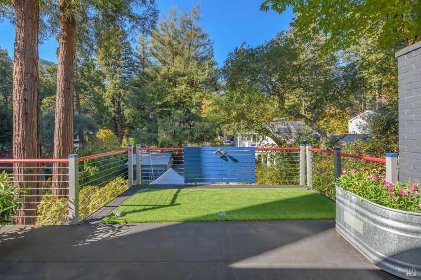
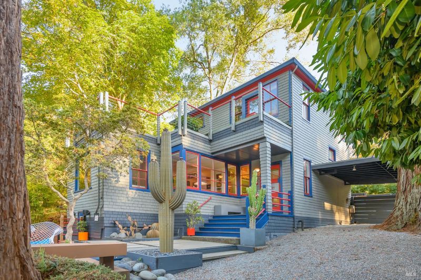
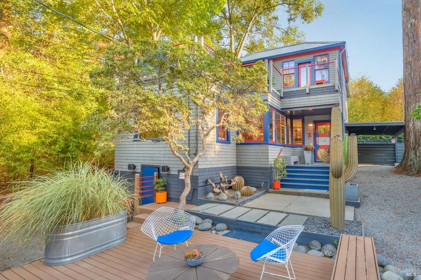
There are certain homes in Mill Valley that you can't help but stop and admire, and 21 Eugene Street is one of them. Located on one of Mill Valley's most coveted streets, in the heart of Cascade Canyon and just blocks from the Mill Valley Library, this iconic home has a wonderful mix of classic charm and modern style. Set on a sunny large lot with beautiful, stately redwood trees, the property offers a sense of space and privacy while being so close to town. The main home plus a cottage offers great flexibility for guests, a home office, or creative space. A two-car garage adds convenience, and the generous lot offers exciting potential for future expansion, subject to city approval. Whether you enjoy the property as it is or envision making it your own over time, this is a rare opportunity to own a truly special home in one of Mill Valley's most desirable locations.

- Days on Market
- 0 days
- Current Status
- Active
- Original Price
- List Price
- $2,950,000
- On Market Date
- Nov 15, 2026
- Property Type
- Single Family Residence
- Area
- Mill Valley
- Zip Code
- 94941
- MLS ID
- 326094032
- APN
- 02721410
- Year Built
- 1917
- Stories in Building
- 2
- Possession
- Close Of Escrow
- Data Source
- BAREIS
- Origin MLS System
Old Mill Elementary School
Public K-5 Elementary
Students: 287 Distance: 0.3mi
Greenwood School
Private PK-8 Elementary, Nonprofit
Students: 132 Distance: 0.6mi
Park Elementary School
Public PK-5 Elementary
Students: 304 Distance: 0.7mi
Marin Horizon School
Private PK-8 Elementary, Coed
Students: 292 Distance: 1.1mi
Mill Valley Middle School
Public 6-8 Middle
Students: 1039 Distance: 1.7mi
Edna Maguire Elementary School
Public K-5 Elementary
Students: 536 Distance: 1.9mi
- Bed
- 2
- Bath
- 1.5 (1/1)
- Parking
- 4
- Covered, Detached, Enclosed, Guest, Side-by-Side, Uncovered Parking Space
- SQ FT
- 1,483
- SQ FT Source
- Not Verified
- Lot SQ FT
- 9,187.0
- Lot Acres
- 0.2109 Acres
- Kitchen
- Breakfast Area, Butcher Block Counters, Island w/Sink, Laminate Counters, Pantry Cabinet, Pantry Closet
- Cooling
- None
- Dining Room
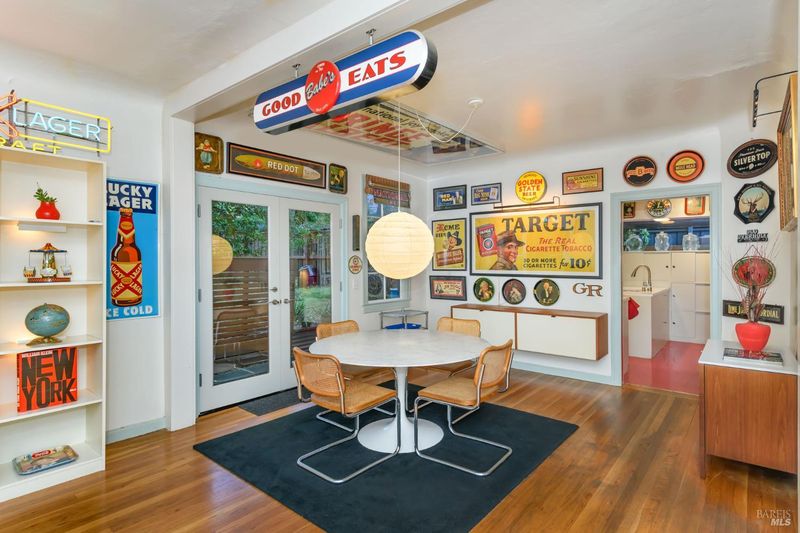
- Dining/Living Combo
- Disclosures
- Offer As Is
- Exterior Details
- Balcony, Uncovered Courtyard
- Living Room
- View
- Flooring
- Carpet, Linoleum, Wood
- Foundation
- Brick/Mortar, Combination, Concrete Perimeter
- Fire Place
- Brick, Gas Log, Gas Piped, Gas Starter, Living Room
- Heating
- Central, Fireplace(s), Gas
- Laundry
- Dryer Included, Electric, Inside Area, Washer Included, Washer/Dryer Stacked Included
- Upper Level
- Bedroom(s), Full Bath(s), Primary Bedroom
- Main Level
- Dining Room, Kitchen, Living Room, Partial Bath(s), Street Entrance
- Views
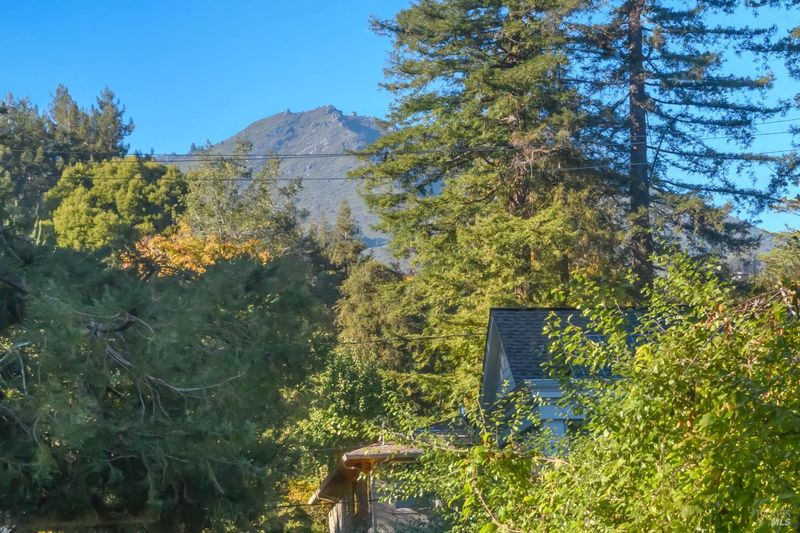
- Mt Tamalpais, Trees/Woods
- Possession
- Close Of Escrow
- Basement
- Full
- Architectural Style
- Vintage
- Fee
- $0
MLS and other Information regarding properties for sale as shown in Theo have been obtained from various sources such as sellers, public records, agents and other third parties. This information may relate to the condition of the property, permitted or unpermitted uses, zoning, square footage, lot size/acreage or other matters affecting value or desirability. Unless otherwise indicated in writing, neither brokers, agents nor Theo have verified, or will verify, such information. If any such information is important to buyer in determining whether to buy, the price to pay or intended use of the property, buyer is urged to conduct their own investigation with qualified professionals, satisfy themselves with respect to that information, and to rely solely on the results of that investigation.
School data provided by GreatSchools. School service boundaries are intended to be used as reference only. To verify enrollment eligibility for a property, contact the school directly.