

$2,499,888
2,425
SQ FT
$1,031
SQ/FT
505 Westside Avenue
@ Sunnyvale-Saratoga Rd - 19 - Sunnyvale, Sunnyvale

- 4 Bed
- 3 (2/1) Bath
- 2 Park
- 2,425 sqft
- Sunnyvale
-

-
Sat Jul 11, 11:00 am - 4:30 pm
-
Sun Jul 12, 11:00 am - 4:30 pm
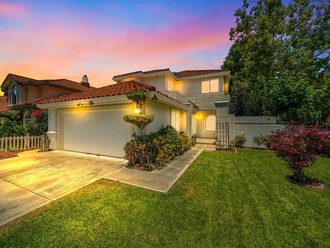
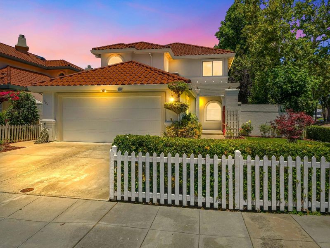
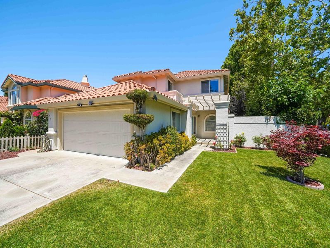
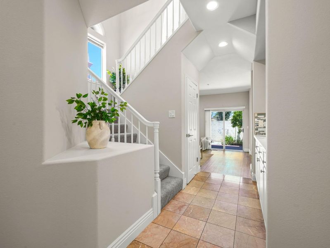
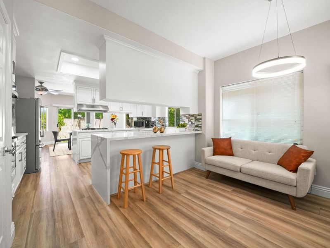
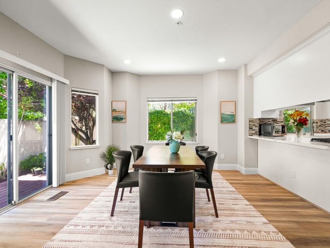
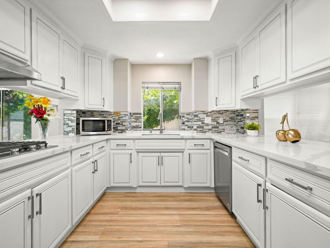
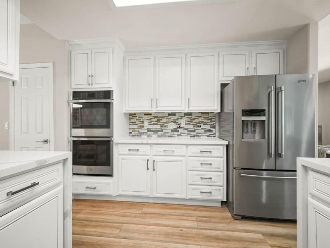
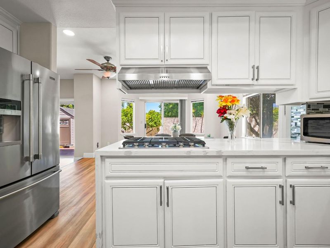
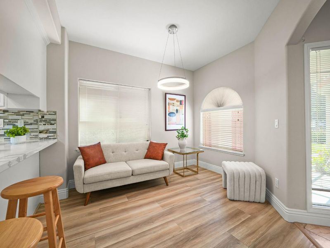
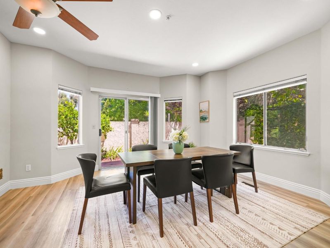
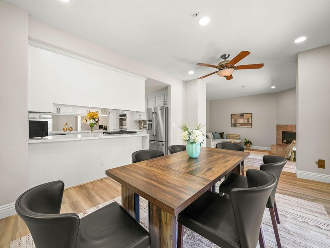
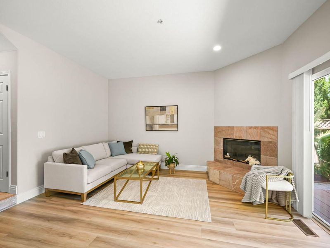
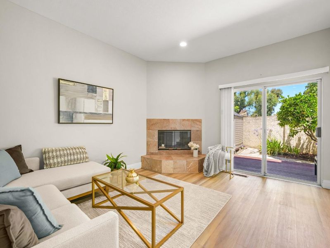
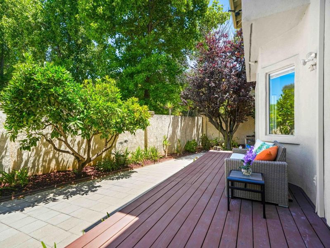
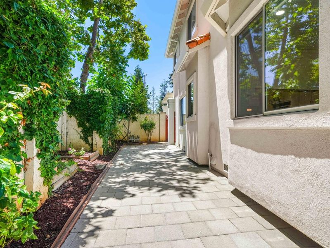
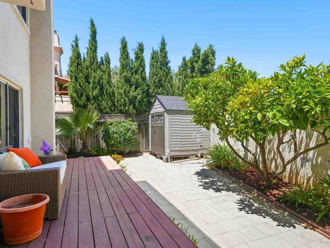
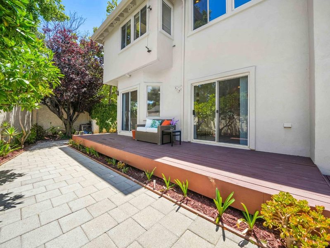
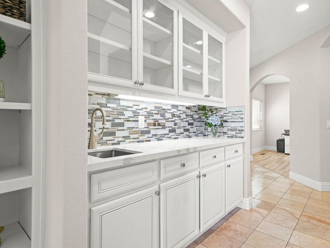
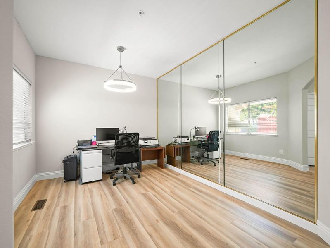
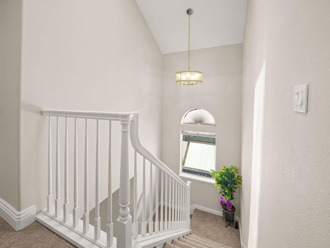
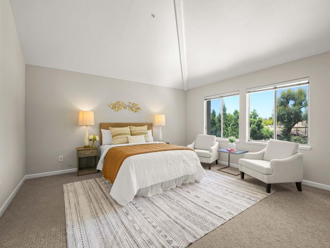
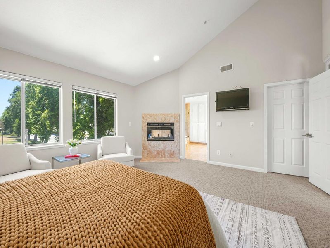
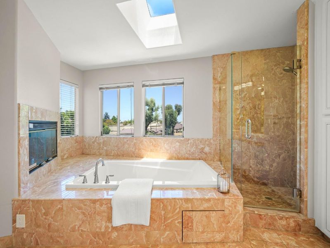
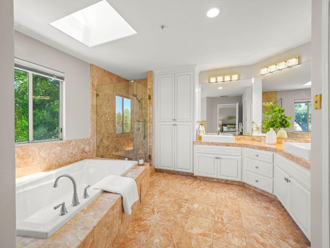
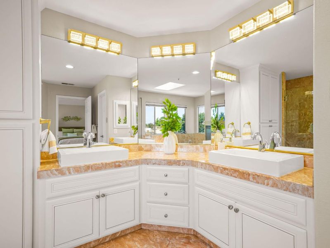
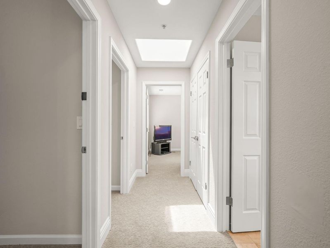
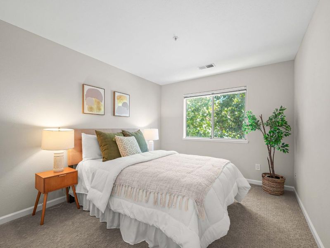
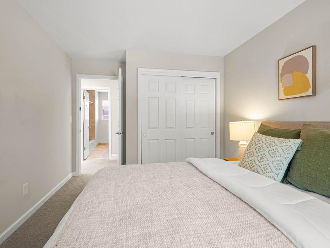
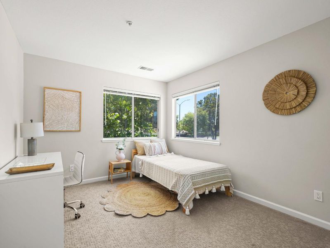
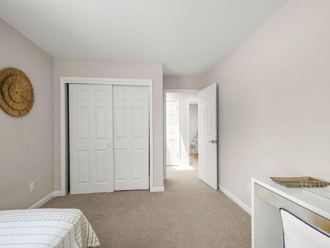
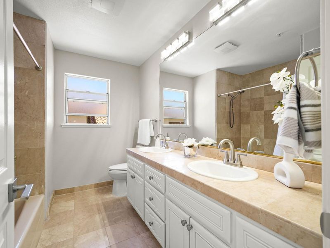
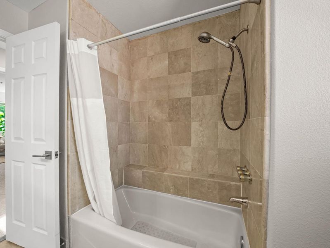
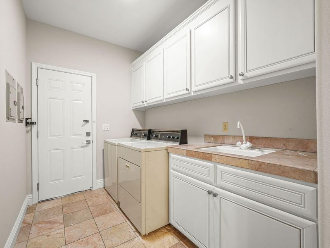
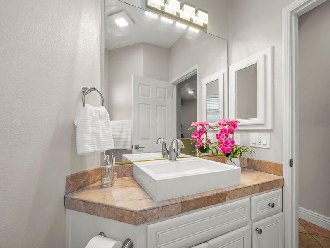
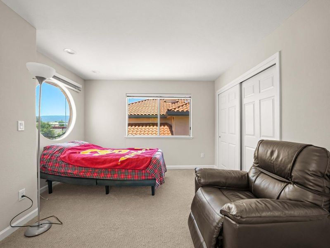
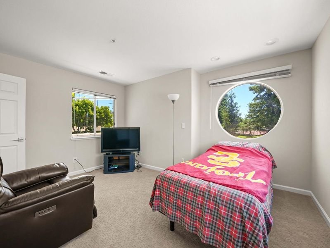
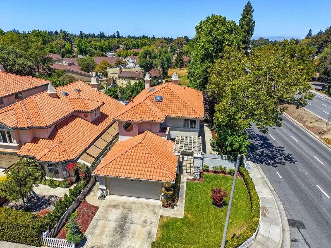
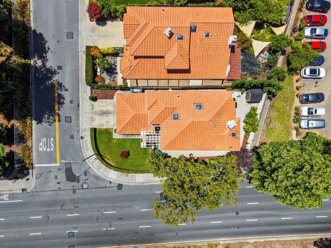
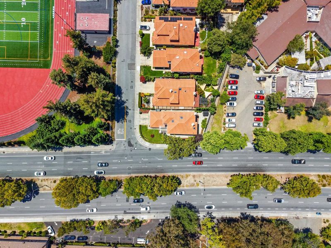
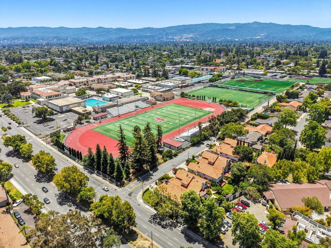
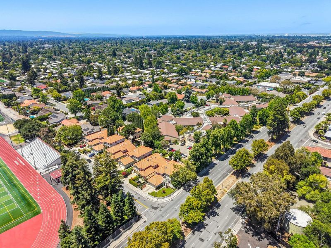
A rare opportunity to own a stunning, original-owner Spanish-inspired home. Situated on a premier corner lot in the heart of Silicon Valley, this property perfectly blends classic character with modern comfort, offering 2,425 square feet of living space with 4 bedrooms and 2.5 bathrooms. Step inside to discover sun-filled living spaces enhanced by soaring high ceilings, bright skylights, a formal dining room, an elegant living room anchored by a cozy fireplace and a den or office. The chef's kitchen shines with newer stainless steel appliances, quartz countertops, a charming breakfast nook and a functional breakfast bar. The thoughtful downstairs layout also features a sleek wet bar, beautiful LVP flooring, and double-pane windows that ensure remarkable interior quiet. Retreat upstairs to the expansive primary suite, your private sanctuary complete with a large walk-in closet, a dual see-through fireplace, and a spa-like en-suite bathroom featuring an oversized soaking tub and standalone stall shower. The iconic Spanish tile roof crowns it all, delivering timeless curb appeal. Additional features include indoor laundry and low maintenance backyard. Located within a top-tier Sunnyvale elementary school district, a once-in-a-generation opportunity like this won't last long.

- Days on Market
- 0 days
- Current Status
- Active
- Original Price
- $2,499,888
- List Price
- $2,499,888
- On Market Date
- Jul 10, 2026
- Property Type
- Single Family Home
- Area
- 19 - Sunnyvale
- Zip Code
- 94087
- MLS ID
- ML82048591
- APN
- 202-04-015
- Year Built
- 1992
- Stories in Building
- 2
- Possession
- COE
- Data Source
- MLSL
- Origin MLS System
- MLSListings, Inc.
Champion Kinder International School
Private K
Students: 128 Distance: 0.2mi
Fremont High School
Public 9-12 Secondary
Students: 2081 Distance: 0.2mi
Community Day School
Public 9-12 Opportunity Community
Students: 8 Distance: 0.3mi
North County Regional Occupational Program School
Public 9-12
Students: NA Distance: 0.3mi
Adult And Community Education
Public n/a Adult Education
Students: NA Distance: 0.3mi
Amrita Academy
Private 5-12
Students: NA Distance: 0.5mi
- Bed
- 4
- Bath
- 3 (2/1)
- Half on Ground Floor, Primary - Oversized Tub, Primary - Stall Shower(s), Shower over Tub - 1
- Parking
- 2
- Attached Garage
- SQ FT
- 2,425
- SQ FT Source
- Unavailable
- Lot SQ FT
- 4,400.0
- Lot Acres
- 0.10101 Acres
- Kitchen
- Dishwasher, Cooktop - Gas, Garbage Disposal, Oven - Double, Countertop - Quartz, Exhaust Fan, Refrigerator
- Cooling
- None
- Dining Room
- Breakfast Bar, Formal Dining Room, Breakfast Nook
- Disclosures
- Natural Hazard Disclosure
- Family Room
- Kitchen / Family Room Combo
- Flooring
- Marble, Carpet, Vinyl / Linoleum
- Foundation
- Concrete Slab
- Fire Place
- Living Room, Primary Bedroom
- Heating
- Central Forced Air - Gas
- Laundry
- Washer / Dryer, Inside
- Possession
- COE
- Architectural Style
- Contemporary, Mediterranean
- Fee
- Unavailable
MLS and other Information regarding properties for sale as shown in Theo have been obtained from various sources such as sellers, public records, agents and other third parties. This information may relate to the condition of the property, permitted or unpermitted uses, zoning, square footage, lot size/acreage or other matters affecting value or desirability. Unless otherwise indicated in writing, neither brokers, agents nor Theo have verified, or will verify, such information. If any such information is important to buyer in determining whether to buy, the price to pay or intended use of the property, buyer is urged to conduct their own investigation with qualified professionals, satisfy themselves with respect to that information, and to rely solely on the results of that investigation.
School data provided by GreatSchools. School service boundaries are intended to be used as reference only. To verify enrollment eligibility for a property, contact the school directly.