

$1,368,888
1,586
SQ FT
$863
SQ/FT
2097 Flintfield Drive
@ Flint Ave - 4 - Alum Rock, San Jose

- 4 Bed
- 2 Bath
- 2 Park
- 1,586 sqft
- SAN JOSE
-

-
Sun Oct 11, 1:00 pm - 4:00 pm
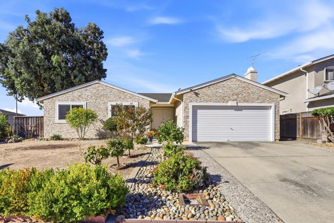
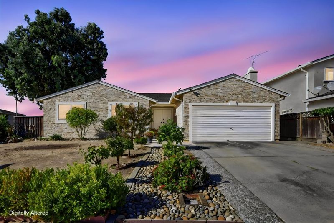
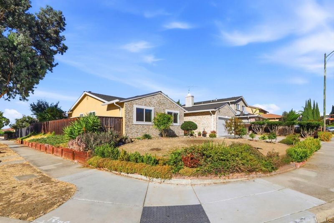
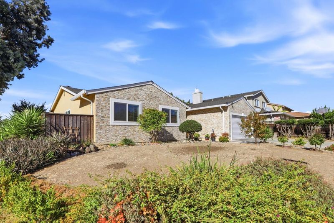
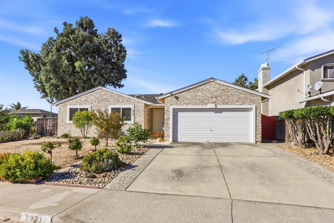
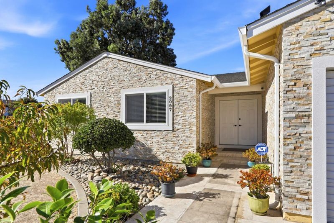
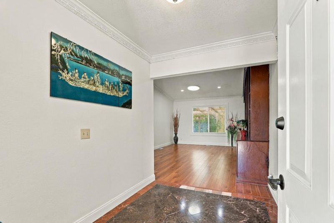
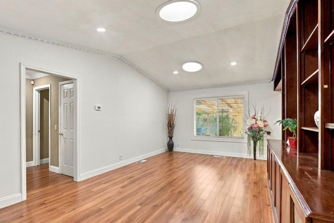
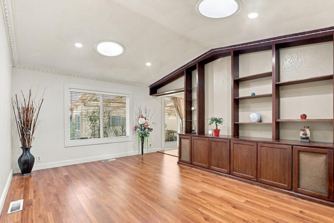
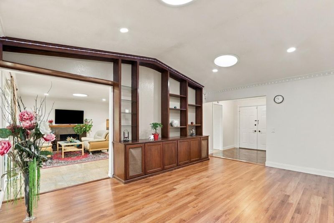
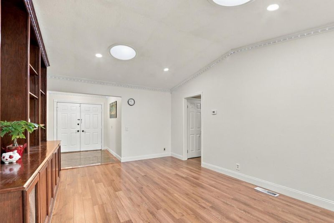
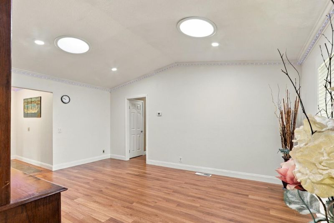
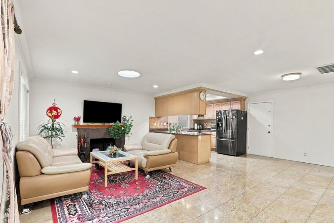
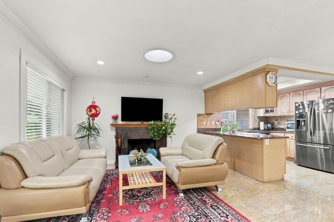
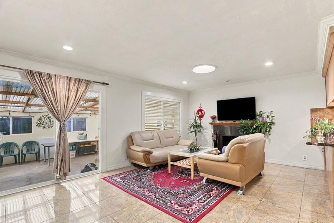
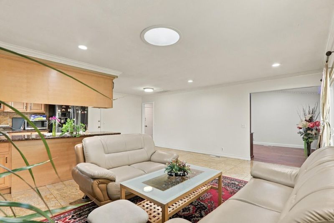
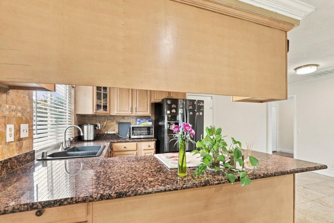
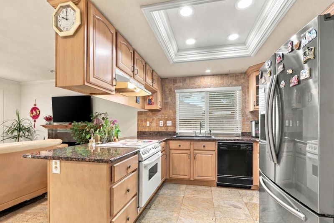
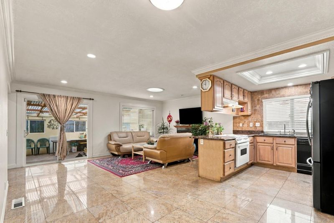
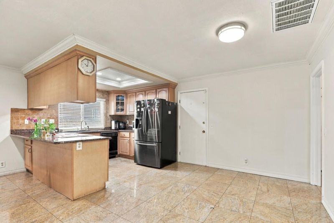
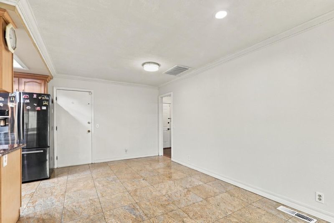
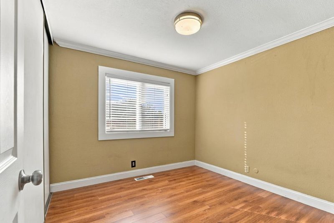
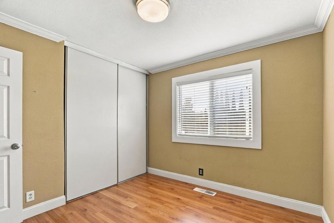
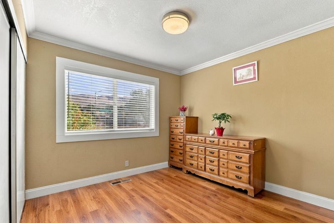
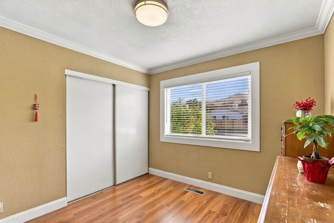
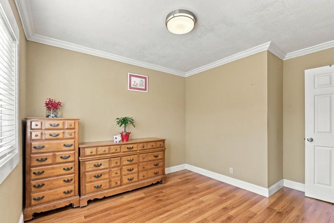
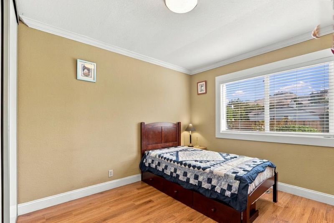
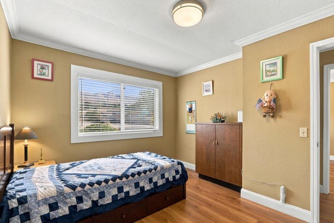
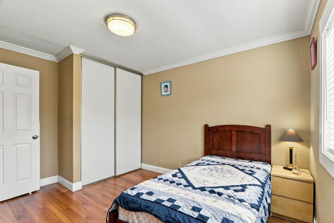
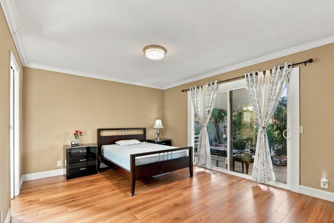
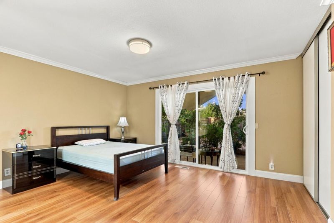
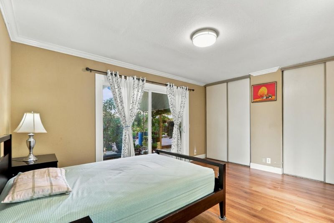
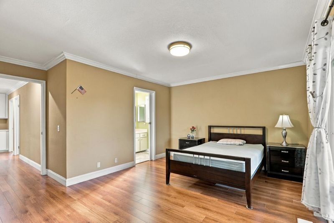
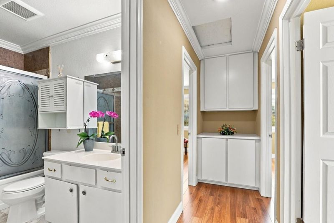
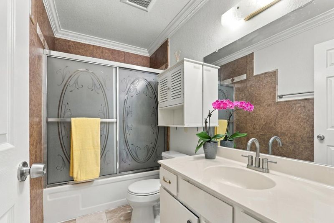
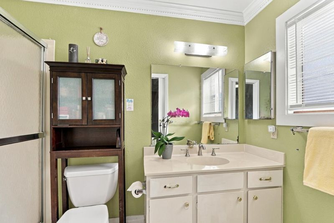
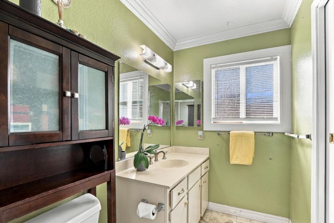
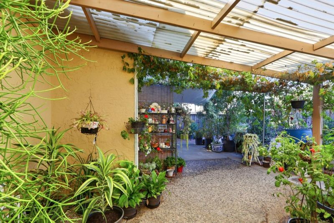
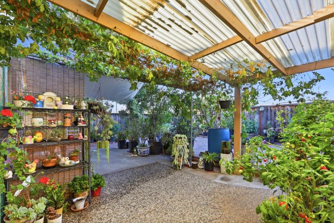
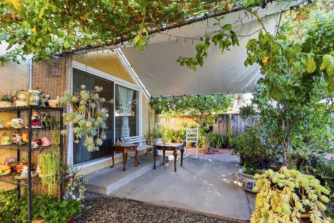
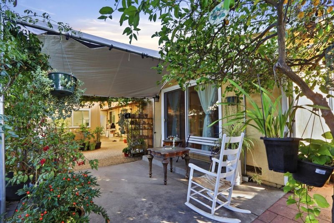
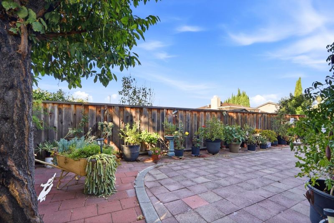
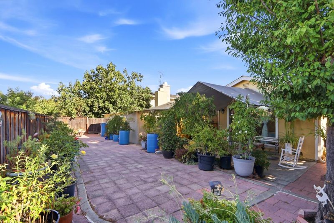
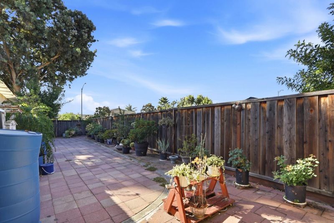
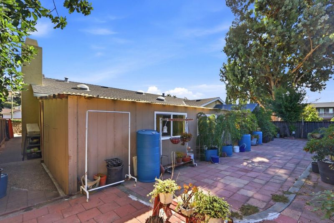
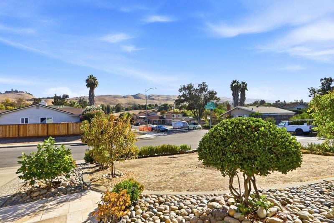
STUNNING EVERGREEN HOME WITH HILL VIEWS & "ADU POTENTIAL"!. Prime San Jose Location: 4 Bedrooms | 2 Bathrooms | 1,586 SqFt, 6,969 SqFt. East-facing home with great Feng Shui and prosperity: Facing the sunrise, the home captures the vital morning energy that brings wealth and prosperity to the homeowner. Top Features Buyers Will Love: Breathtaking Views: Unobstructed Evergreen hill views right from your front door, paired with a gorgeous stone-veneer facade and pristine landscaping. Bright & Airy Interior: High ceilings, skylight, double-entry doors, dual-pane windows, and stylish laminate flooring (upgraded in 2018). Indoor-Outdoor Flow: Family room with a cozy tile fireplace & master bedroom both feature sliding glass doors opening to a massive backyard patio and a lush, private oasis with mature trees and vibrant flowers. Well-kept granite kitchen and impeccably maintained tile bathrooms.Prime Convenience: Just minutes away from top-rated schools, parks, shopping centers, Banks, Temple, Church, Costco, Farmer's market, Vietnamese supermarkets, Safeway, Restaurants.Easy access to freeways 101,280,680, etc... Much more.... Must see it to appreciate it! Don't miss this rare opportunity- come tour your dream home this Sunday! OPEN HOUSE: Sunday, October 11 | 1:00 PM - 4:00 PM.

- Days on Market
- 4 days
- Current Status
- Active
- Original Price
- $1,368,888
- List Price
- $1,368,888
- On Market Date
- Oct 7, 2026
- Property Type
- Single Family Home
- Area
- 4 - Alum Rock
- Zip Code
- 95148
- MLS ID
- ML82061507
- APN
- 649-28-055
- Year Built
- 1982
- Stories in Building
- 1
- Possession
- COE
- Data Source
- MLSL
- Origin MLS System
- MLSListings, Inc.
Valle Vista Elementary School
Public K-5 Elementary
Students: 349 Distance: 0.5mi
Ida Jew Academy
Charter K-8 Elementary, Coed
Students: 612 Distance: 0.5mi
August Boeger Middle School
Public 6-8 Middle
Students: 556 Distance: 0.5mi
Robert Sanders Elementary School
Public K-5 Elementary
Students: 419 Distance: 0.7mi
Summit Public School: Rainier
Charter 9-12 Coed
Students: 362 Distance: 0.9mi
Mt. Pleasant High School
Public 9-12 Secondary
Students: 1271 Distance: 1.0mi
- Bed
- 4
- Bath
- 2
- Tile
- Parking
- 2
- Attached Garage, On Street
- SQ FT
- 1,586
- SQ FT Source
- Unavailable
- Lot SQ FT
- 6,969.0
- Lot Acres
- 0.159986 Acres
- Kitchen
- Countertop - Granite
- Cooling
- Central AC
- Dining Room
- Formal Dining Room, No Informal Dining Room
- Disclosures
- Natural Hazard Disclosure, NHDS Report
- Family Room
- Kitchen / Family Room Combo
- Flooring
- Laminate, Tile
- Foundation
- Concrete Slab
- Fire Place
- Wood Burning
- Heating
- Central Forced Air - Gas
- Laundry
- In Garage
- Views
- Hills
- Possession
- COE
- Architectural Style
- Other
- Fee
- Unavailable
MLS and other Information regarding properties for sale as shown in Theo have been obtained from various sources such as sellers, public records, agents and other third parties. This information may relate to the condition of the property, permitted or unpermitted uses, zoning, square footage, lot size/acreage or other matters affecting value or desirability. Unless otherwise indicated in writing, neither brokers, agents nor Theo have verified, or will verify, such information. If any such information is important to buyer in determining whether to buy, the price to pay or intended use of the property, buyer is urged to conduct their own investigation with qualified professionals, satisfy themselves with respect to that information, and to rely solely on the results of that investigation.
School data provided by GreatSchools. School service boundaries are intended to be used as reference only. To verify enrollment eligibility for a property, contact the school directly.