

$848,888
2,905
SQ FT
$292
SQ/FT
690 North San Marcos Drive
@ W Riatta Ranch Drive - 20603 - Mtn Hse/Lammersville West of Tracy Rural, Tracy

- 4 Bed
- 3 Bath
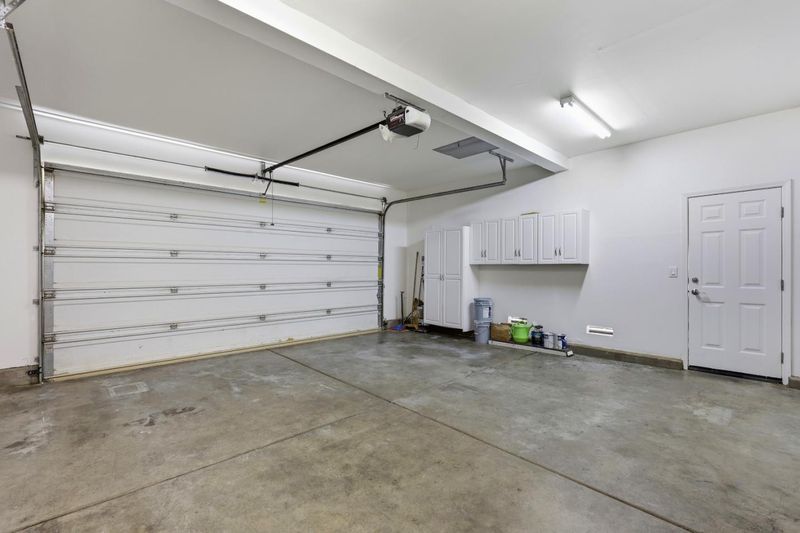
- 2 Park
- 2,905 sqft
- TRACY
-

-
Sat Jul 18, 1:00 pm - 4:00 pm
-
Sun Jul 19, 11:00 am - 3:00 pm
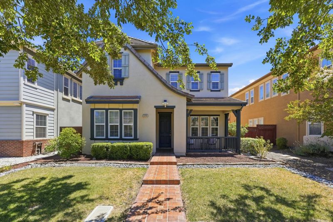
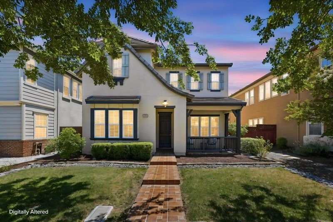
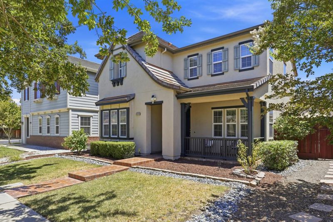
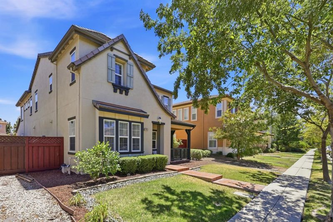
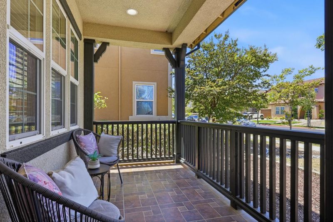
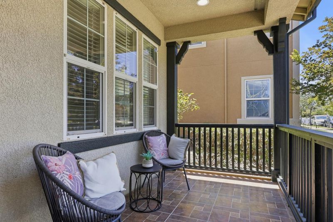
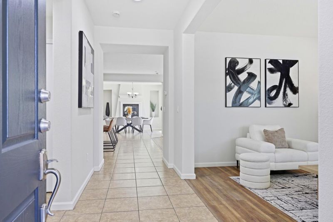
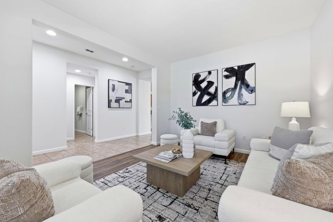
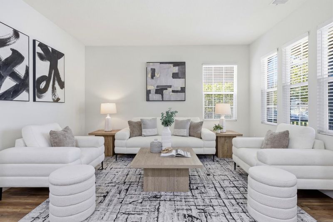
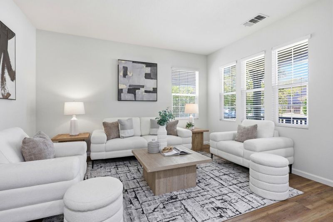
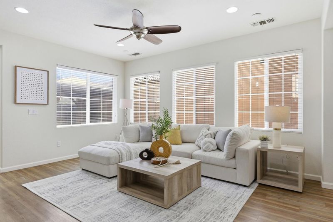
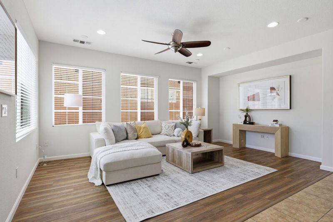
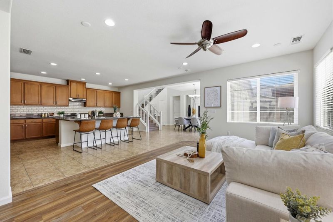
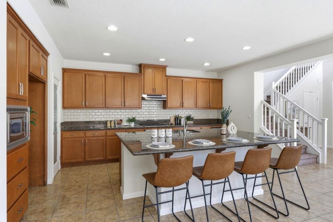
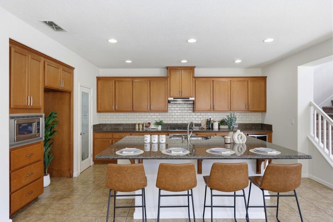
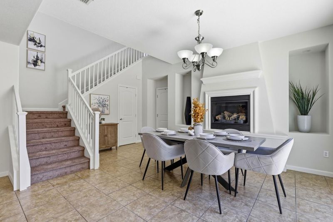
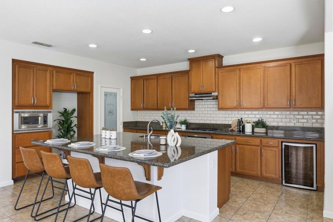
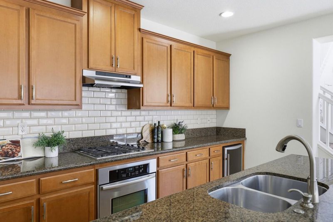
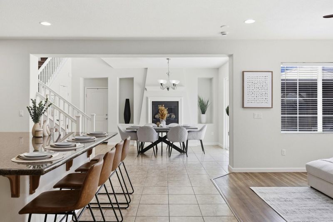
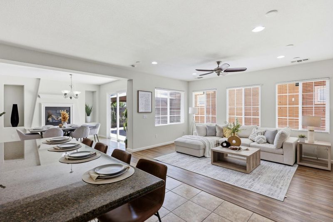
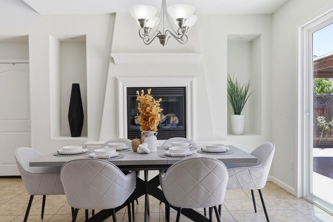
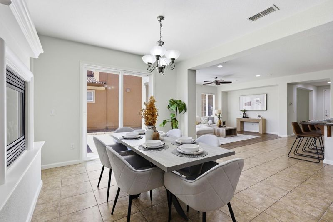
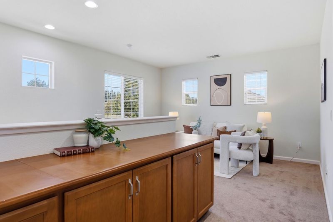
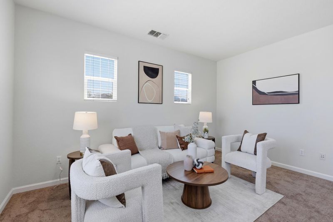
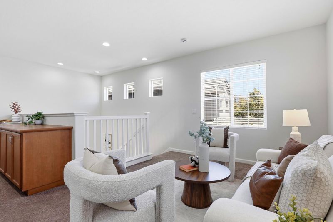
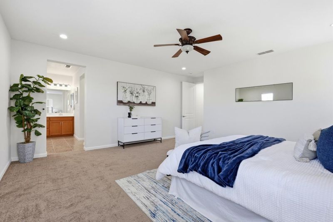
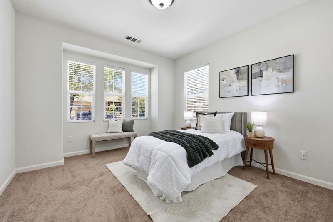
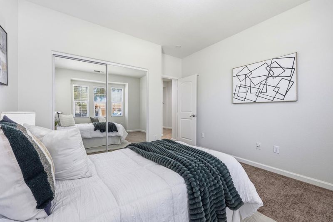
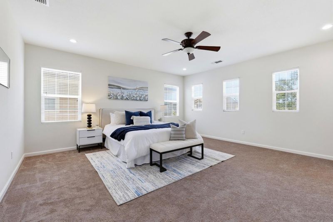
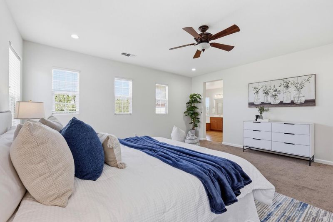
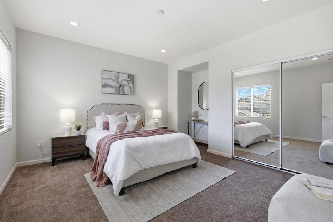
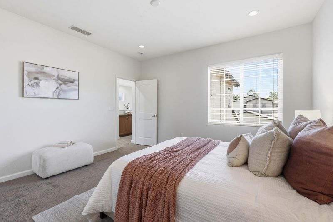
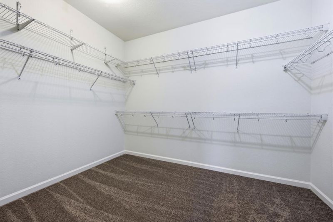
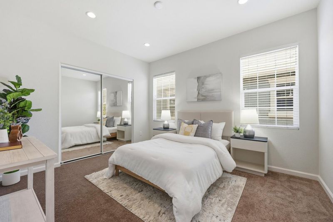
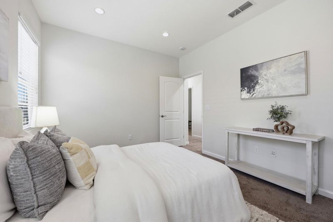
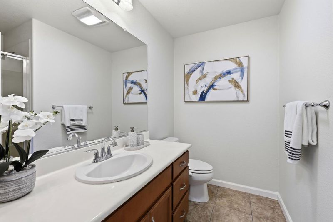
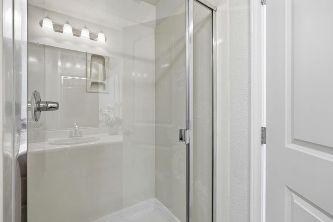
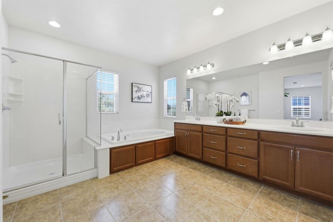
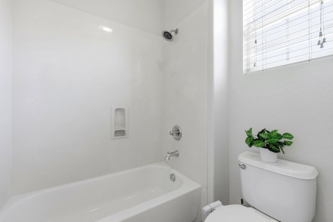
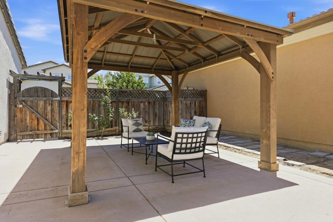
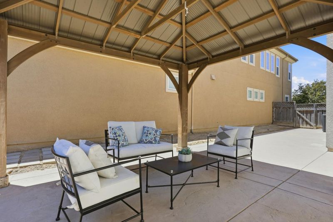
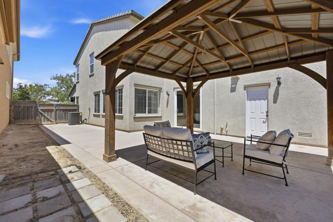
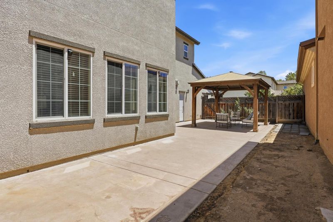
Welcome to this beautifully maintained Shea Home in the highly desirable Esplanade at Questa Village! Offering 2,905 sq. ft., this spacious residence features 4 bedrooms, 3 full baths, including a bedroom and full bath on the main level, plus a versatile upstairs loft. The open-concept floor plan showcases a gourmet kitchen with a large center island, abundant cabinetry, walk-in pantry, granite countertops, and a seamless kitchen/family room combinationperfect for entertaining. Fresh interior paint, new carpet upstairs, and tile and laminate flooring downstairs make this home move-in ready. The spacious primary suite offers a large walk-in closet and an ensuite bath. All bathrooms feature bidet toilets for added comfort. Enjoy the charming front porch, fully cemented side yard for low-maintenance living, and beautifully maintained landscaping. Located near parks, shopping, and top-rated Mountain House schools. Best of all, NO HOA! This immaculate home truly shows pride of ownership and is ready for its next owner.

- Days on Market
- 0 days
- Current Status
- Active
- Original Price
- $848,888
- List Price
- $848,888
- On Market Date
- Jul 10, 2026
- Property Type
- Single Family Home
- Area
- 20603 - Mtn Hse/Lammersville West of Tracy Rural
- Zip Code
- 95391
- MLS ID
- ML82053913
- APN
- 256-470-13
- Year Built
- 2011
- Stories in Building
- 2
- Possession
- Unavailable
- Data Source
- MLSL
- Origin MLS System
- MLSListings, Inc.
Sebastian Questa Elementary School
Public K-8
Students: 843 Distance: 0.2mi
Altamont Elementary School
Public K-8
Students: 700 Distance: 0.6mi
Bethany Elementary School
Public K-8 Elementary
Students: 857 Distance: 1.2mi
Hansen Elementary
Public K-8
Students: 651 Distance: 1.3mi
Mountain House Elementary School
Public K-8 Elementary
Students: 17 Distance: 1.3mi
Wicklund Elementary School
Public K-8 Elementary
Students: 753 Distance: 1.4mi
- Bed
- 4
- Bath
- 3
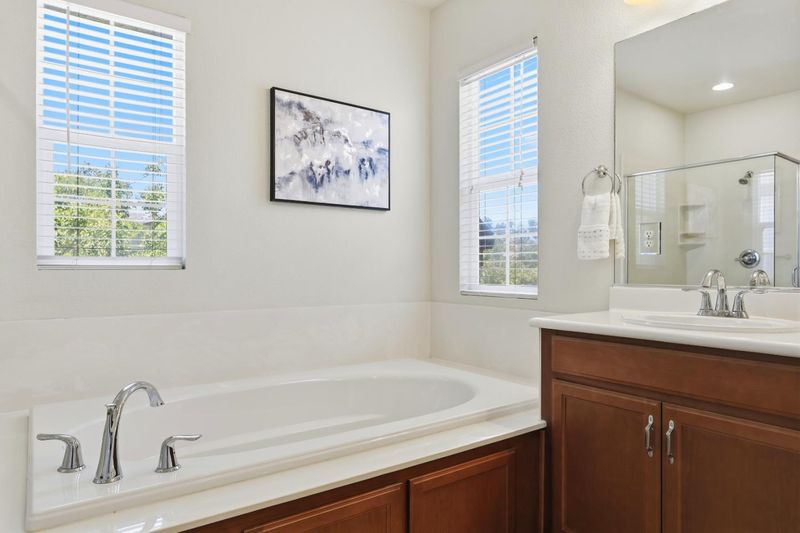
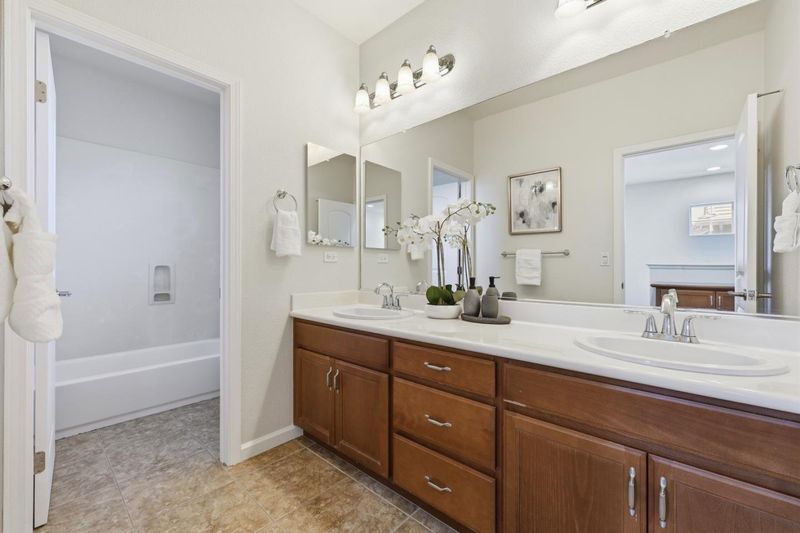
- Bidet, Full on Ground Floor, Primary - Oversized Tub, Stall Shower
- Parking
- 2
- Off-Street Parking
- SQ FT
- 2,905
- SQ FT Source
- Unavailable
- Lot SQ FT
- 2,905.0
- Lot Acres
- 0.06669 Acres
- Kitchen
- Island with Sink, Microwave, Oven Range - Built-In, Gas, Pantry, Wine Refrigerator
- Cooling
- Ceiling Fan, Central AC
- Dining Room
- Formal Dining Room
- Disclosures
- Natural Hazard Disclosure
- Family Room
- Kitchen / Family Room Combo
- Flooring
- Carpet, Tile, Vinyl / Linoleum
- Foundation
- Concrete Perimeter and Slab
- Fire Place
- Gas Starter
- Heating
- Central Forced Air
- Laundry
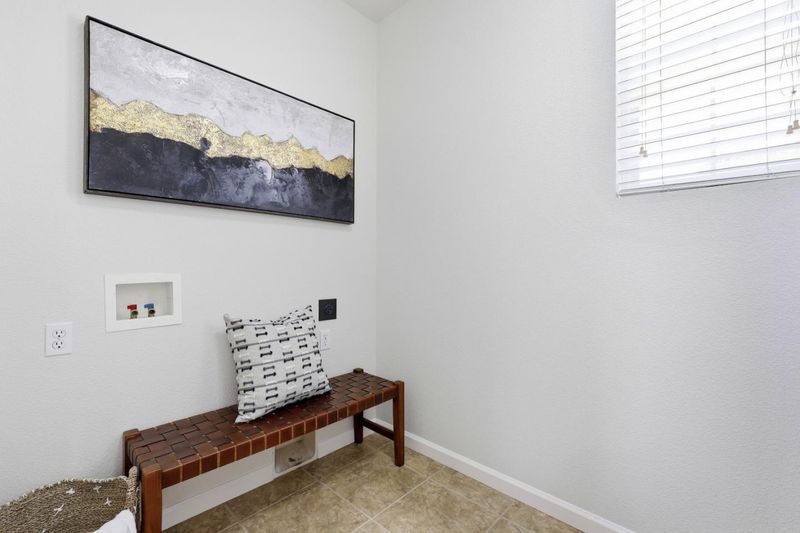
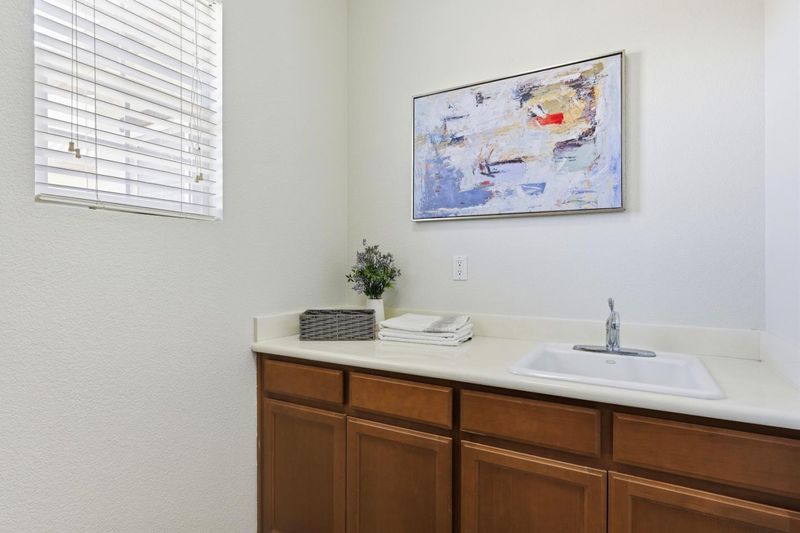
- Electricity Hookup (220V), Tub / Sink
- Fee
- Unavailable
MLS and other Information regarding properties for sale as shown in Theo have been obtained from various sources such as sellers, public records, agents and other third parties. This information may relate to the condition of the property, permitted or unpermitted uses, zoning, square footage, lot size/acreage or other matters affecting value or desirability. Unless otherwise indicated in writing, neither brokers, agents nor Theo have verified, or will verify, such information. If any such information is important to buyer in determining whether to buy, the price to pay or intended use of the property, buyer is urged to conduct their own investigation with qualified professionals, satisfy themselves with respect to that information, and to rely solely on the results of that investigation.
School data provided by GreatSchools. School service boundaries are intended to be used as reference only. To verify enrollment eligibility for a property, contact the school directly.