

$525,000
1,362
SQ FT
$385
SQ/FT
3199 Maui St
@ China Hat Island - None, West Sacramento

- 3 Bed
- 2 Bath
- 2 Park
- 1,362 sqft
- West Sacramento
-

-
Sat Aug 29, 1:00 pm - 3:00 pm
8/29 sat 1-3pm
-
Sun Aug 30, 1:00 pm - 3:00 pm
8/30 Sun 1-3pm
-
Sat Sep 5, 1:00 pm - 3:00 pm
9/5 Sat 1-3pm
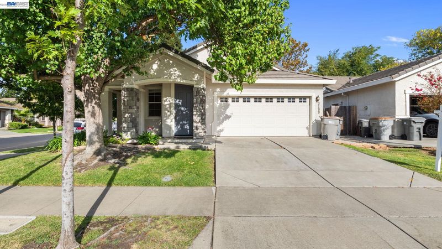
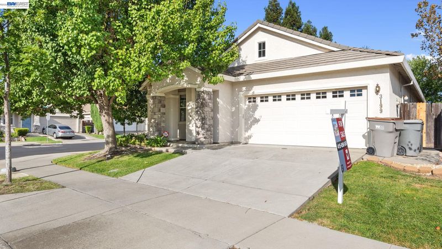
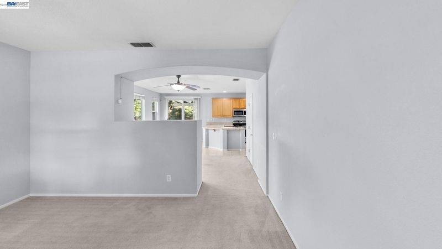
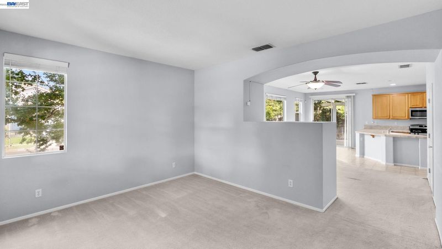
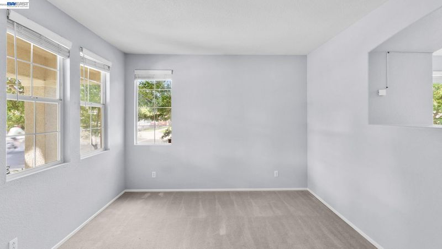
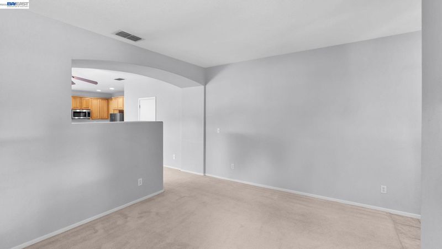
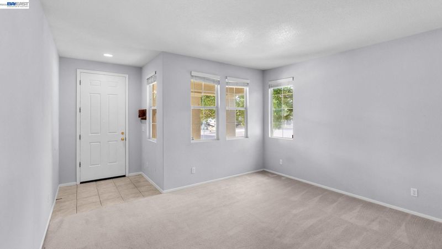
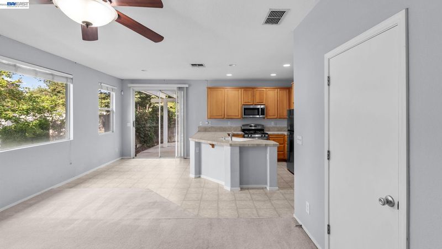
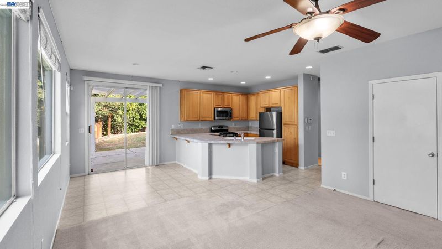
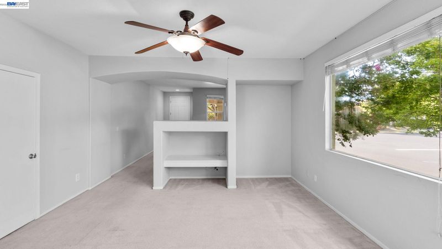
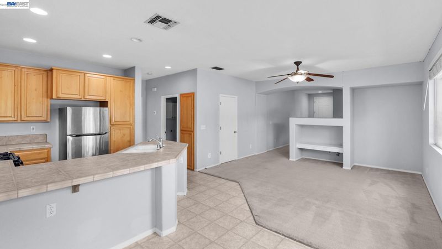
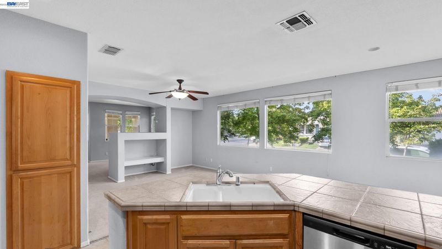
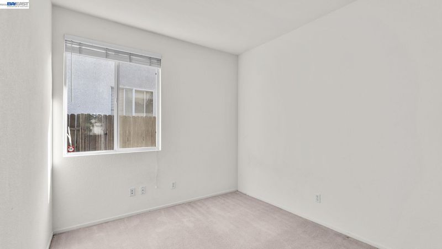
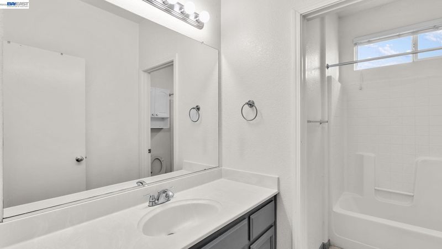
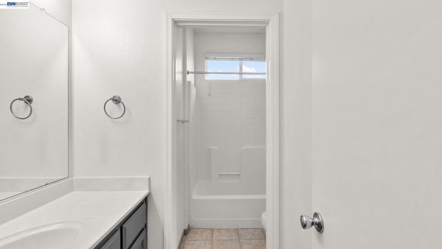
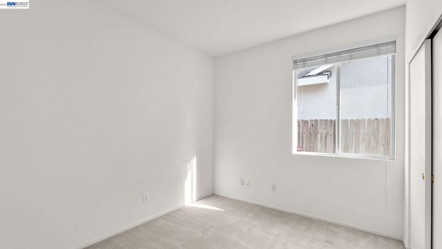
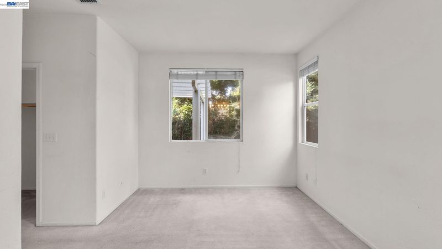
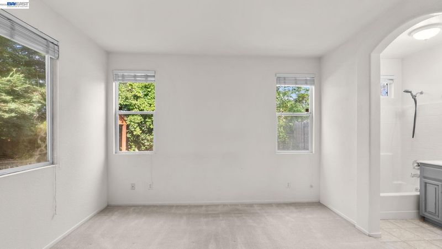
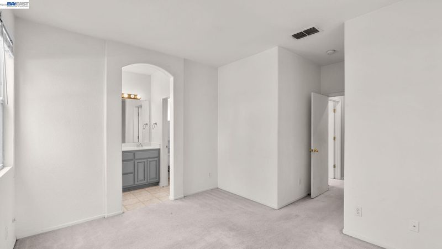
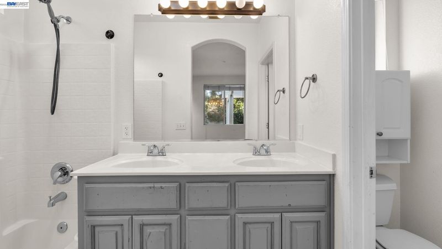
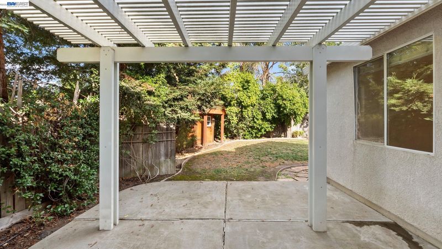
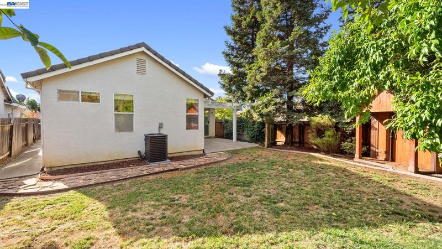
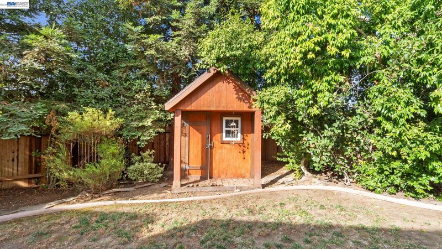
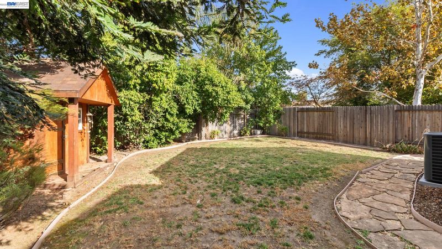
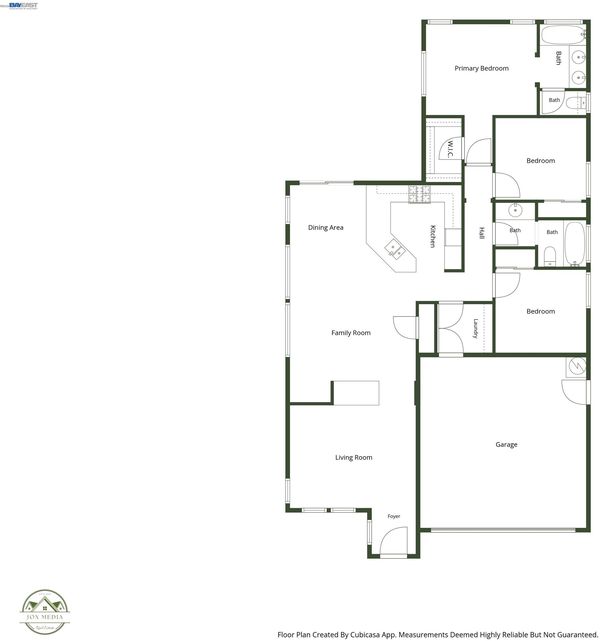
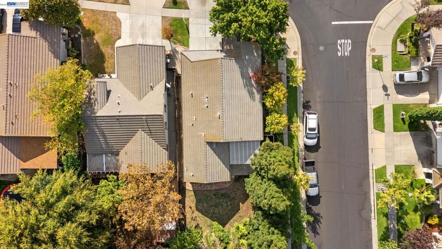
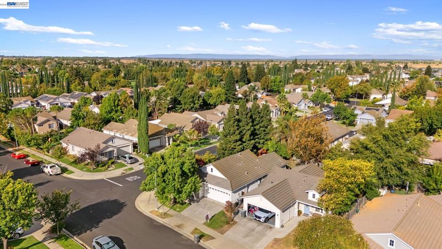
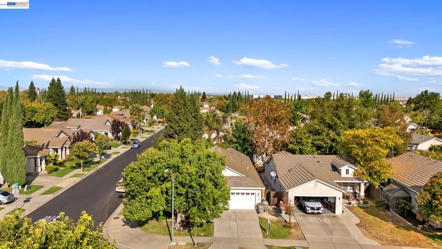
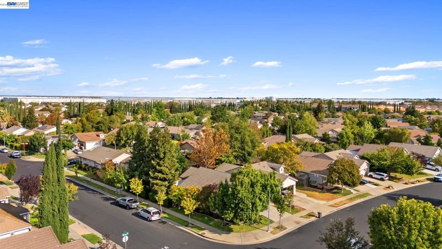
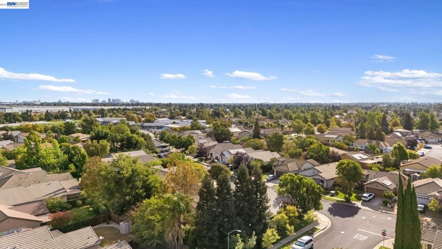
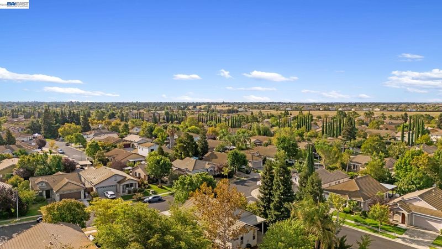
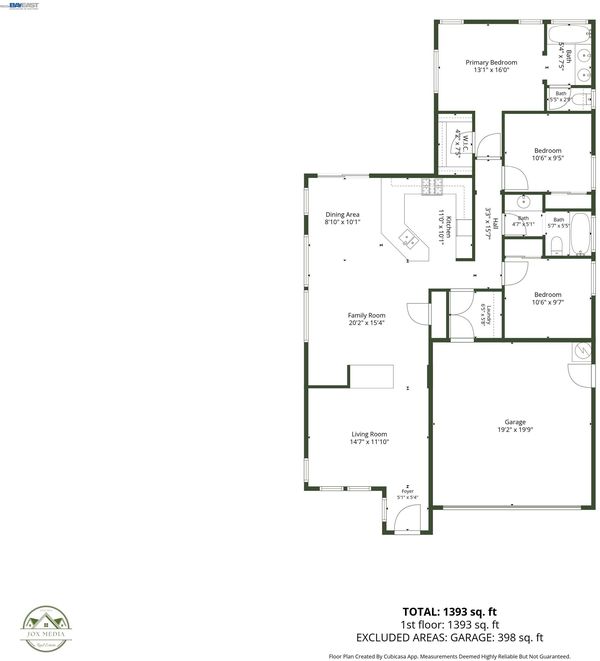
Welcome Home to Bridgeway Island! Discover the charm of this beautiful 1,362 sq. ft. 3 bedroom / 2 bath home ideally situated on a large corner lot in the sought-after Bridgeway Island neighborhood of West Sacramento. Light, bright, and welcoming, the open floor plan offers a comfortable flow for both everyday living and entertaining. A new, fully permitted, energy-efficient AC/furnace system installed in October 2025 provides added comfort and peace of mind year-round. Step outside and you’ll discover an amazing backyard retreat! Mature redwoods provide beautiful shade and a peaceful setting, while the fully fenced yard offers privacy and plenty of room to relax, play, and entertain. An adorable rustic cabin-style playhouse adds even more charm, creating a wonderful space for children to play. The corner-lot location provides an added sense of privacy and space. Families will also appreciate having an outstanding elementary school conveniently located at the end of the block. A bright and welcoming home, an amazing private yard, and a fantastic family-friendly location - this West Sacramento gem is an opportunity you won’t want to miss!

- Current Status
- New
- Original Price
- $525,000
- List Price
- $525,000
- On Market Date
- Aug 24, 2026
- Property Type
- Detached
- D/N/S
- None
- Zip Code
- 95691
- MLS ID
- 41145970
- APN
- 045613025000
- Year Built
- 2001
- Stories in Building
- 1
- Possession
- Close Of Escrow
- Data Source
- MAXEBRDI
- Origin MLS System
- BAY EAST
Bridgeway Island Elementary School
Public K-8 Elementary
Students: 1065 Distance: 0.1mi
River of Life Christian
Private 1-6 Religious, Coed
Students: NA Distance: 0.9mi
Empowering Possibilities International Charter
Charter K-8
Students: 382 Distance: 1.2mi
Southport Elementary School
Public K-8 Elementary, Coed
Students: 805 Distance: 1.4mi
River City High School
Public 9-12 Secondary
Students: 2174 Distance: 1.7mi
Our Lady Of Grace
Private K-8 Elementary, Religious, Coed
Students: 327 Distance: 2.0mi
- Bed
- 3
- Bath
- 2
- Parking
- 2
- Attached, Garage Door Opener
- SQ FT
- 1,362
- SQ FT Source
- Public Records
- Lot SQ FT
- 5,662.0
- Lot Acres
- 0.13 Acres
- Pool Info
- None
- Kitchen
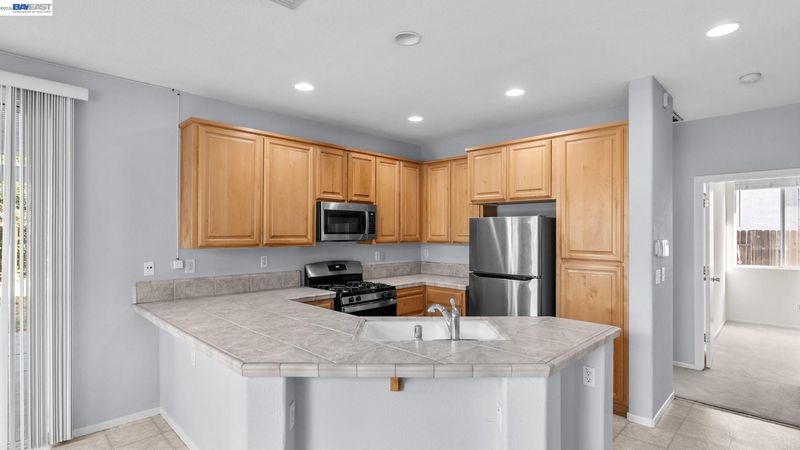
- Dishwasher, Gas Range, Microwave, Refrigerator, Gas Water Heater, Breakfast Bar, Tile Counters, Gas Range/Cooktop, Kitchen Island
- Cooling
- Ceiling Fan(s), Central Air
- Disclosures
- None
- Entry Level
- Exterior Details
- Back Yard
- Flooring
- Carpet
- Foundation
- Fire Place
- None
- Heating
- Central
- Laundry
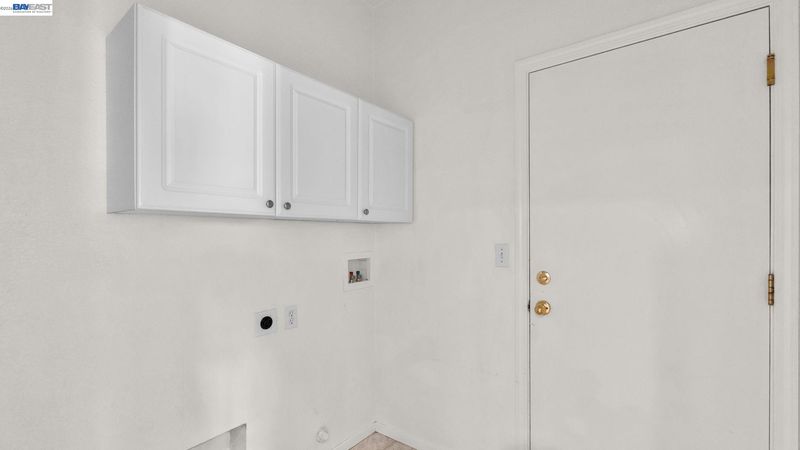
- Hookups Only, Laundry Room
- Main Level
- 3 Bedrooms, 2 Baths
- Possession
- Close Of Escrow
- Architectural Style
- Contemporary
- Construction Status
- Existing
- Additional Miscellaneous Features
- Back Yard
- Location
- Corner Lot
- Roof
- Composition Shingles
- Water and Sewer
- Public
- Fee
- Unavailable
MLS and other Information regarding properties for sale as shown in Theo have been obtained from various sources such as sellers, public records, agents and other third parties. This information may relate to the condition of the property, permitted or unpermitted uses, zoning, square footage, lot size/acreage or other matters affecting value or desirability. Unless otherwise indicated in writing, neither brokers, agents nor Theo have verified, or will verify, such information. If any such information is important to buyer in determining whether to buy, the price to pay or intended use of the property, buyer is urged to conduct their own investigation with qualified professionals, satisfy themselves with respect to that information, and to rely solely on the results of that investigation.
School data provided by GreatSchools. School service boundaries are intended to be used as reference only. To verify enrollment eligibility for a property, contact the school directly.