
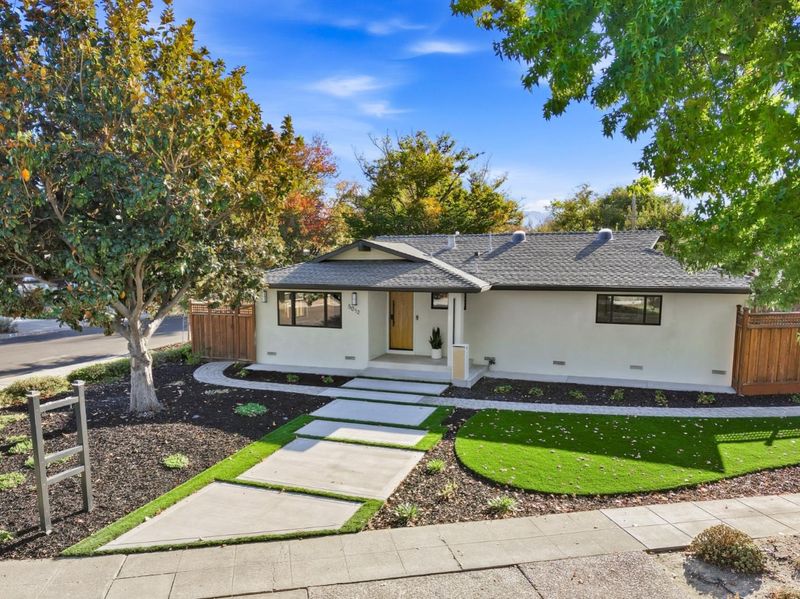

$3,297,000
2,521
SQ FT
$1,308
SQ/FT
5012 Lassen Avenue
@ Constanso Way - 18 - Cupertino, San Jose

- 4 Bed
- 5 Bath
- 2 Park
- 2,521 sqft
- SAN JOSE
-

-
Sat Oct 10, 1:30 pm - 5:00 pm
-
Sat Oct 10, 10:30 am - 11:30 am
-
Sun Oct 11, 1:30 pm - 5:00 pm
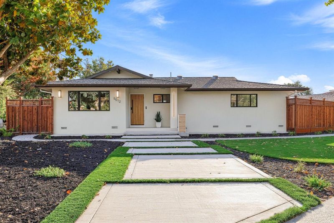
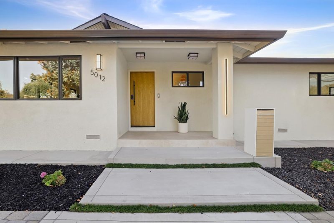
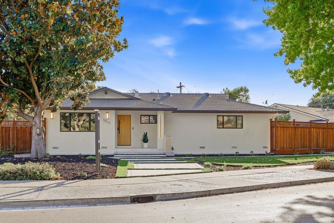
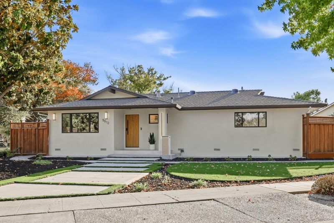
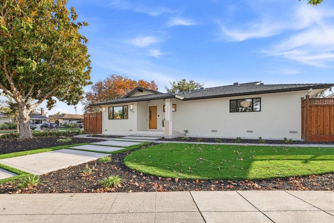
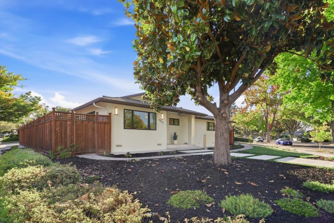
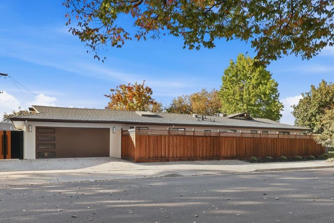
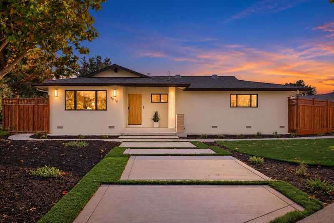
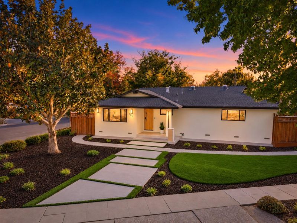
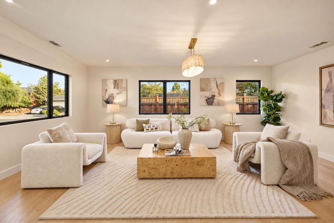
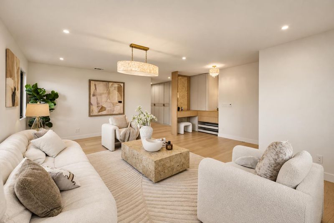
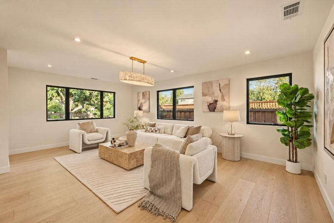
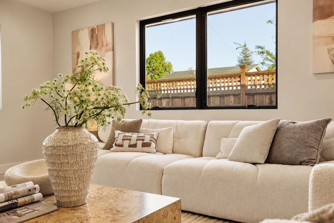
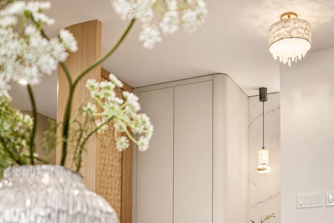
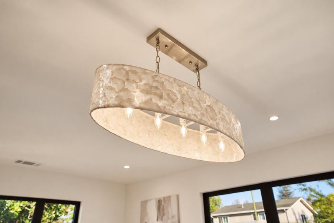
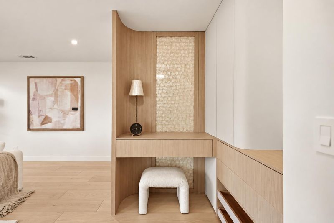
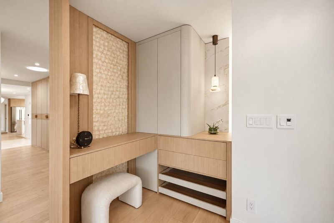
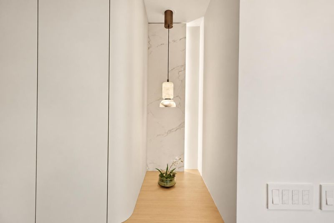
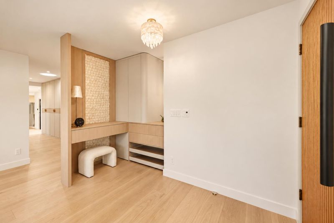
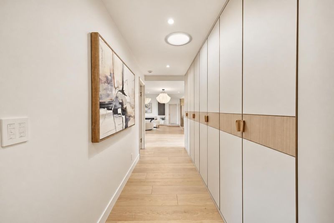
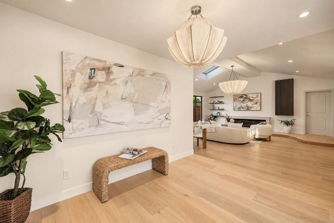
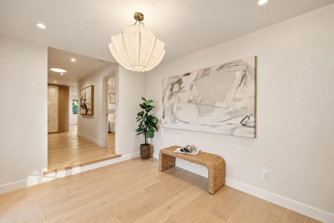
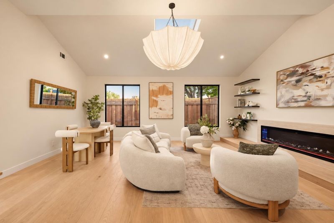
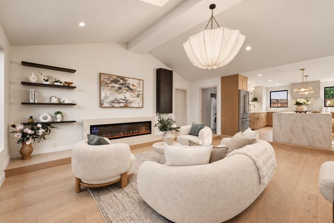
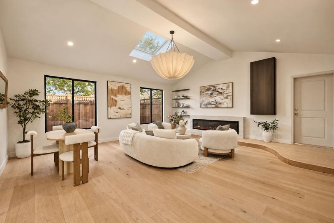
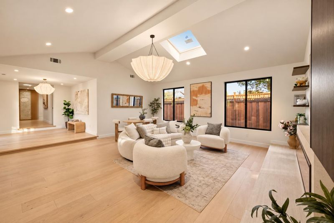
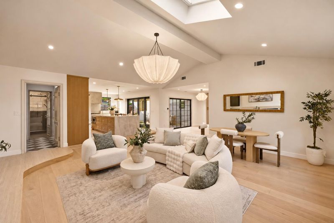
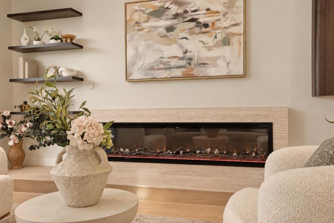
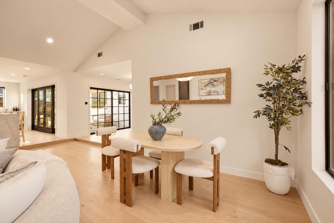
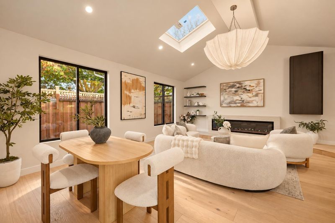
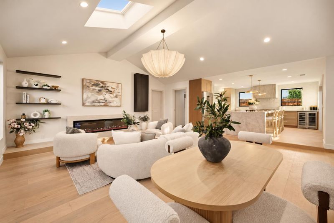
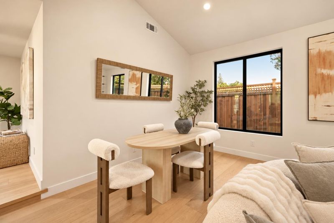
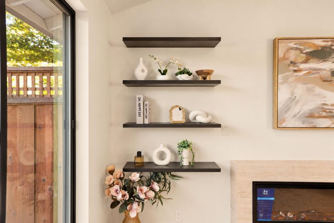
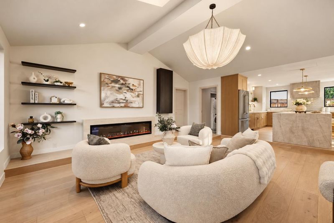
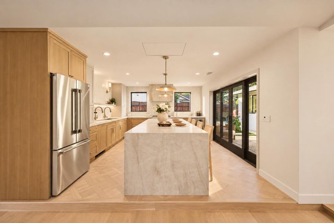
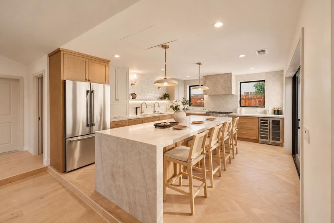
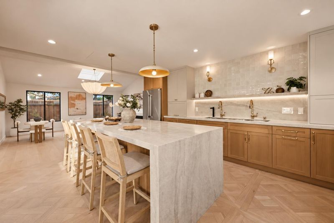
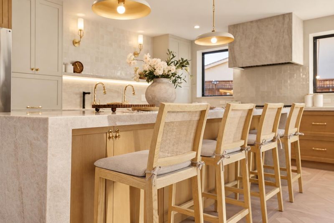
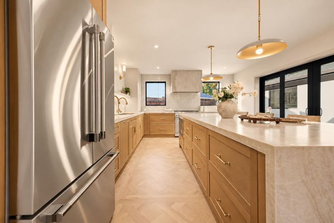
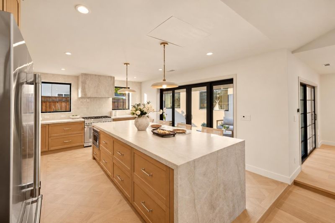
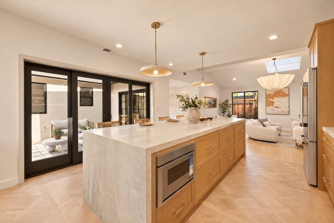
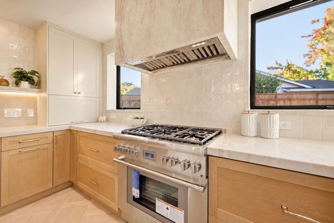
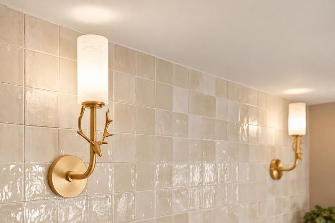
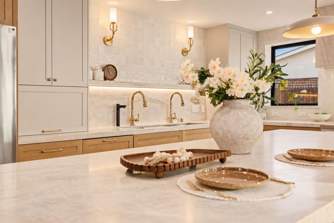
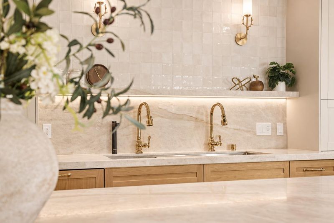
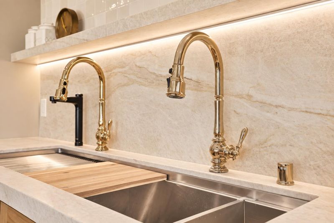
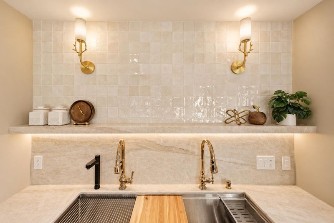
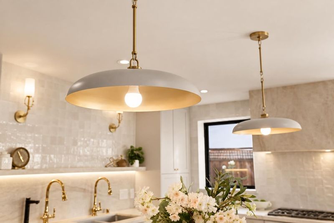
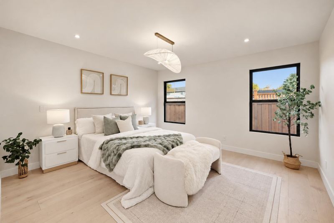
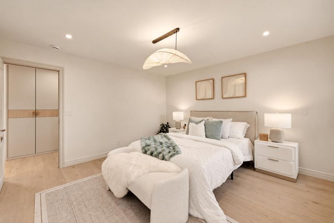
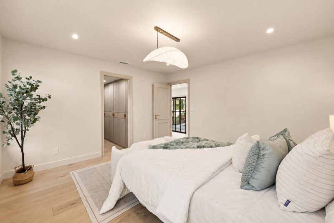
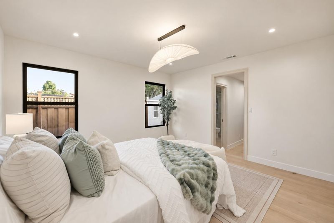
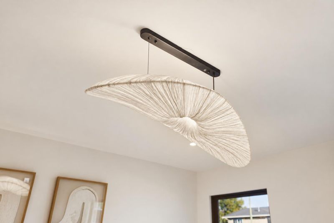
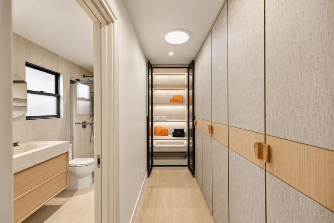
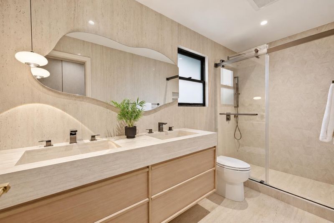
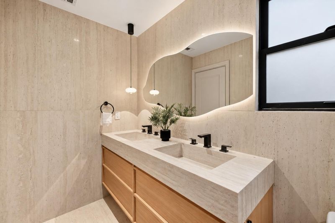
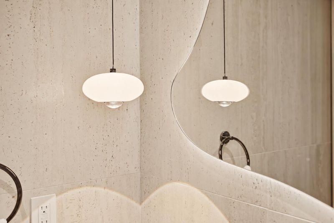
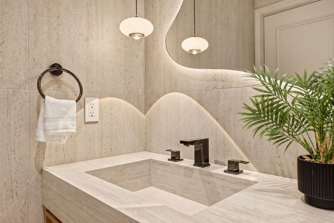
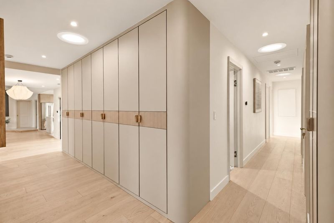
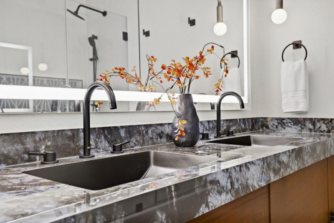
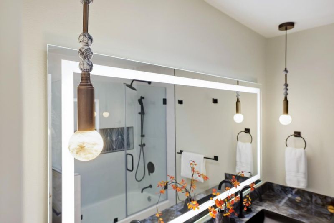
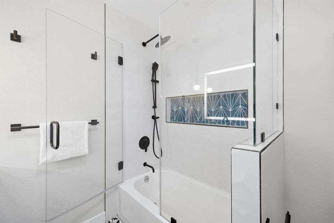
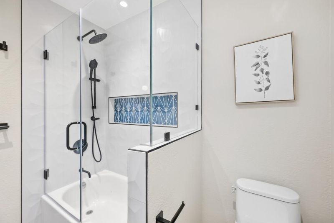
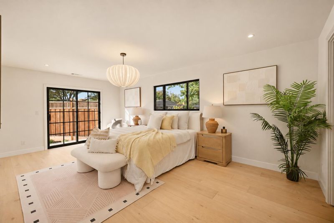
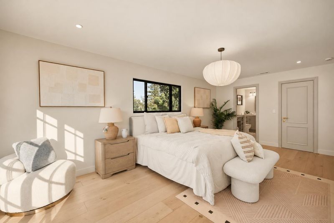
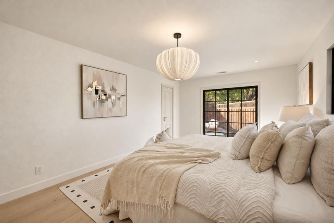
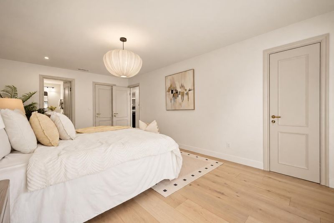
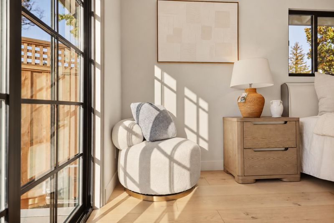
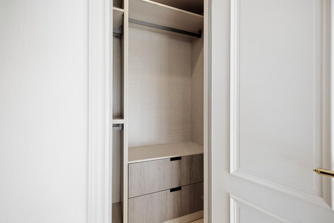
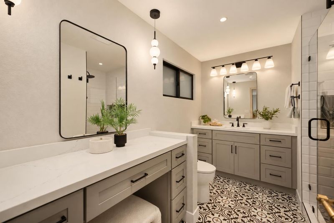
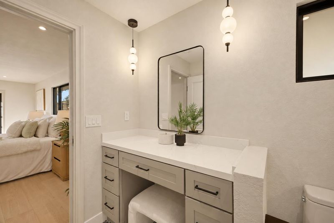
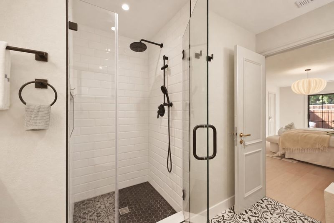
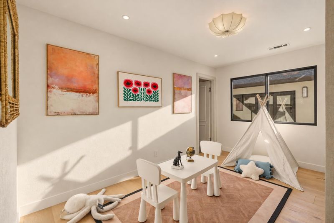
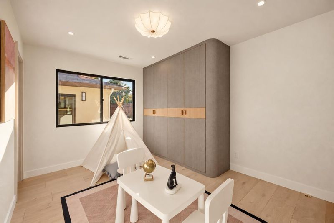
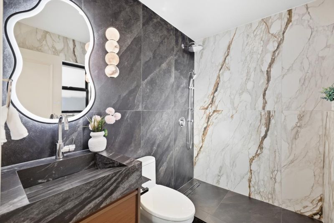
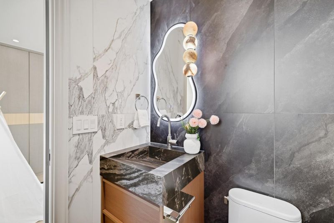
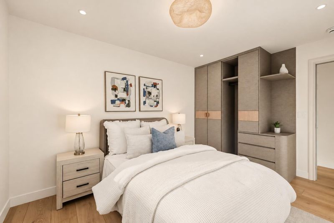
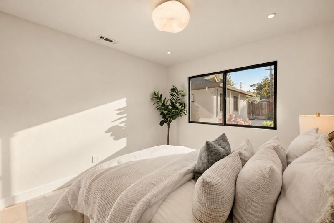
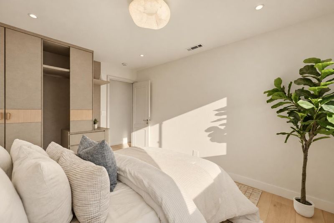
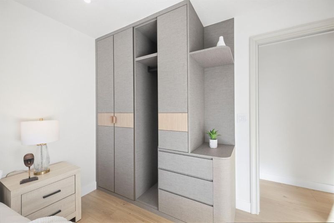
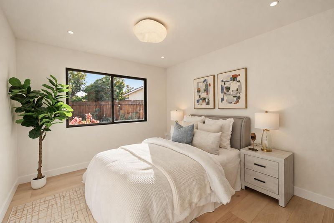
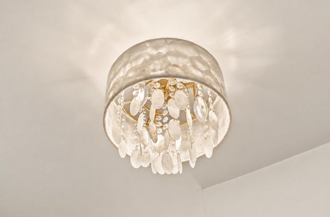
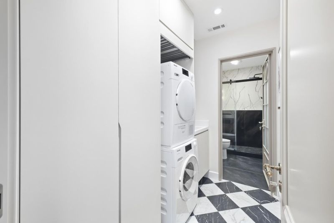
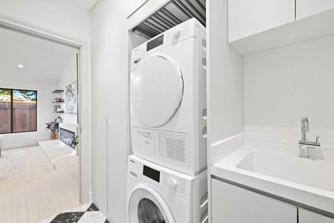
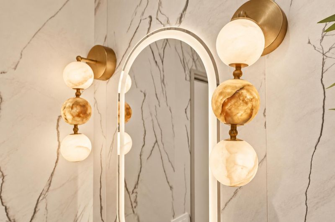
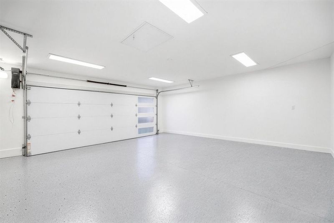
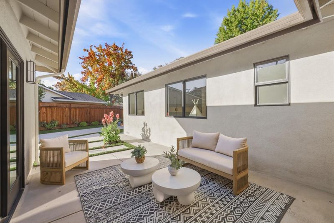
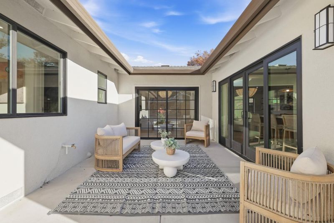
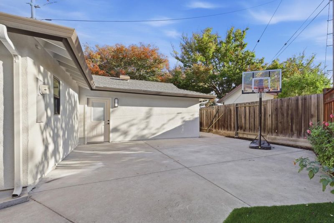
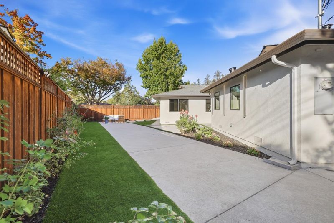
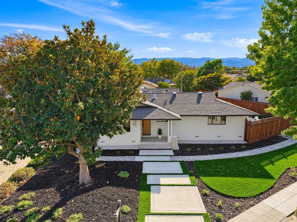
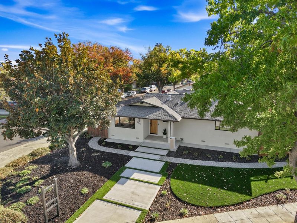
Extensively remodeled single-story residence in West San Jose Happy Valley/Country Lane neighborhood. The four bedrooms and five bathrooms layout features two primary suites, separate living and family rooms. A vaulted family room pairs custom cabinetry with a striking porcelain-clad electric fireplace; the adjoining kitchen makes an unforgettable impression with leathered Taj Mahal quartzite countertops and a coordinating stone-clad hood, New Thermador appliances, a generous island, an oversized workstation sink and a dual-zone wine and beverage cooler. Engineered wood flooring, sculptural lighting and custom closet systems; Beautifully appointed baths feature custom vanities, porcelain surfaces and Grohe fixtures, and thermostatic shower systems. Extensive upgrades include Milgard fiberglass windows,two sliding doors; a tankless water heater with hot-water recirculation, and a whole-house water softener. A dedicated laundry room with Miele appliances and custom cabinetry; The refreshed garage offers epoxy flooring and an EV charging outlet. Low-maintenance front and rear landscaping completes the setting. Enjoy convenient access to Westgate shopping and dining and major Silicon Valley commute routes a thoughtfully finished home where distinctive design meets everyday ease.

- Days on Market
- 1 day
- Current Status
- Active
- Original Price
- $3,297,000
- List Price
- $3,297,000
- On Market Date
- Oct 9, 2026
- Property Type
- Single Family Home
- Area
- 18 - Cupertino
- Zip Code
- 95129
- MLS ID
- ML82064101
- APN
- 381-31-045
- Year Built
- 1959
- Stories in Building
- Unavailable
- Possession
- Unavailable
- Data Source
- MLSL
- Origin MLS System
- MLSListings, Inc.
Country Lane Elementary School
Public K-5 Elementary
Students: 613 Distance: 0.2mi
Moreland Middle School
Public 6-8 Middle
Students: 944 Distance: 0.5mi
Easterbrook Discovery
Public K-8 Elementary
Students: 950 Distance: 0.5mi
San-Iku Gakuin
Private K-9 Coed
Students: 355 Distance: 0.6mi
Silicon Valley International School
Private PK-8 Coed
Students: 13 Distance: 0.6mi
As-Safa Institute/As-Safa Academy
Private K-10
Students: 22 Distance: 0.6mi
- Bed
- 4
- Bath
- 5
- Parking
- 2
- Attached Garage, On Street
- SQ FT
- 2,521
- SQ FT Source
- Unavailable
- Lot SQ FT
- 10,560.0
- Lot Acres
- 0.242424 Acres
- Cooling
- Central AC
- Dining Room
- Dining Area, Dining Area in Family Room
- Disclosures
- NHDS Report
- Family Room
- Separate Family Room
- Foundation
- Concrete Slab, Crawl Space
- Fire Place
- Family Room, Insert
- Heating
- Central Forced Air - Gas, Heat Pump
- Fee
- Unavailable
MLS and other Information regarding properties for sale as shown in Theo have been obtained from various sources such as sellers, public records, agents and other third parties. This information may relate to the condition of the property, permitted or unpermitted uses, zoning, square footage, lot size/acreage or other matters affecting value or desirability. Unless otherwise indicated in writing, neither brokers, agents nor Theo have verified, or will verify, such information. If any such information is important to buyer in determining whether to buy, the price to pay or intended use of the property, buyer is urged to conduct their own investigation with qualified professionals, satisfy themselves with respect to that information, and to rely solely on the results of that investigation.
School data provided by GreatSchools. School service boundaries are intended to be used as reference only. To verify enrollment eligibility for a property, contact the school directly.