

$2,298,000
2,796
SQ FT
$822
SQ/FT
15298 Sycamore Drive
@ SUNNYSIDE AVE - 1 - Morgan Hill / Gilroy / San Martin, Morgan Hill

- 4 Bed
- 3 Bath
- 3 Park
- 2,796 sqft
- MORGAN HILL
-

-
Sun Oct 11, 1:00 pm - 4:00 pm
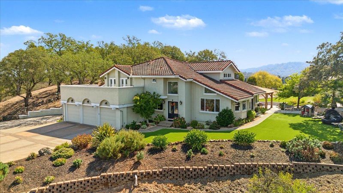
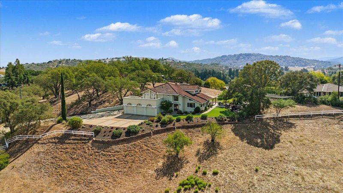
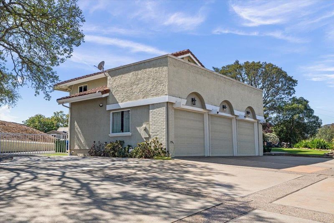
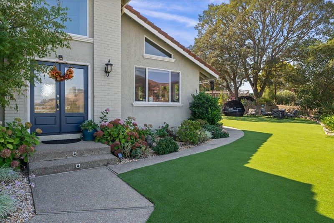
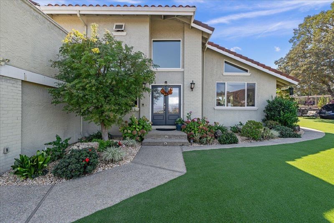
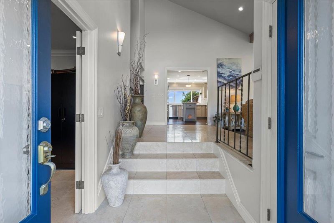
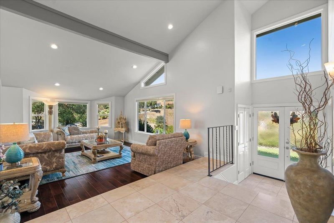
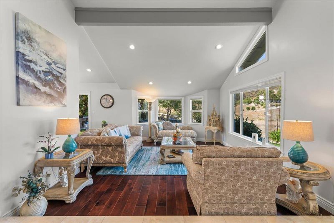
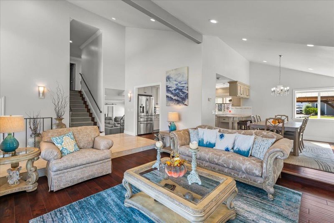
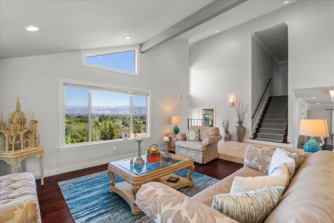
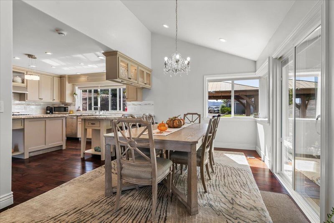
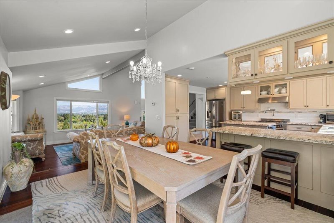
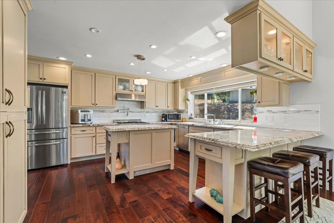
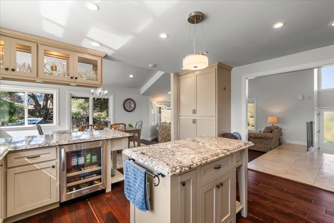
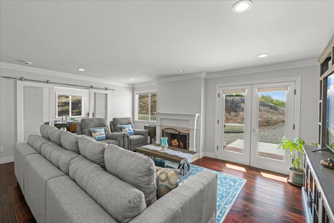
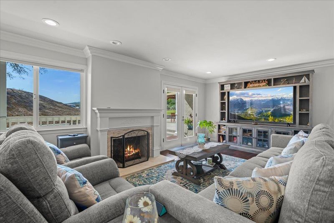
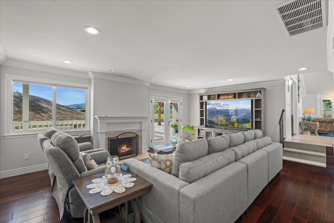
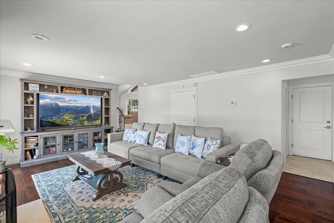
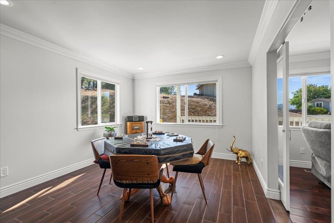
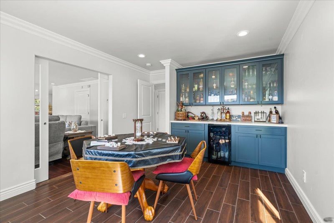
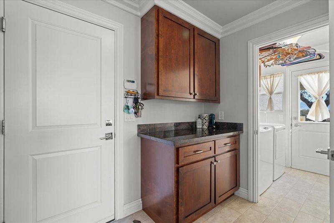
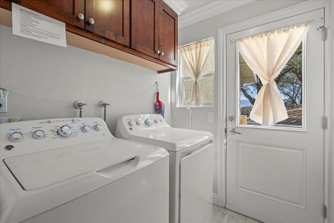
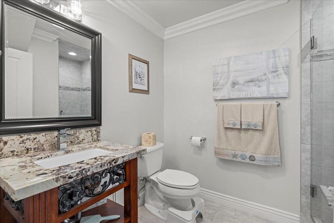
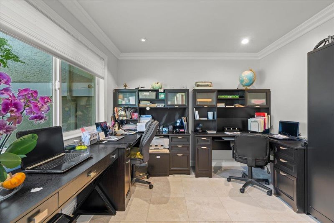
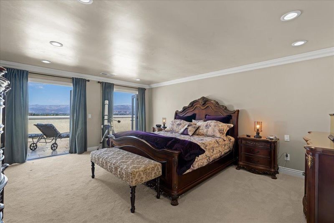
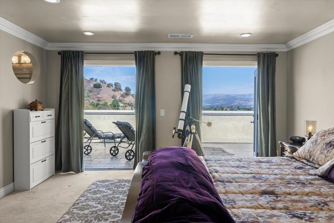
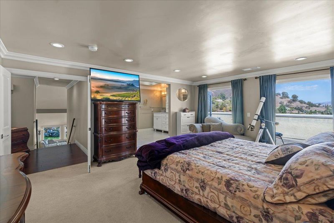
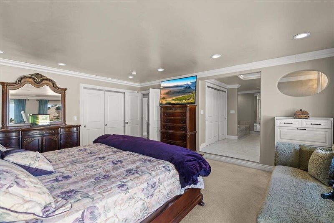
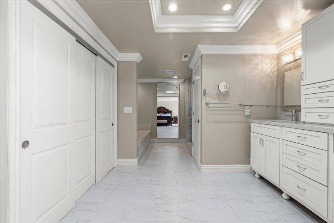
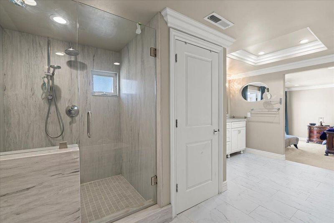
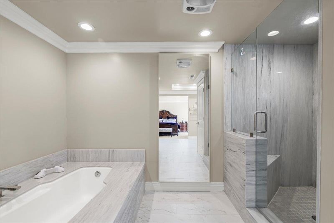
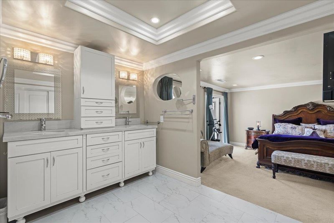
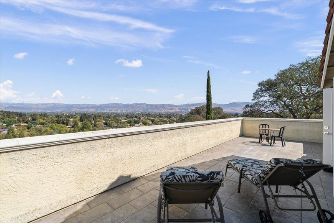
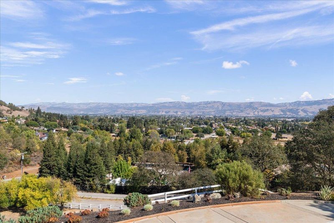
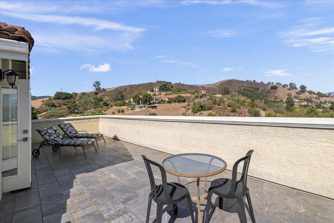
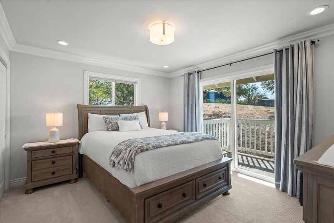
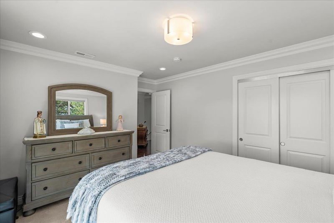
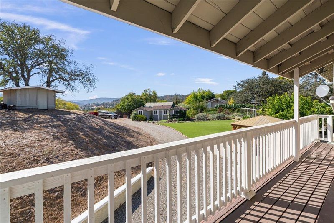
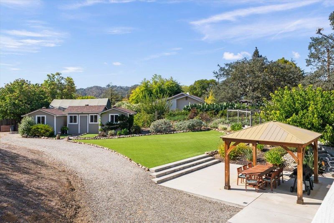
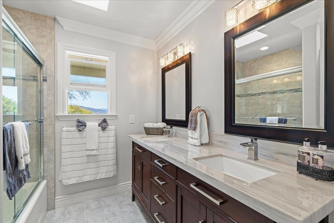
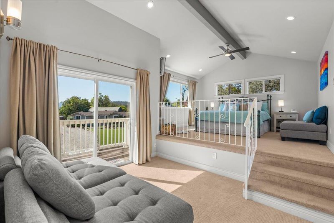
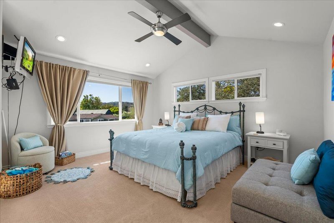
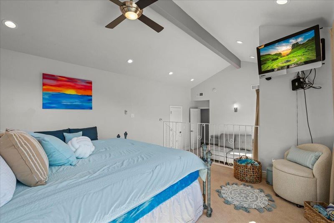
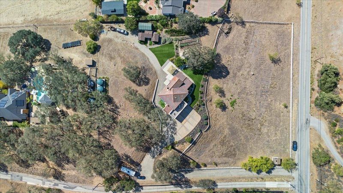
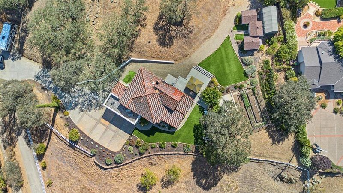
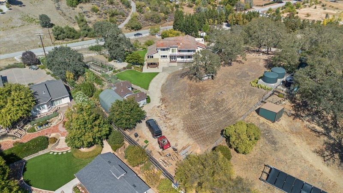
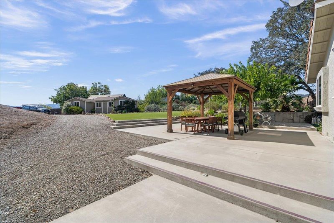
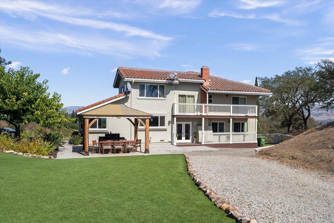
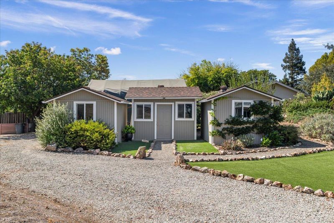
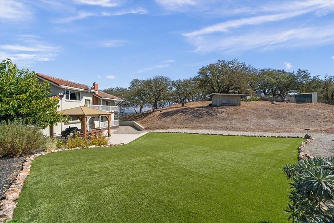
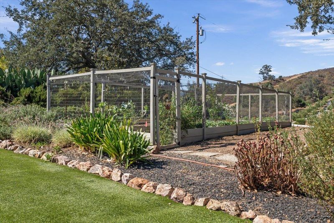
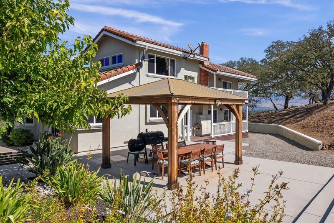
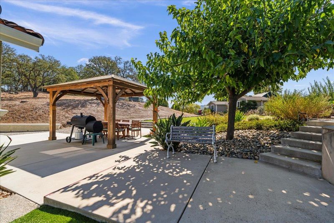
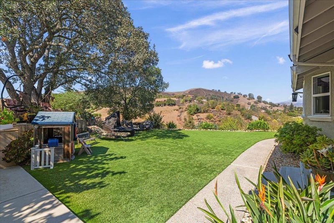
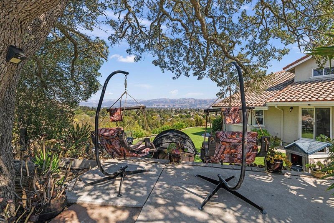
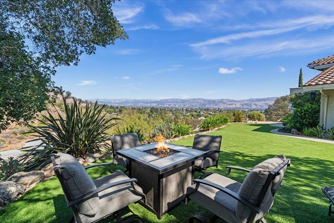
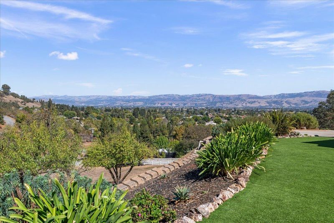
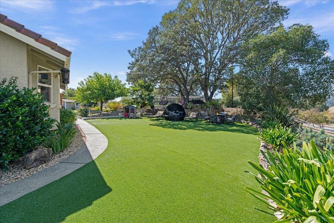
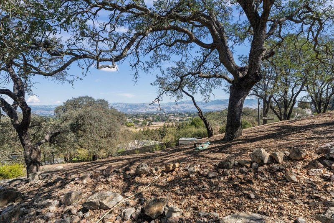
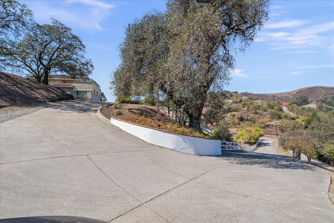
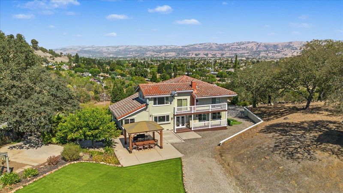
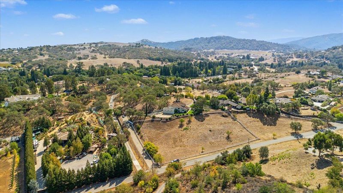
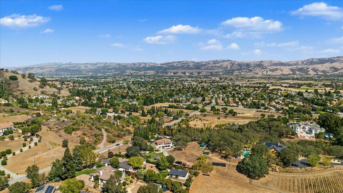
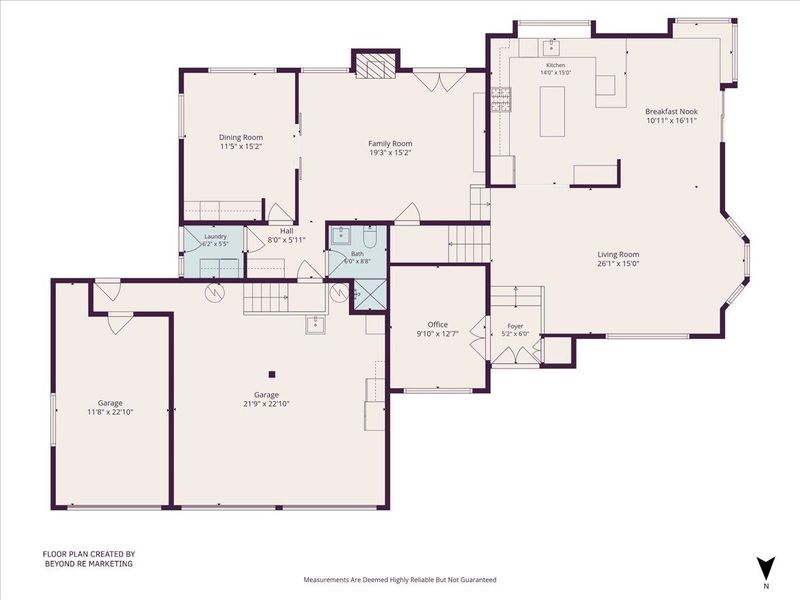
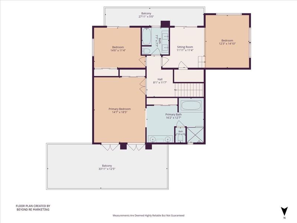
Desirable west side location with beautiful views in all directions from every window ! 3 bedrooms 3 full bathrooms. private study/office. 4th bedroom downstairs currently used for game room with built in bar next to family room. generous size master suite with large bathroom that includes a soaking tub, and large separate shower plus private balcony with master suite access only. large secondary bedroom with vaulted ceilings and separate balcony access. large stepdown family room with fireplace. formal dinning room and living room. well appointed kitchen with functional layout that includes granite counter top, gas stove and oven. large high ceiling attached 3 car garage. exterior has been beautifully landscape and includes, synthetic lawn, lots of fruit trees, draught friendly plants and shrubs on drip system. 3 storage sheds and large metal framed vehicle or trailer shelter. room for potential horse pasture bellow. 2.572 acre lot with room for ADU or other structures..

- Days on Market
- 4 days
- Current Status
- Active
- Original Price
- $2,298,000
- List Price
- $2,298,000
- On Market Date
- Oct 7, 2026
- Property Type
- Single Family Home
- Area
- 1 - Morgan Hill / Gilroy / San Martin
- Zip Code
- 95037
- MLS ID
- ML82063791
- APN
- 773-24-058
- Year Built
- 1982
- Stories in Building
- 2
- Possession
- Unavailable
- Data Source
- MLSL
- Origin MLS System
- MLSListings, Inc.
Treasure Island School
Private K-12
Students: NA Distance: 0.7mi
Paradise Valley/Machado Elementary School
Public K-5 Elementary
Students: 410 Distance: 0.7mi
Oakwood School
Private PK-12 Elementary, Nonprofit
Students: 400 Distance: 1.4mi
Spring Academy
Private 1-12 Alternative, Combined Elementary And Secondary, Religious, Coed
Students: 31 Distance: 1.6mi
St. Catherine Elementary School
Private K-8 Elementary, Religious, Coed
Students: 315 Distance: 2.2mi
El Toro Elementary School
Public K-5 Elementary
Students: 398 Distance: 2.3mi
- Bed
- 4
- Bath
- 3
- Double Sinks, Full on Ground Floor, Granite, Primary - Oversized Tub, Shower over Tub - 1, Stall Shower
- Parking
- 3
- Attached Garage
- SQ FT
- 2,796
- SQ FT Source
- Unavailable
- Lot SQ FT
- 2.57
- Lot Acres
- 0.000059 Acres
- Kitchen
- Cooktop - Gas, Countertop - Granite, Dishwasher, Exhaust Fan, Garbage Disposal, Oven - Gas, Oven Range - Built-In, Wine Refrigerator
- Cooling
- Central AC
- Dining Room
- Formal Dining Room
- Disclosures
- Natural Hazard Disclosure
- Family Room
- Separate Family Room
- Foundation
- Crawl Space
- Fire Place
- Family Room
- Heating
- Central Forced Air
- Laundry
- Inside
- Architectural Style
- Mediterranean
- Fee
- Unavailable
MLS and other Information regarding properties for sale as shown in Theo have been obtained from various sources such as sellers, public records, agents and other third parties. This information may relate to the condition of the property, permitted or unpermitted uses, zoning, square footage, lot size/acreage or other matters affecting value or desirability. Unless otherwise indicated in writing, neither brokers, agents nor Theo have verified, or will verify, such information. If any such information is important to buyer in determining whether to buy, the price to pay or intended use of the property, buyer is urged to conduct their own investigation with qualified professionals, satisfy themselves with respect to that information, and to rely solely on the results of that investigation.
School data provided by GreatSchools. School service boundaries are intended to be used as reference only. To verify enrollment eligibility for a property, contact the school directly.