

$1,495,000
1,564
SQ FT
$956
SQ/FT
2070 46th Avenue
@ Quintara St - 25143 - 2 - Outer Parkside, San Francisco

- 3 Bed
- 2 Bath
- 1 Park
- 1,564 sqft
- SAN FRANCISCO
-

-
Sat Oct 10, 2:00 pm - 4:00 pm
-
Sun Oct 11, 2:00 pm - 4:00 pm
-
Tue Oct 13, 5:00 pm - 6:00 pm
-
Thu Oct 15, 5:00 pm - 6:00 pm
-
Sat Oct 17, 2:00 pm - 4:00 pm
-
Sun Oct 18, 2:00 pm - 4:00 pm
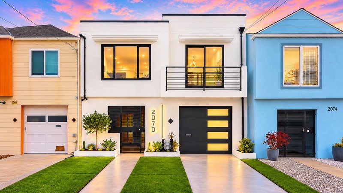
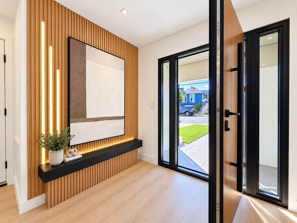
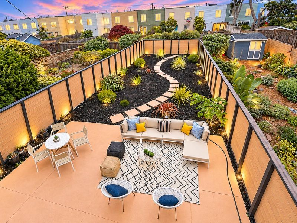
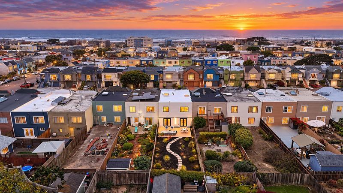
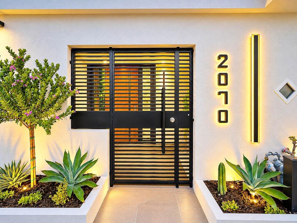
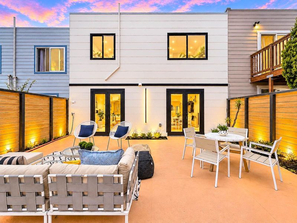
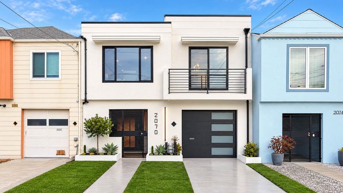
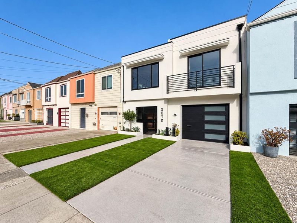
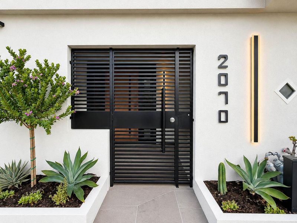
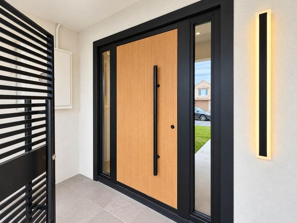
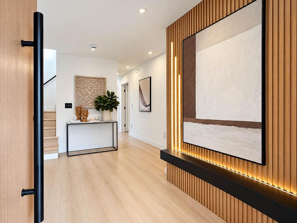
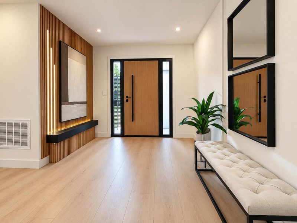
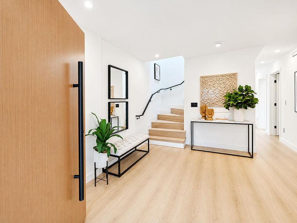
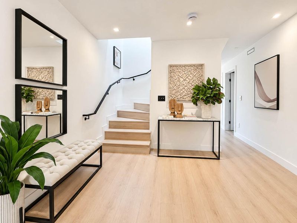
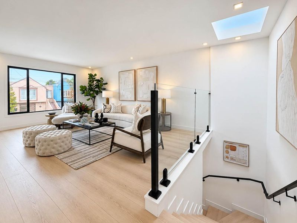
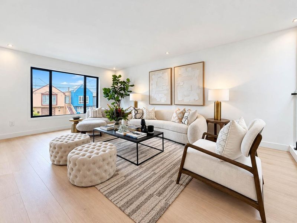
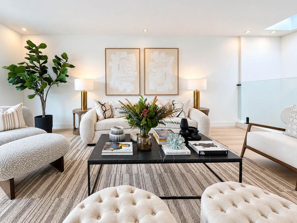
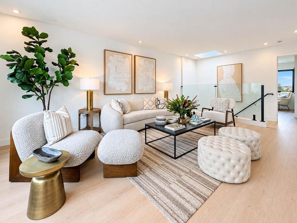
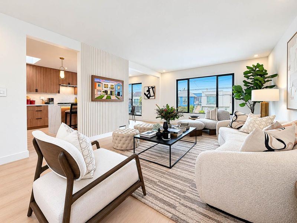
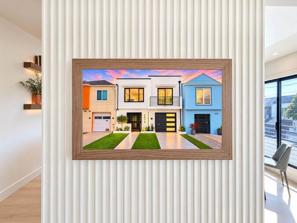
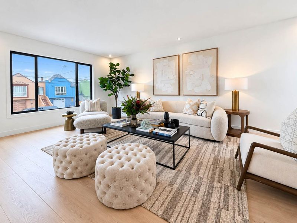
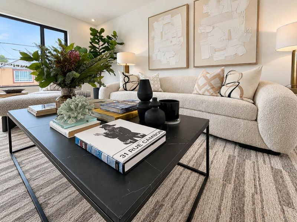
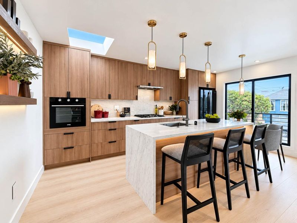
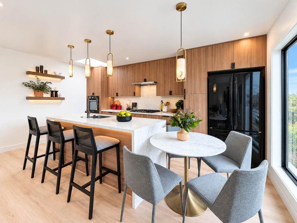
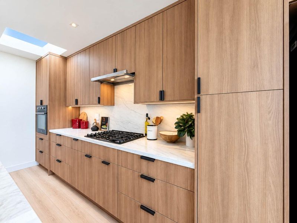
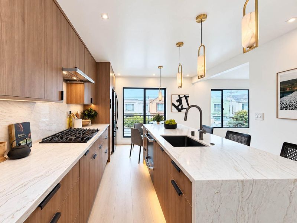
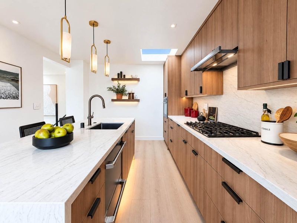
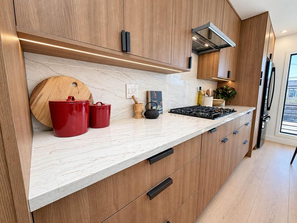
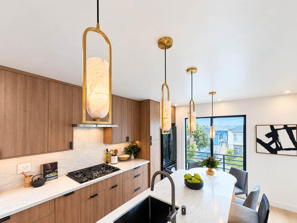
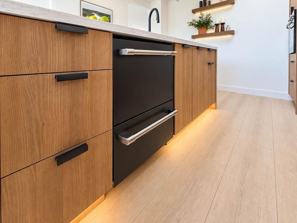
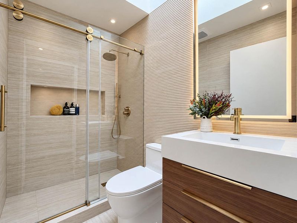
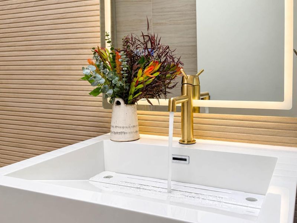
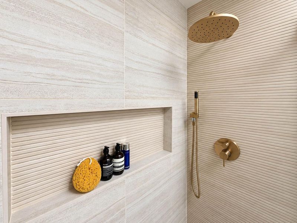
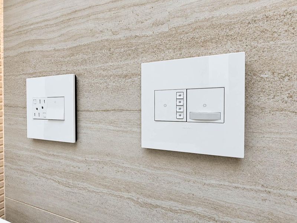
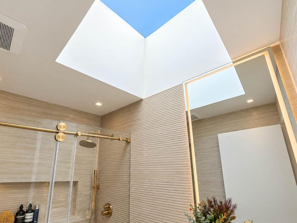
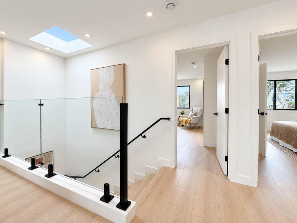
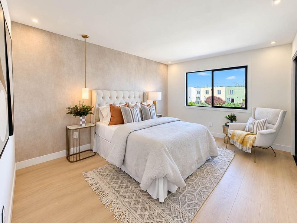
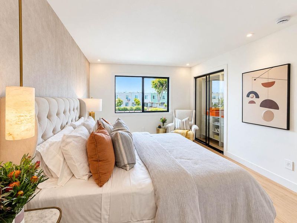
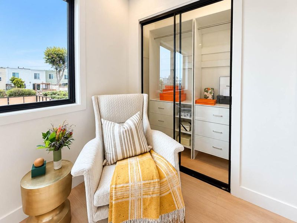
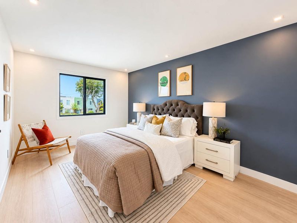
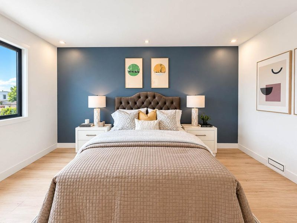
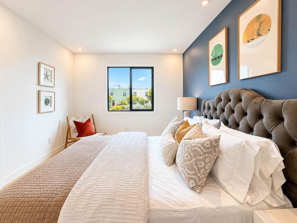
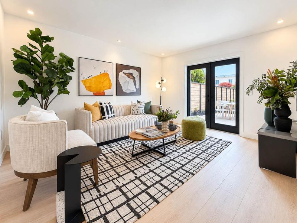
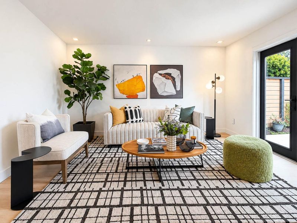
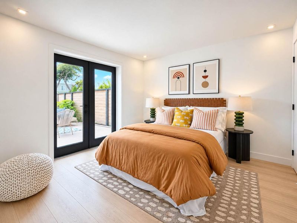
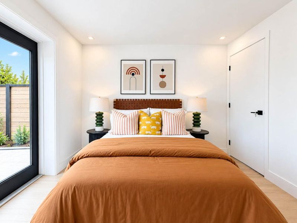
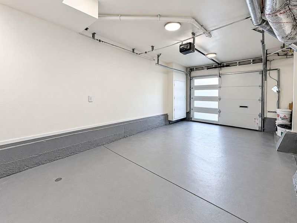
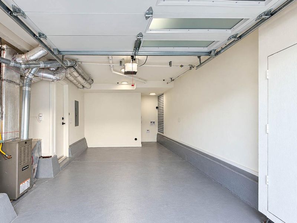
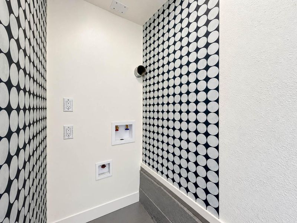
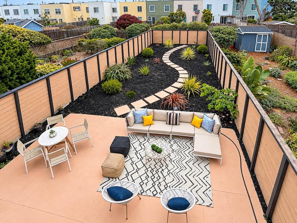
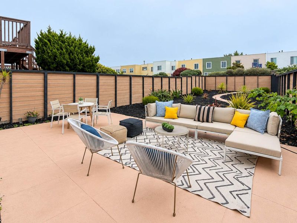
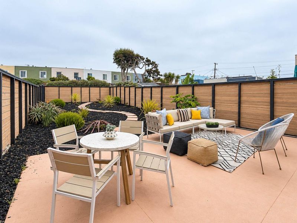
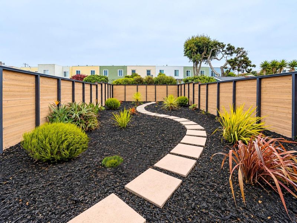
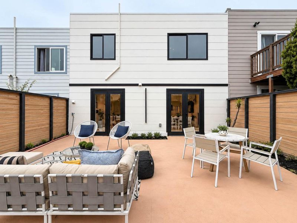
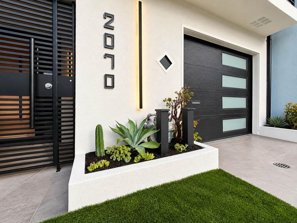
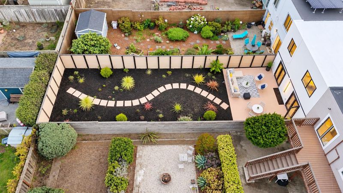
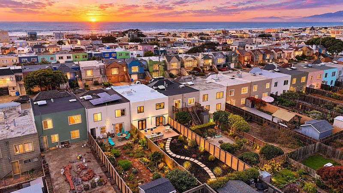
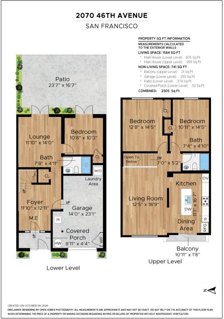
Sophisticated & Contemporary Coastal Living! Recently remodeled, this stunning residence in the highly sought-after Outer Parkside offers the perfect blend of modern design & effortless beachside living, just moments from Ocean Beach, ideal for surf enthusiasts and outdoor lovers alike. Spanning 1,564 SQFT of beautifully reimagined living space on a 2,996 SQFT lot, this 3BD/2BA home showcases exceptional craftsmanship across 2 levels, enhanced by 2 skylights that flood the interiors with natural light. The home features a bright, open-concept floor plan, white oak vinyl flooring, and stylish modern finishes throughout. Upper level presents an expansive living area with Samsung Frame TV, sleek chefs eat-in kitchen with bar island, elegant quartz countertops, custom made cabinetry, updated bathroom with ceiling height LED mirror, includes 2BD/2BA. Lower level provides a huge family room, provides access to the large backyard perfect for BBQ/family gatherings, and 1BD/1BA. Washer/dryer hookups ready, spacious 1 car parking in the garage & 1 driveway parking. Near market, restaurants, schools, access to Great Highway Trail, Golden Gate Park, and Ocean Beach. A true coastal modern gem, don't miss this exceptional opportunity!

- Days on Market
- 0 days
- Current Status
- Active
- Original Price
- $1,495,000
- List Price
- $1,495,000
- On Market Date
- Oct 9, 2026
- Property Type
- Single Family Home
- Area
- 25143 - 2 - Outer Parkside
- Zip Code
- 94116
- MLS ID
- ML82064193
- APN
- 2165-026
- Year Built
- 1945
- Stories in Building
- 1
- Possession
- Unavailable
- Data Source
- MLSL
- Origin MLS System
- MLSListings, Inc.
Sunset Elementary School
Public K-5 Elementary
Students: 407 Distance: 0.3mi
S.F. County Special Education School
Public K-12 Special Education
Students: 74 Distance: 0.4mi
St. Ignatius College Preparatory School
Private 9-12 Secondary, Religious, Coed
Students: 1478 Distance: 0.5mi
Giannini (A.P.) Middle School
Public 6-8 Middle
Students: 1188 Distance: 0.5mi
St. Gabriel Elementary School
Private K-8 Elementary, Religious, Coed
Students: 467 Distance: 0.7mi
Stevenson (Robert Louis) Elementary School
Public K-5 Elementary
Students: 489 Distance: 0.7mi
- Bed
- 3
- Bath
- 2
- Full on Ground Floor, Stall Shower - 2+, Updated Bath
- Parking
- 1
- Attached Garage
- SQ FT
- 1,564
- SQ FT Source
- Unavailable
- Lot SQ FT
- 2,996.0
- Lot Acres
- 0.068779 Acres
- Kitchen
- Cooktop - Gas, Countertop - Quartz, Dishwasher, Exhaust Fan, Garbage Disposal, Island with Sink, Oven - Built-In, Refrigerator, Skylight
- Cooling
- None
- Dining Room
- Eat in Kitchen
- Disclosures
- Natural Hazard Disclosure
- Family Room
- Separate Family Room
- Flooring
- Tile, Vinyl / Linoleum
- Foundation
- Other
- Heating
- Central Forced Air - Gas
- Laundry
- Electricity Hookup (110V), Gas Hookup, In Garage
- Architectural Style
- Contemporary, Modern / High Tech
- Fee
- Unavailable
MLS and other Information regarding properties for sale as shown in Theo have been obtained from various sources such as sellers, public records, agents and other third parties. This information may relate to the condition of the property, permitted or unpermitted uses, zoning, square footage, lot size/acreage or other matters affecting value or desirability. Unless otherwise indicated in writing, neither brokers, agents nor Theo have verified, or will verify, such information. If any such information is important to buyer in determining whether to buy, the price to pay or intended use of the property, buyer is urged to conduct their own investigation with qualified professionals, satisfy themselves with respect to that information, and to rely solely on the results of that investigation.
School data provided by GreatSchools. School service boundaries are intended to be used as reference only. To verify enrollment eligibility for a property, contact the school directly.