

$1,698,000
1,900
SQ FT
$894
SQ/FT
1040 Haven Avenue
@ Page Street - 330 - Dumbarton Etc., Redwood City

- 4 Bed
- 3 Bath
- 1 Park
- 1,900 sqft
- REDWOOD CITY
-

-
Sat Jul 11, 2:00 pm - 4:00 pm
-
Sun Jul 12, 2:00 pm - 4:00 pm
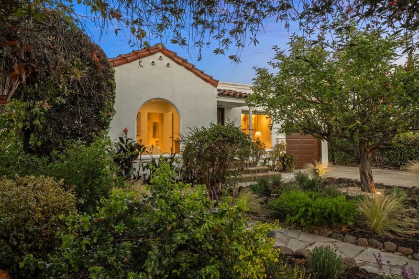
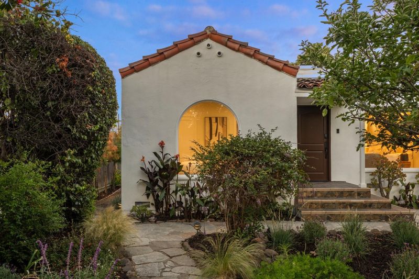
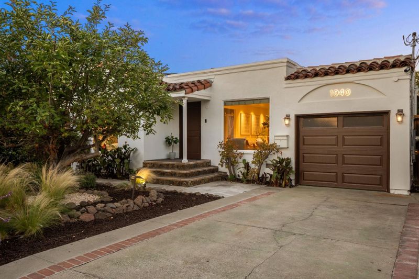
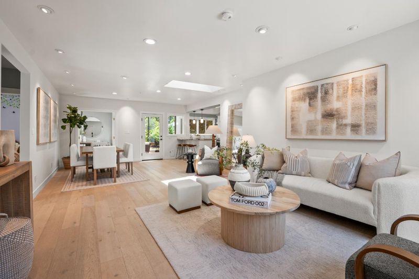
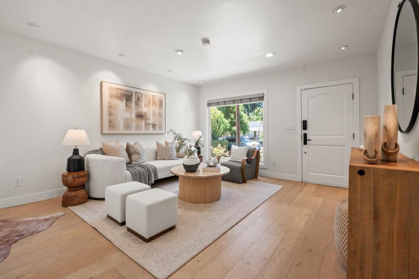
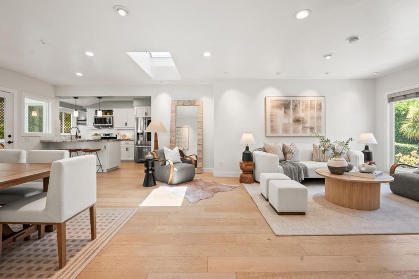
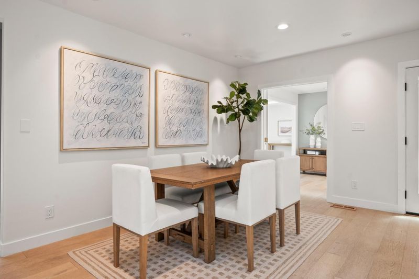
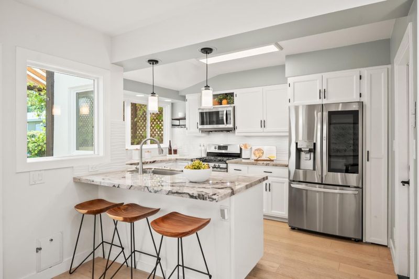
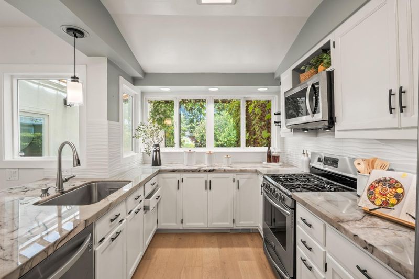
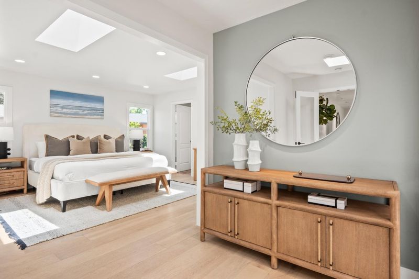
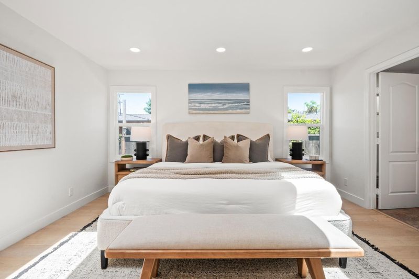
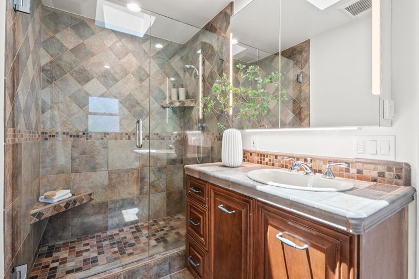
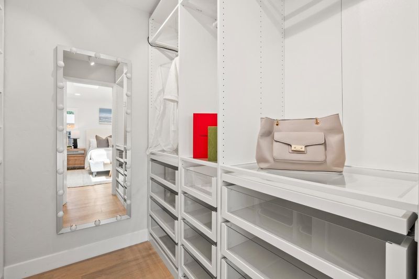
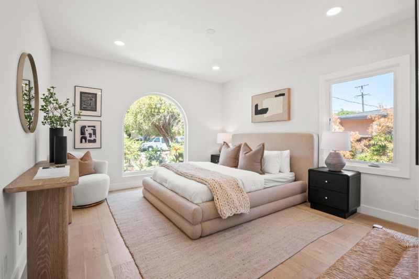
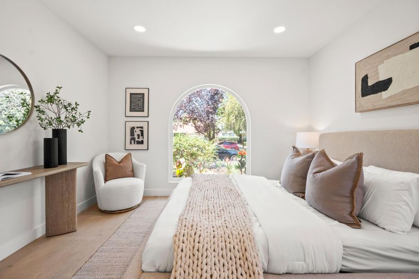
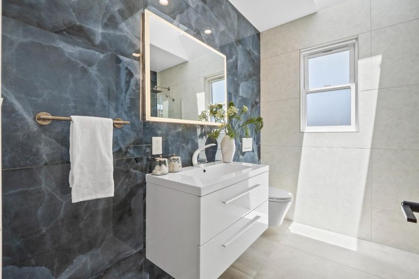
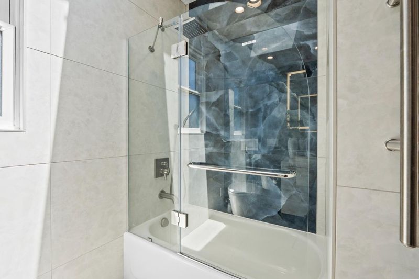
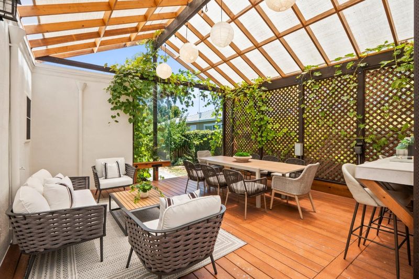
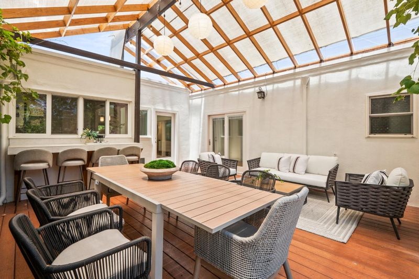
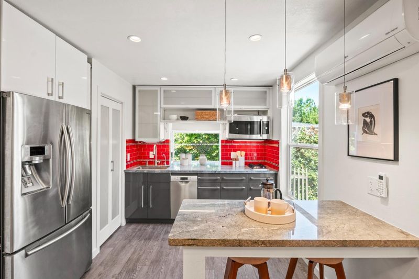
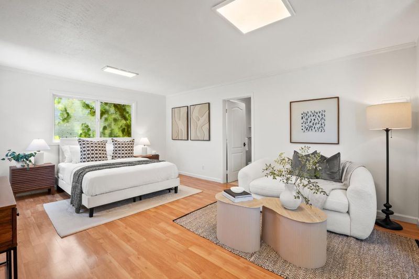
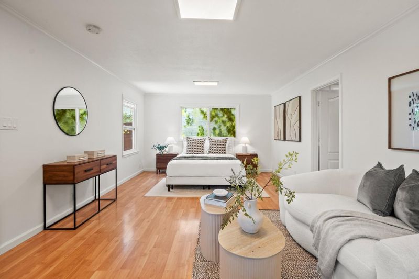
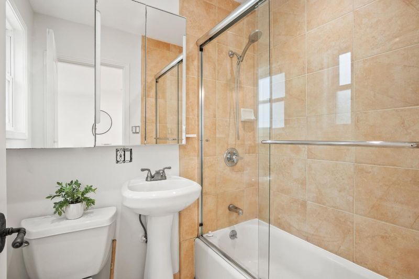
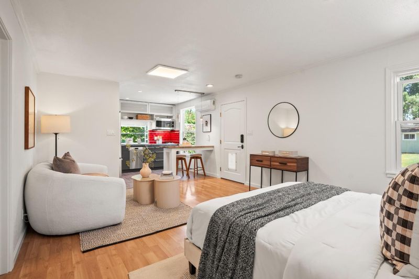
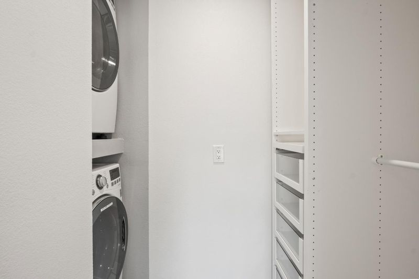
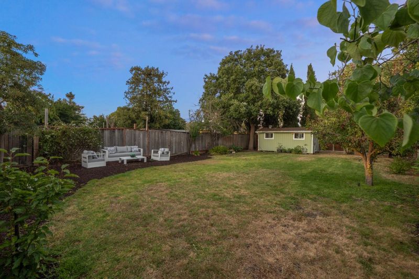
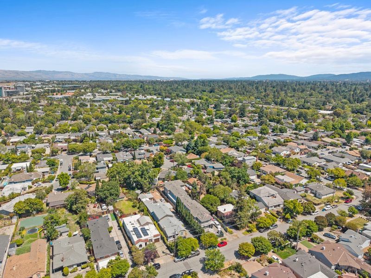
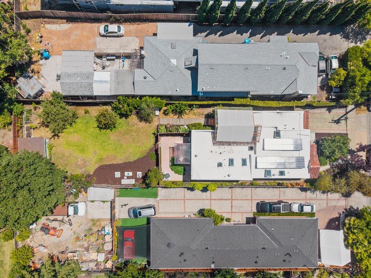
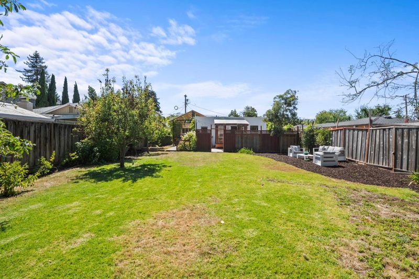
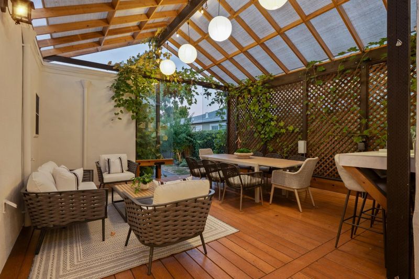
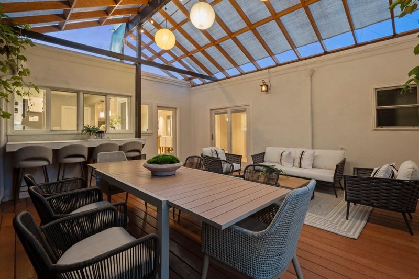
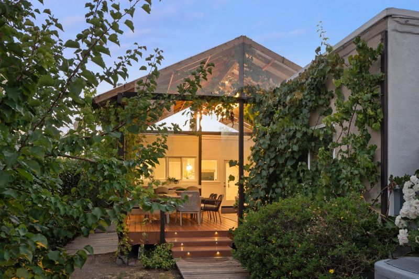
Set on a sprawling 10,000-square-foot lot in a sought-after pocket of Redwood City, 1040 Haven Avenue is a Spanish Mediterranean gem with sun-washed stucco, graceful arches, and a red-tiled roof. Every detail has been lovingly cared for, from updated flooring to upgraded windows and skylights that pour natural light throughout. The main house offers 3 bedrooms and 2 bathrooms in an open, sun-filled floor plan built for everyday living and entertaining. Sliding doors lead to a beautiful covered patio wrapped in mature, trailing vines, a Tuscan-style retreat perfect for morning coffee or string-lit evenings. The kitchen and hall bath have been tastefully refreshed, blending timeless character with modern ease. A private studio ADU offers rare versatility, with its own entrance, patio, and full-size washer and dryer, making it ideal as a guest suite, office, or rental. Both the main house and ADU feature central heat and air for year-round comfort. The backyard is a park-like retreat with mature trees and an open lawn, perfect for gathering or quiet mornings alike. Ideally located near major freeways and minutes from Palo Alto and Menlo Park, this home offers easy access to top employers, dining, and shopping. A true gem on the peninsula, schedule a tour today!

- Days on Market
- 2 days
- Current Status
- Active
- Original Price
- $1,698,000
- List Price
- $1,698,000
- On Market Date
- Jul 9, 2026
- Property Type
- Single Family Home
- Area
- 330 - Dumbarton Etc.
- Zip Code
- 94063
- MLS ID
- ML82053740
- APN
- 055-110-080
- Year Built
- 1937
- Stories in Building
- 1
- Possession
- COE
- Data Source
- MLSL
- Origin MLS System
- MLSListings, Inc.
Taft Elementary School
Public K-5 Elementary, Yr Round
Students: 279 Distance: 0.3mi
Synapse School
Private K-8 Core Knowledge
Students: 265 Distance: 0.7mi
Connect Community Charter
Charter K-8 Coed
Students: 212 Distance: 0.9mi
Fair Oaks Elementary School
Public K-5 Elementary, Yr Round
Students: 219 Distance: 0.9mi
Wherry Academy
Private K-12 Combined Elementary And Secondary, Coed
Students: 16 Distance: 1.0mi
Seaport Academy
Private K-12
Students: 7 Distance: 1.0mi
- Bed
- 4
- Bath
- 3
- Primary - Stall Shower(s), Shower and Tub, Skylight, Tile
- Parking
- 1
- Attached Garage
- SQ FT
- 1,900
- SQ FT Source
- Unavailable
- Lot SQ FT
- 10,000.0
- Lot Acres
- 0.229568 Acres
- Kitchen
- Dishwasher, Exhaust Fan, Microwave, Oven Range - Gas, Refrigerator
- Cooling
- Central AC
- Dining Room
- Dining Area
- Disclosures
- Natural Hazard Disclosure
- Family Room
- No Family Room
- Flooring
- Hardwood, Tile
- Foundation
- Concrete Perimeter
- Heating
- Central Forced Air - Gas
- Laundry
- In Garage
- Possession
- COE
- Fee
- Unavailable
MLS and other Information regarding properties for sale as shown in Theo have been obtained from various sources such as sellers, public records, agents and other third parties. This information may relate to the condition of the property, permitted or unpermitted uses, zoning, square footage, lot size/acreage or other matters affecting value or desirability. Unless otherwise indicated in writing, neither brokers, agents nor Theo have verified, or will verify, such information. If any such information is important to buyer in determining whether to buy, the price to pay or intended use of the property, buyer is urged to conduct their own investigation with qualified professionals, satisfy themselves with respect to that information, and to rely solely on the results of that investigation.
School data provided by GreatSchools. School service boundaries are intended to be used as reference only. To verify enrollment eligibility for a property, contact the school directly.