

$1,895,000
2,094
SQ FT
$905
SQ/FT
1671 30th Avenue
@ Moraga - 25146 - 2 - Central Sunset, San Francisco

- 3 Bed
- 2 Bath
- 1 Park
- 2,094 sqft
- SAN FRANCISCO
-

-
Sat Jul 11, 2:00 pm - 4:00 pm
-
Sun Jul 12, 2:00 pm - 4:00 pm
-
Thu Jul 16, 5:00 pm - 6:00 pm
-
Sat Jul 18, 2:00 pm - 4:00 pm
-
Sun Jul 19, 2:00 pm - 4:00 pm
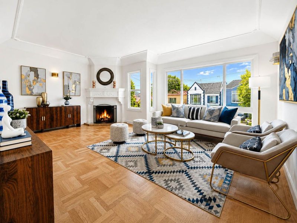
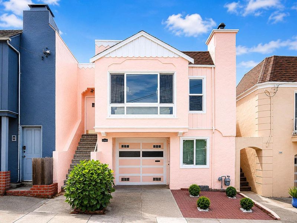
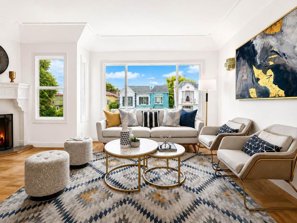
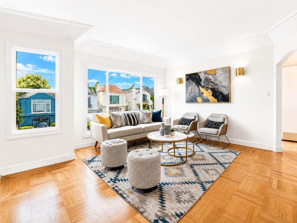
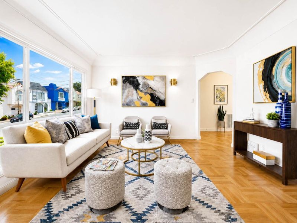
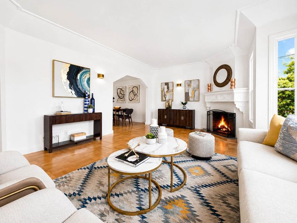
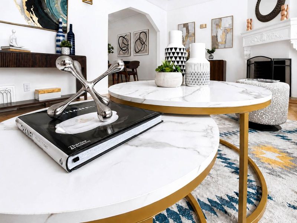
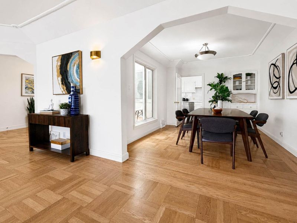
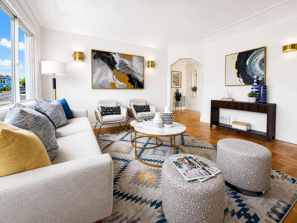
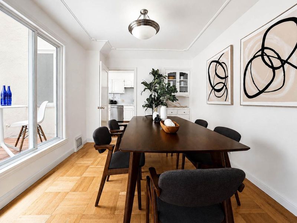
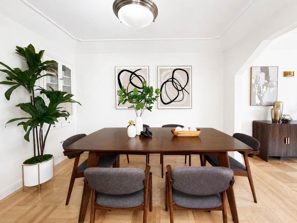
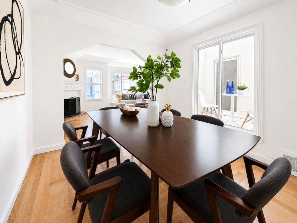
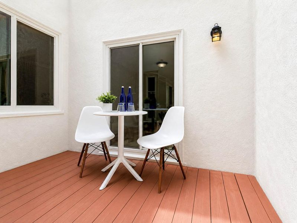
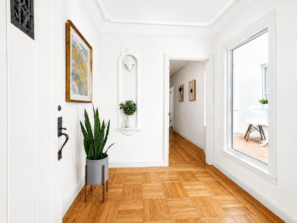
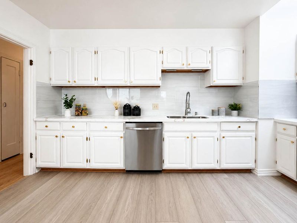
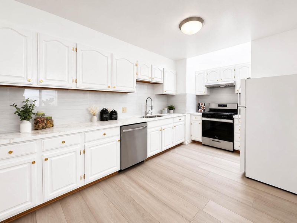
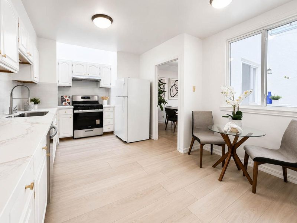
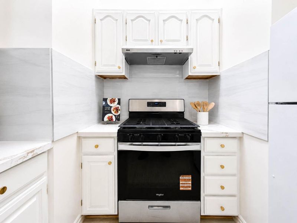
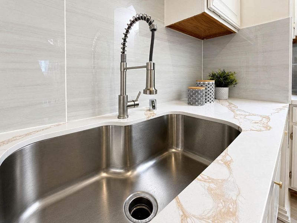
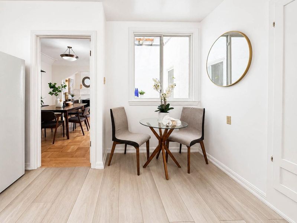
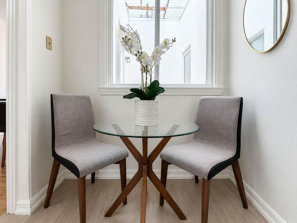
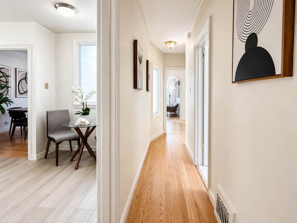
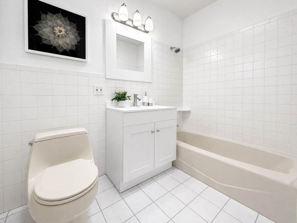
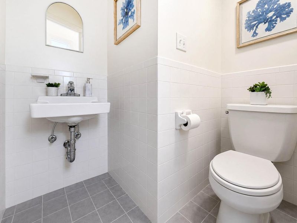
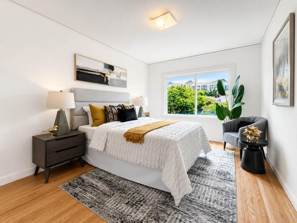
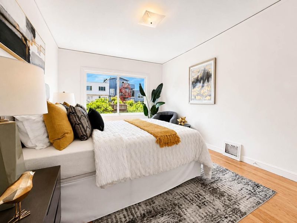
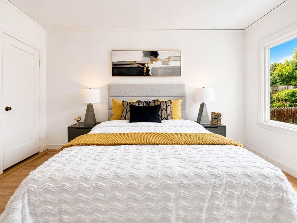
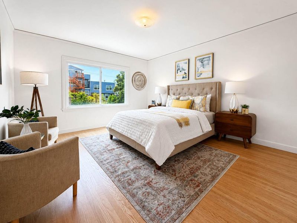
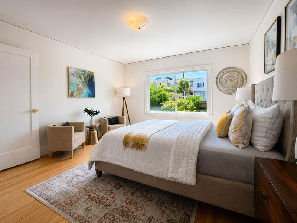
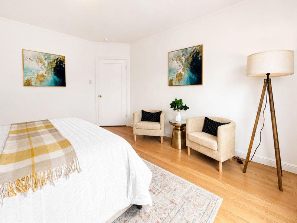
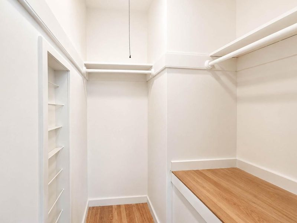
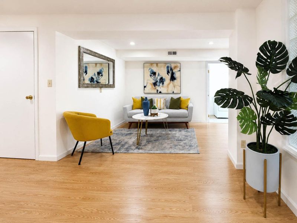
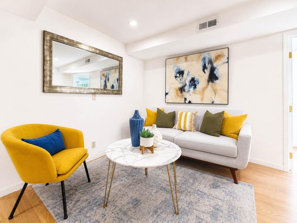
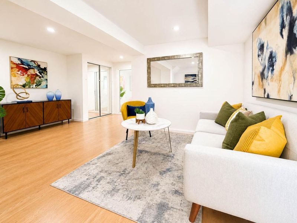
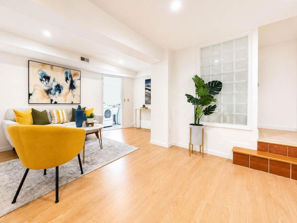
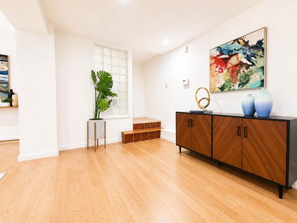
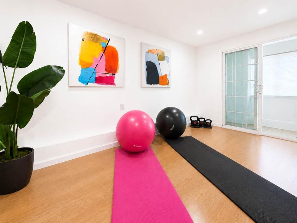
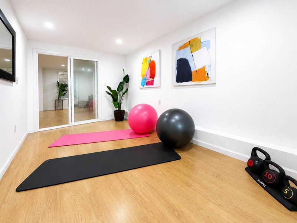
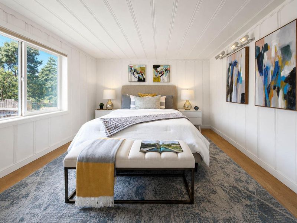
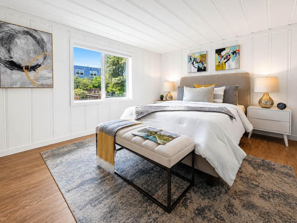
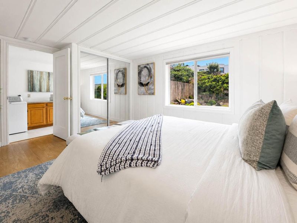
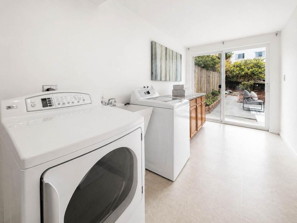
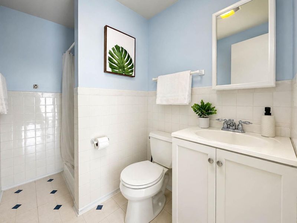
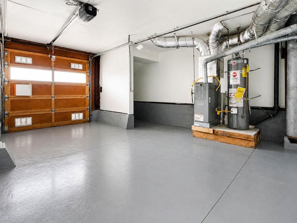
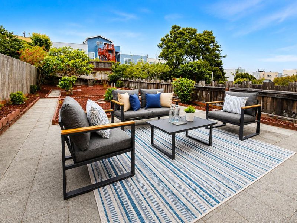
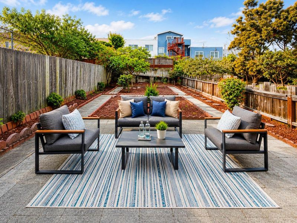
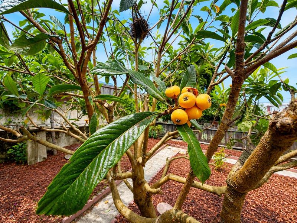
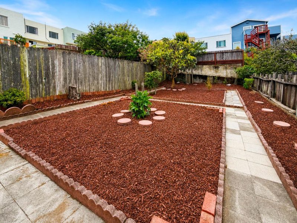
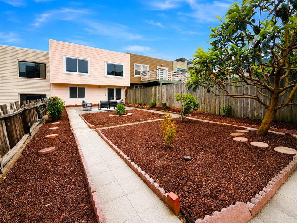
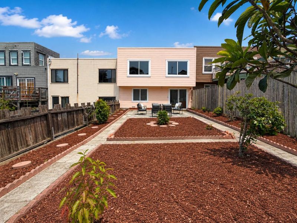
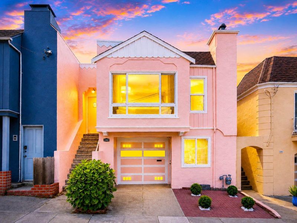
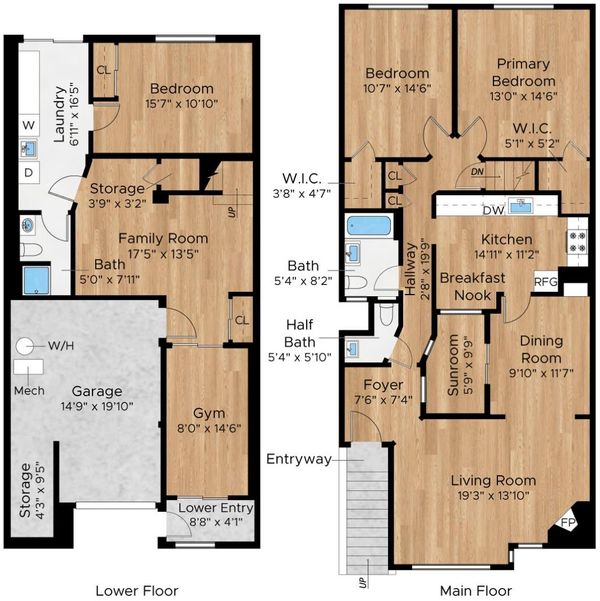
Elegant & Welcoming! Nestled in the highly desirable Central Sunset neighborhood, this beautifully maintained home offers 3BD/2.5BA, and 2,094 sq. ft of living space across two thoughtfully designed levels on a 2,996 Sq. Ft. lot. The light-filled main level features freshly refinished hardwood floors, a spacious living room, an elegant formal dining room, breakfast nook, and an updated kitchen with quartz countertops, sleek cabinetry, a skylight, and 2 bedrooms and split bathrooms complete the upper level. The lower level offers a welcoming family room, a private third bedroom, a workout room, full bathroom, a dedicated laundry area with washer and dryer, separate entrance and interior access to the one-car garage, providing flexible space for guests, extended family, or a home office. Step outside to the expansive backyard with fruit trees, perfect for entertaining, barbecues, gardening, or simply relaxing in your own private outdoor retreat. Ideally located near an abundance of restaurants, grocery stores, top-rated schools, MUNI transit, the Sunset Farmers Market, Ocean Beach, Golden Gate Park, & convenient commuter routes. This exceptional home offers the perfect blend of comfort, style, and convenience in one of San Francisco's most sought-after neighborhoods. A must see!

- Days on Market
- 1 day
- Current Status
- Active
- Original Price
- $1,895,000
- List Price
- $1,895,000
- On Market Date
- Jul 10, 2026
- Property Type
- Single Family Home
- Area
- 25146 - 2 - Central Sunset
- Zip Code
- 94122
- MLS ID
- ML82053903
- APN
- 1913-013
- Year Built
- 1938
- Stories in Building
- 2
- Possession
- COE
- Data Source
- MLSL
- Origin MLS System
- MLSListings, Inc.
Lawton Alternative Elementary School
Public K-8 Elementary
Students: 593 Distance: 0.1mi
Cornerstone Academy-Lawton Campus
Private K-2 Preschool Early Childhood Center, Elementary, Religious, Coed
Students: 17 Distance: 0.3mi
Stevenson (Robert Louis) Elementary School
Public K-5 Elementary
Students: 489 Distance: 0.5mi
Giannini (A.P.) Middle School
Public 6-8 Middle
Students: 1188 Distance: 0.6mi
Holy Name Elementary School
Private K-8 Elementary, Religious, Coed
Students: 365 Distance: 0.6mi
St. Ignatius College Preparatory School
Private 9-12 Secondary, Religious, Coed
Students: 1478 Distance: 0.7mi
- Bed
- 3
- Bath
- 2
- Parking
- 1
- Attached Garage
- SQ FT
- 2,094
- SQ FT Source
- Unavailable
- Lot SQ FT
- 2,996.0
- Lot Acres
- 0.068779 Acres
- Kitchen
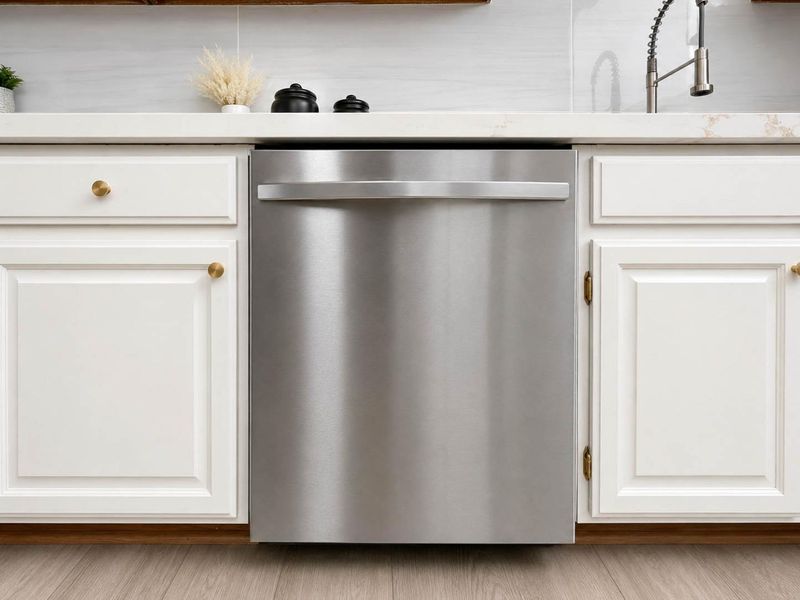
- Countertop - Quartz, Dishwasher, Hood Over Range, Oven Range - Built-In, Gas, Refrigerator
- Cooling
- None
- Dining Room
- Breakfast Nook, Formal Dining Room
- Disclosures
- Natural Hazard Disclosure
- Family Room
- Separate Family Room
- Flooring
- Hardwood
- Foundation
- Other
- Fire Place
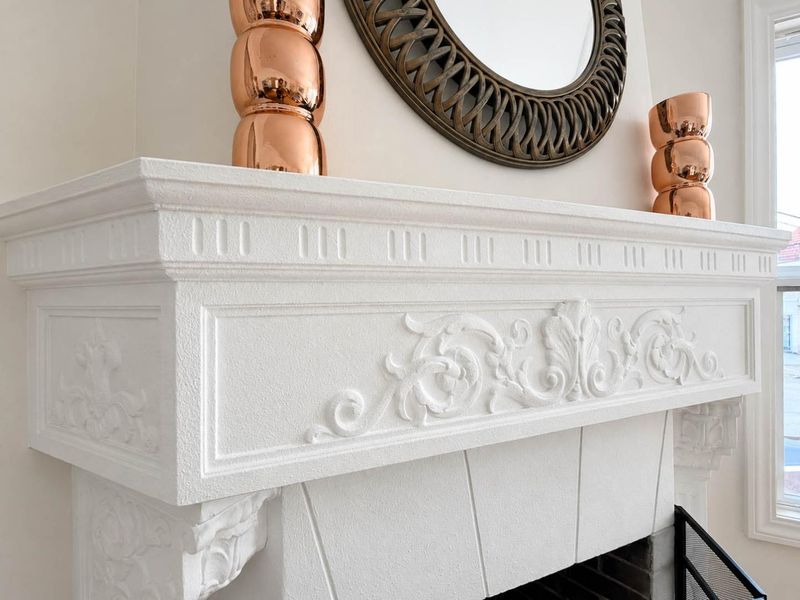
- Living Room, Wood Burning
- Heating
- Central Forced Air - Gas
- Laundry
- In Garage, Tub / Sink, Washer / Dryer
- Possession
- COE
- Fee
- Unavailable
MLS and other Information regarding properties for sale as shown in Theo have been obtained from various sources such as sellers, public records, agents and other third parties. This information may relate to the condition of the property, permitted or unpermitted uses, zoning, square footage, lot size/acreage or other matters affecting value or desirability. Unless otherwise indicated in writing, neither brokers, agents nor Theo have verified, or will verify, such information. If any such information is important to buyer in determining whether to buy, the price to pay or intended use of the property, buyer is urged to conduct their own investigation with qualified professionals, satisfy themselves with respect to that information, and to rely solely on the results of that investigation.
School data provided by GreatSchools. School service boundaries are intended to be used as reference only. To verify enrollment eligibility for a property, contact the school directly.