

$899,000
1,893
SQ FT
$475
SQ/FT
181 Marinda Drive
@ Sir Francis Drake - Fairfax

- 4 Bed
- 2.5 (2/1) Bath
- 2 Park
- 1,893 sqft
- Fairfax
-

-
Sat Oct 10, 1:00 pm - 4:00 pm
-
Sun Oct 11, 1:00 pm - 4:00 pm
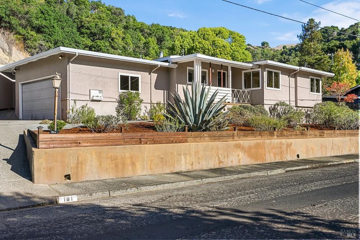
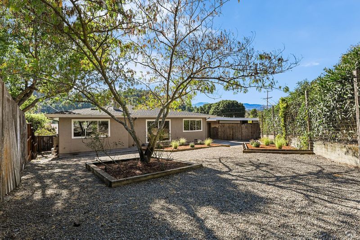
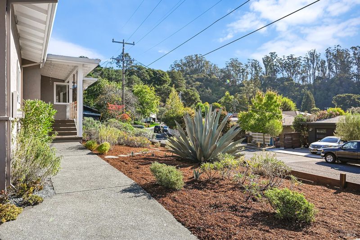
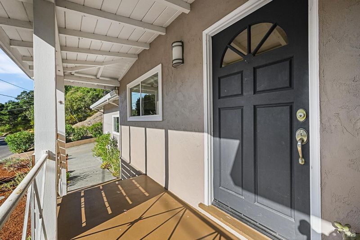
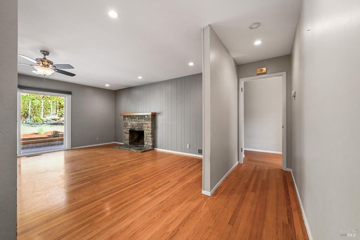
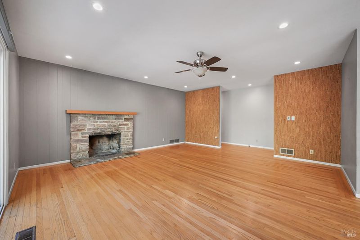
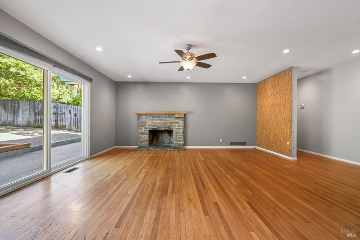
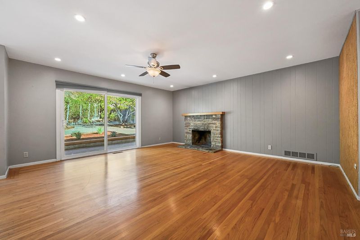
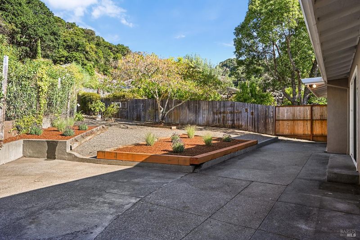
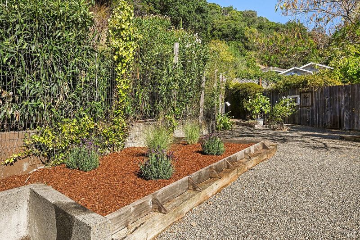
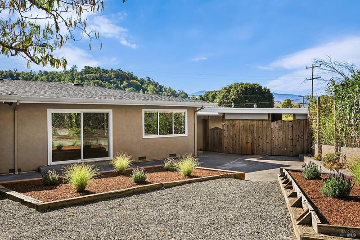
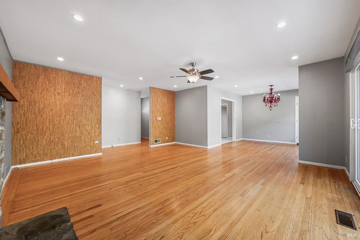
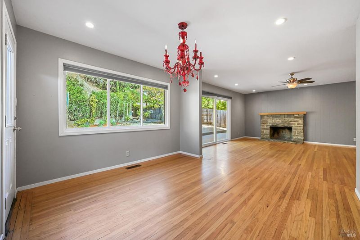
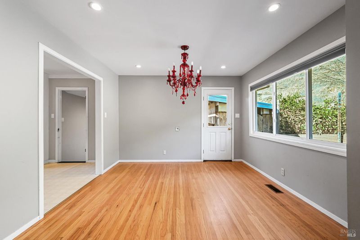
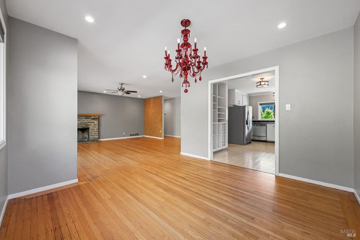
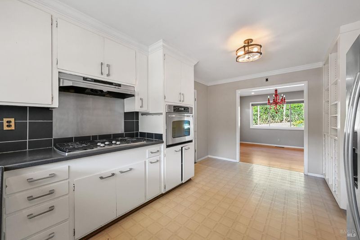
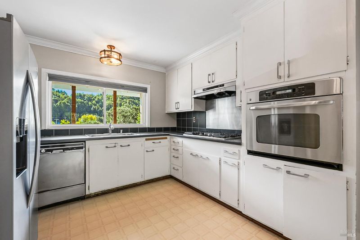
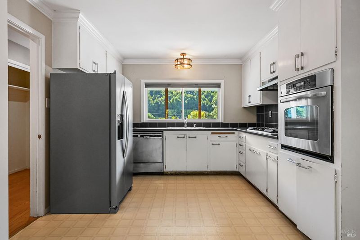
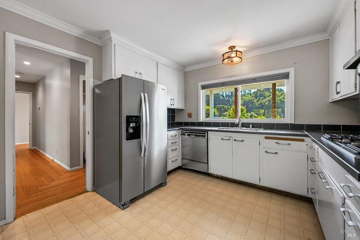
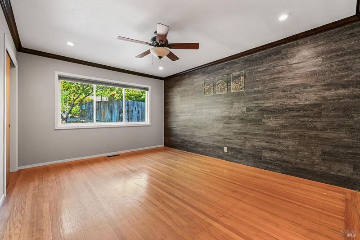
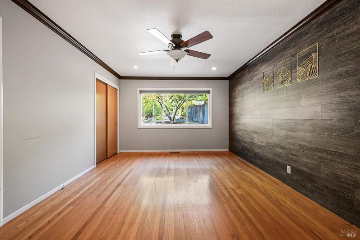
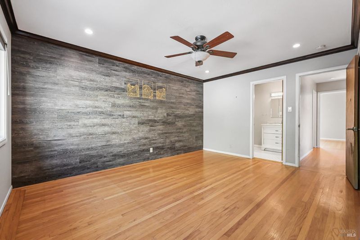
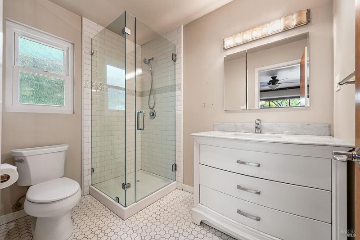
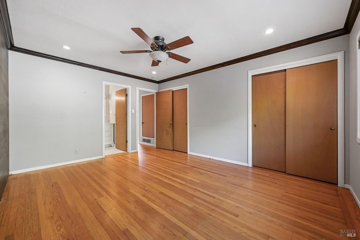
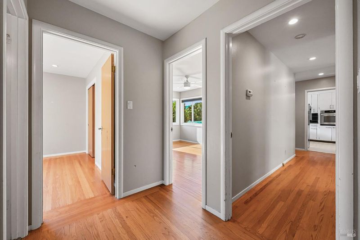
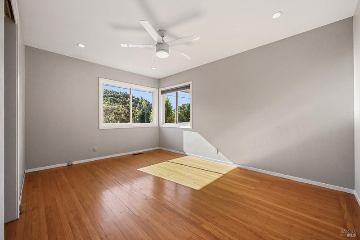
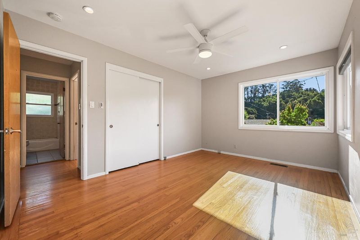
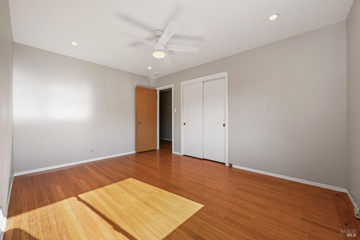
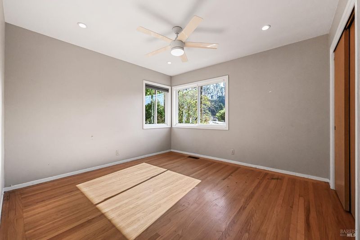
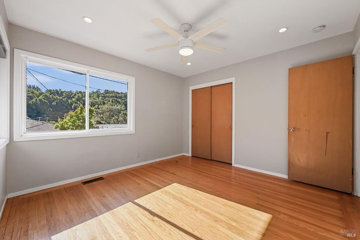
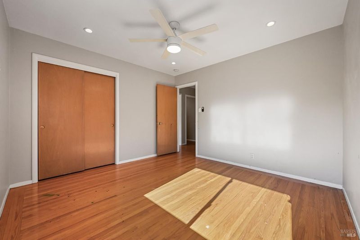
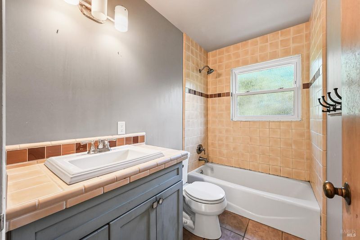
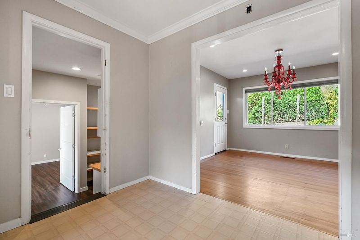
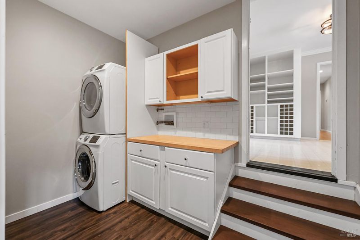
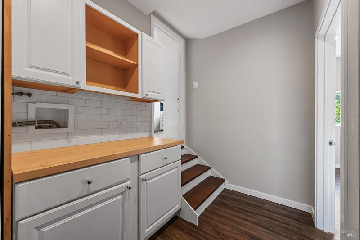
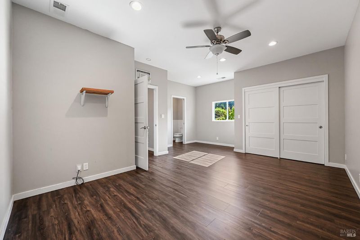
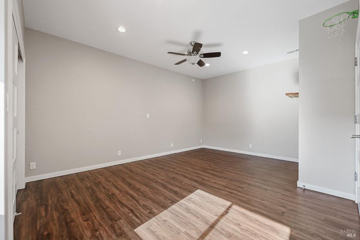
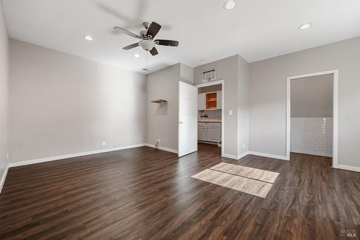
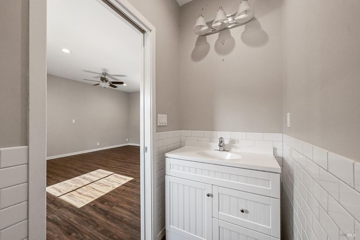
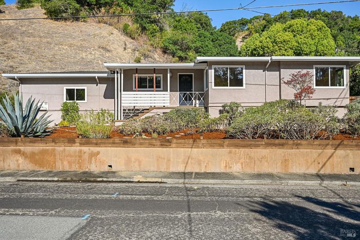
A rare opportunity to make your mark in Fairfax's highly sought-after Marinda Oaks neighborhood. This mostly single-level, four-bedroom, 2.5-bath home offers a great floor plan, a private landscaped backyard, and exciting potential to update and personalize to your taste. The home features a spacious living room with fireplace, and a welcoming connection to the backyard, which backs to open space. The generously sized kitchen flows into the formal dining area, creating a comfortable setting for everyday living and entertaining. The en-suite primary bedroom and two additional bedrooms are located on one side of the home, while the fourth bedroom with 1/2 bath, converted from the garage, offers added flexibility for guests, a home office, or a potential junior ADU (confirm w town). Three steps lead to the laundry room and the fourth bedroom. Enjoy the convenience of dual-pane windows and a location close to well-regarded schools, including Manor Elementary, White Hill Middle, and Archie Williams High. Downtown Fairfax is just minutes away, with its boutiques, restaurants, movie theater, and Good Earth Natural Foods. World-class hiking and biking trails, along with the beaches and open spaces of West Marin, are close at hand. A wonderful chance to secure a home in a coveted neighborhood and create something truly your own. Not to be missed. Come home to Fairfax.

- Days on Market
- 1 day
- Current Status
- Active
- Original Price
- List Price
- $899,000
- On Market Date
- Oct 9, 2026
- Property Type
- Single Family Residence
- Area
- Fairfax
- Zip Code
- 94930
- MLS ID
- 326084568
- APN
- 00126204
- Year Built
- 1959
- Stories in Building
- 1
- Possession
- Close Of Escrow
- Data Source
- BAREIS
- Origin MLS System
Manor Elementary School
Public K-5 Elementary
Students: 275 Distance: 0.3mi
Brookside Elementary School
Public K-5 Elementary
Students: 361 Distance: 0.8mi
White Hill Middle School
Public 6-8 Middle
Students: 744 Distance: 1.1mi
Ross Valley Charter
Charter K-5
Students: 195 Distance: 1.1mi
Sir Francis Drake High School
Public 9-12 Secondary
Students: 1301 Distance: 1.2mi
Hidden Valley Elementary
Public K-5
Students: 331 Distance: 1.2mi
- Bed
- 4
- Bath
- 2.5 (2/1)
- Parking
- 2
- Other, See Remarks
- SQ FT
- 1,893
- SQ FT Source
- Graphic Artist
- Lot SQ FT
- 11,552.0
- Lot Acres
- 0.2652 Acres
- Cooling
- Central Air
- Disclosures
- Offer As Is
- Fire Place
- Wood Burning
- Heating
- Central
- Laundry
- Dryer Included, Washer Included
- Main Level
- Bedroom(s), Dining Room, Full Bath(s), Kitchen, Living Room, Primary Bedroom
- Possession
- Close Of Escrow
- Basement
- None
- Fee
- $0
MLS and other Information regarding properties for sale as shown in Theo have been obtained from various sources such as sellers, public records, agents and other third parties. This information may relate to the condition of the property, permitted or unpermitted uses, zoning, square footage, lot size/acreage or other matters affecting value or desirability. Unless otherwise indicated in writing, neither brokers, agents nor Theo have verified, or will verify, such information. If any such information is important to buyer in determining whether to buy, the price to pay or intended use of the property, buyer is urged to conduct their own investigation with qualified professionals, satisfy themselves with respect to that information, and to rely solely on the results of that investigation.
School data provided by GreatSchools. School service boundaries are intended to be used as reference only. To verify enrollment eligibility for a property, contact the school directly.