

$2,098,000
2,024
SQ FT
$1,037
SQ/FT
551 Tyndall Street
@ Cuesta - 211 - North Los Altos, Los Altos

- 3 Bed
- 3 Bath
- 2 Park
- 2,024 sqft
- Los Altos
-

-
Sun Oct 11, 1:00 pm - 4:00 pm
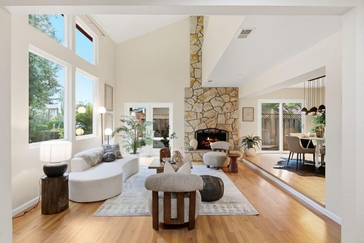
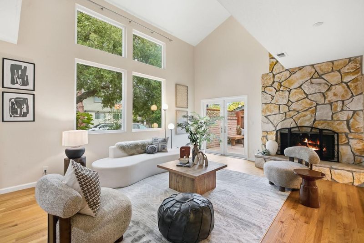
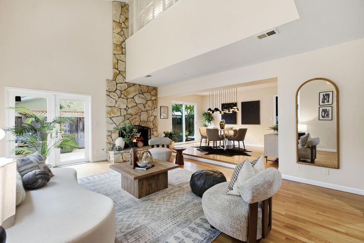
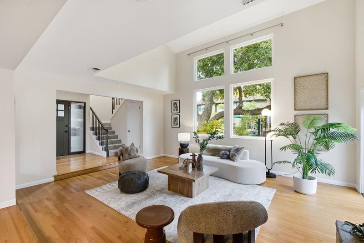
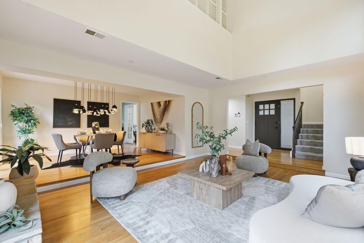
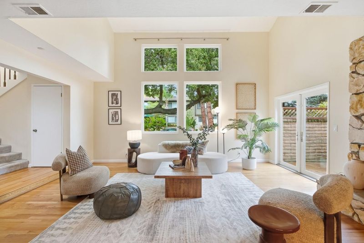
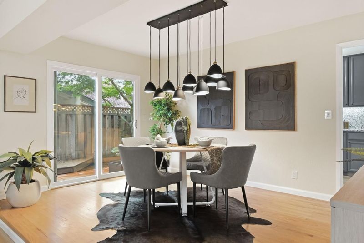
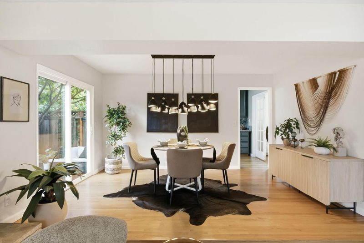
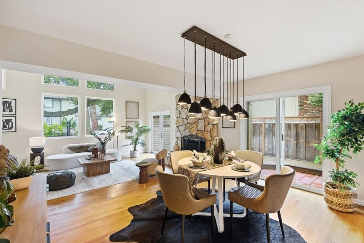
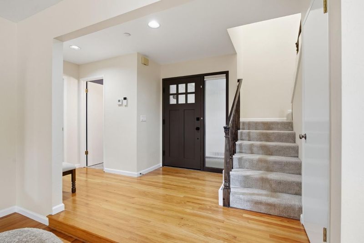
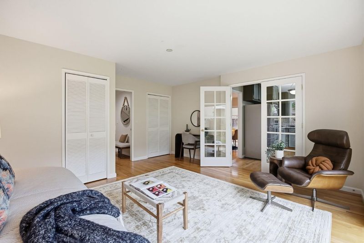
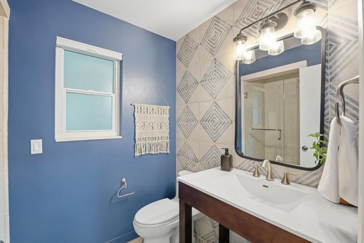
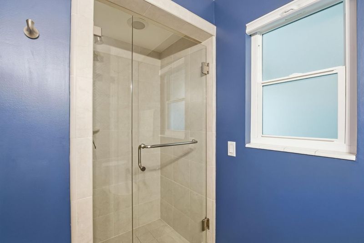
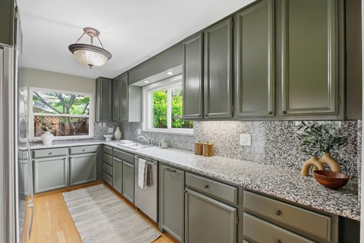
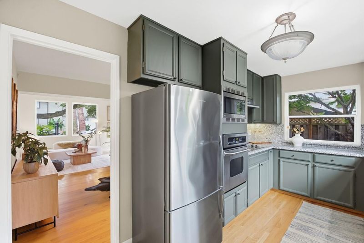
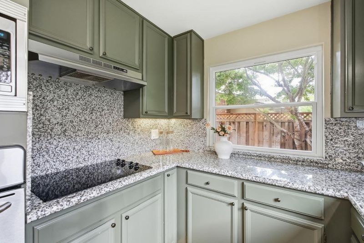
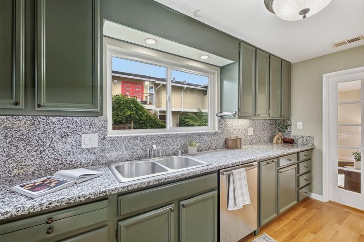
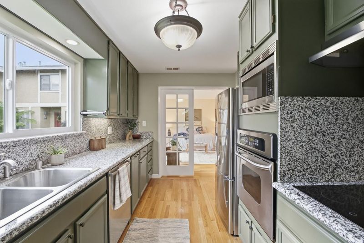
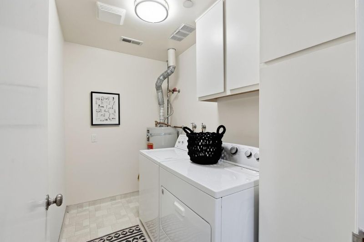
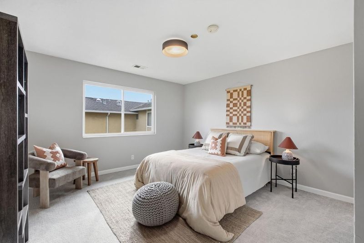
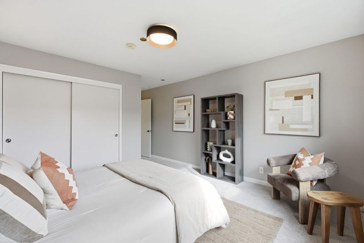
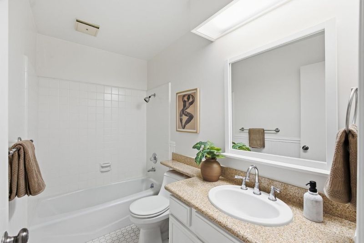
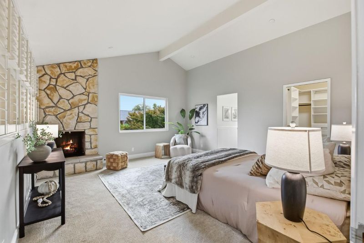
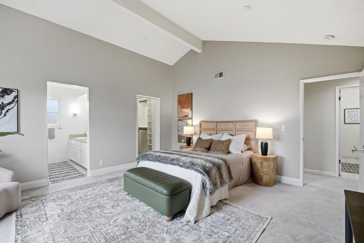
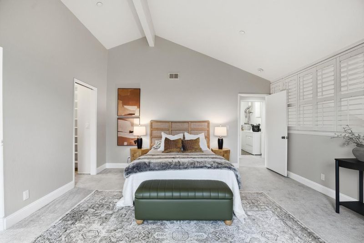
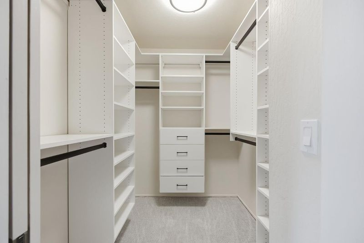
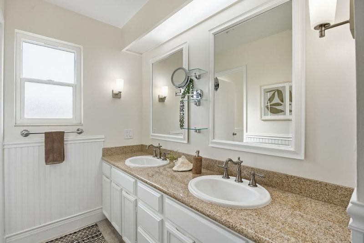
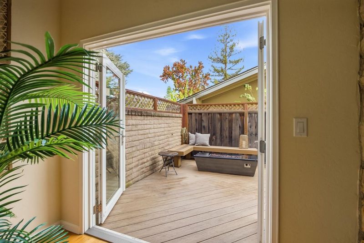
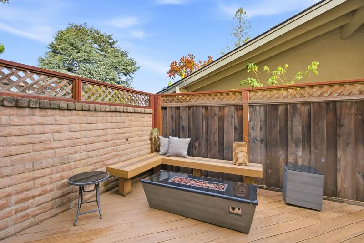
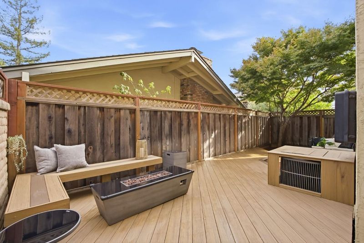
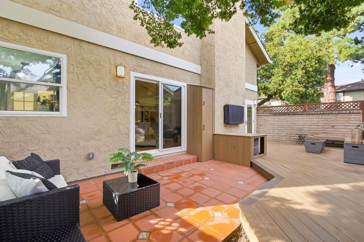
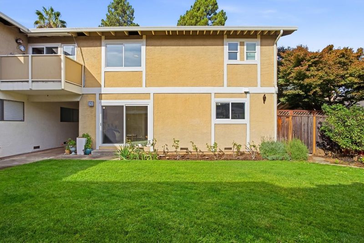
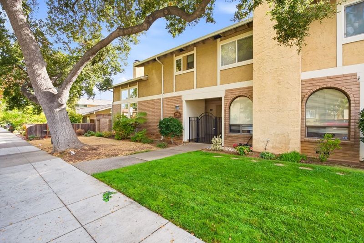
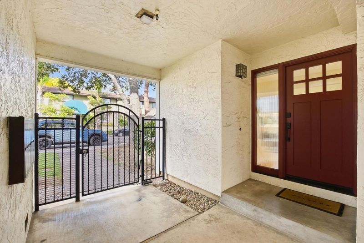
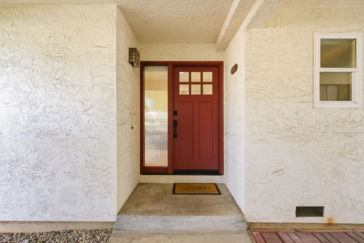
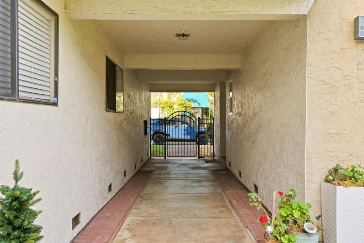
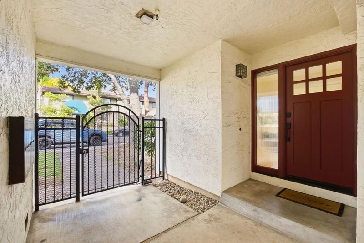
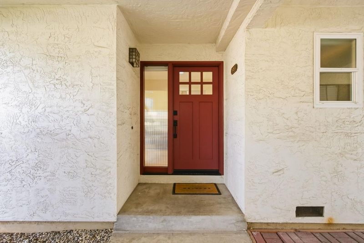
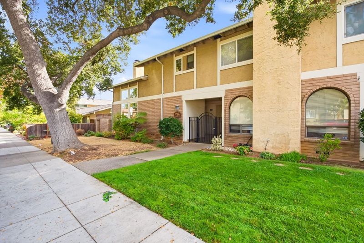
Welcome to Tyndall Oaks, a quiet 5-unit community in the heart of Los Altos. This spacious 3-bedroom, 3-bath townhome offers approximately 2,024 sq. ft. of comfortable living with vaulted ceilings, abundant natural light, and a thoughtful 2-story layout. The main level features an inviting living room with a fireplace, a dining area ideal for everyday living and entertaining, and a well-appointed kitchen with granite countertops and ample cabinetry. The living spaces open to a spacious private patio, creating a wonderful setting for outdoor dining, relaxing, and entertaining. A ground-floor bedroom and full bath offer added flexibility for guests, a home office, or multigenerational living. Upstairs, the primary suite features a fireplace, walk-in closet, and private bath, along with a second bedroom, additional full bath, and conveniently located laundry area. A detached 2-car garage provides ample parking and storage. Ideally located near Downtown Los Altos, local shops, dining, and highly regarded Los Altos schools.

- Days on Market
- 4 days
- Current Status
- Active
- Original Price
- $2,098,000
- List Price
- $2,098,000
- On Market Date
- Oct 7, 2026
- Property Type
- Townhouse
- Area
- 211 - North Los Altos
- Zip Code
- 94022
- MLS ID
- ML82063809
- APN
- 170-54-001
- Year Built
- 1975
- Stories in Building
- 2
- Possession
- Unavailable
- Data Source
- MLSL
- Origin MLS System
- MLSListings, Inc.
Covington Elementary School
Public K-6 Elementary
Students: 585 Distance: 0.3mi
Heritage Academy
Private K-6 Coed
Students: 70 Distance: 0.4mi
Pinewood Private - Middle Campus
Private 3-6 Nonprofit
Students: 168 Distance: 0.5mi
St. Nicholas Elementary School
Private PK-8 Elementary, Religious, Coed
Students: 260 Distance: 0.8mi
Pinewood Private-Lower Campus School
Private K-2 Elementary, Coed
Students: 122 Distance: 0.8mi
Creative Learning Center
Private K-7
Students: NA Distance: 0.8mi
- Bed
- 3
- Bath
- 3
- Shower over Tub - 1, Double Sinks, Granite, Updated Bath, Full on Ground Floor, Primary - Stall Shower(s), Stall Shower - 2+
- Parking
- 2
- Detached Garage, On Street, Gate / Door Opener, Off-Street Parking
- SQ FT
- 2,024
- SQ FT Source
- Unavailable
- Kitchen
- 220 Volt Outlet, Countertop - Granite, Dishwasher, Freezer, Garbage Disposal, Hood Over Range, Microwave, Oven - Built-In, Oven - Self Cleaning, Exhaust Fan, Cooktop - Electric, Refrigerator, Trash Compactor, Oven - Electric
- Cooling
- Central AC
- Dining Room
- Formal Dining Room
- Disclosures
- None
- Family Room
- Other
- Flooring
- Stone, Tile, Carpet, Vinyl / Linoleum, Hardwood
- Foundation
- Concrete Perimeter and Slab
- Fire Place
- Gas Burning, Gas Log, Gas Starter, Living Room, Primary Bedroom
- Heating
- Central Forced Air
- Laundry
- Electricity Hookup (220V), Washer / Dryer, Upper Floor, In Utility Room, Inside, Dryer
- * Fee
- $475
- Name
- Tyndall Oaks HOA
- *Fee includes
- Exterior Painting, Fencing, Garbage, Insurance - Hazard, and Common Area Electricity
MLS and other Information regarding properties for sale as shown in Theo have been obtained from various sources such as sellers, public records, agents and other third parties. This information may relate to the condition of the property, permitted or unpermitted uses, zoning, square footage, lot size/acreage or other matters affecting value or desirability. Unless otherwise indicated in writing, neither brokers, agents nor Theo have verified, or will verify, such information. If any such information is important to buyer in determining whether to buy, the price to pay or intended use of the property, buyer is urged to conduct their own investigation with qualified professionals, satisfy themselves with respect to that information, and to rely solely on the results of that investigation.
School data provided by GreatSchools. School service boundaries are intended to be used as reference only. To verify enrollment eligibility for a property, contact the school directly.