

$1,850,000
2,635
SQ FT
$702
SQ/FT
60 Seca Place
@ Monterey Salinas Highway - 98 - San Benancio,Harper Cyn,Corral De Tierra,Rim Rock, Salinas

- 3 Bed
- 4 (3/1) Bath
- 2 Park
- 2,635 sqft
- SALINAS
-

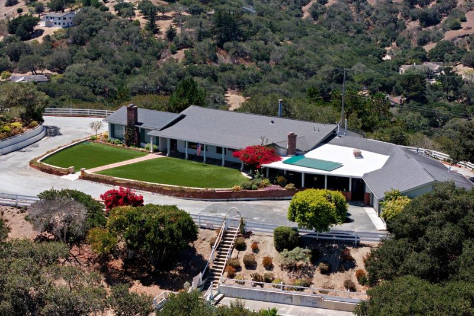
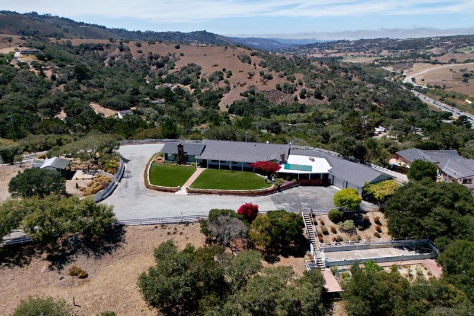
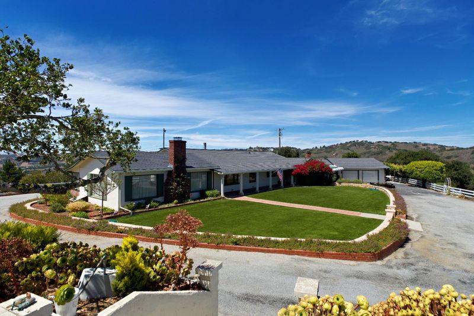
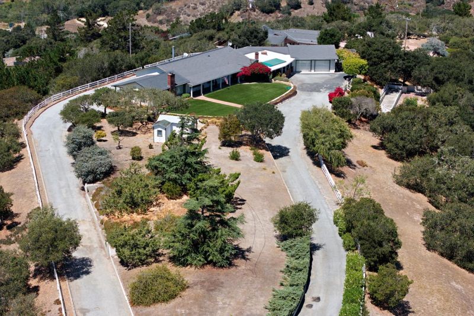
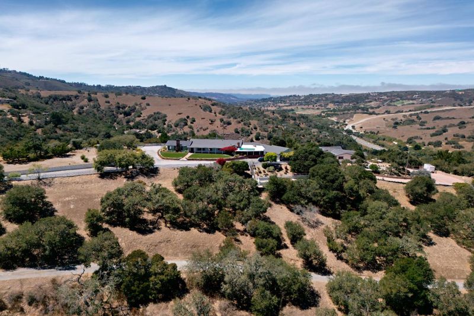
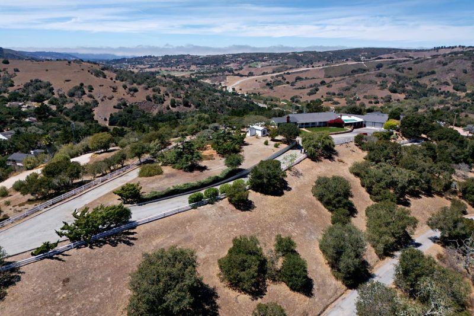
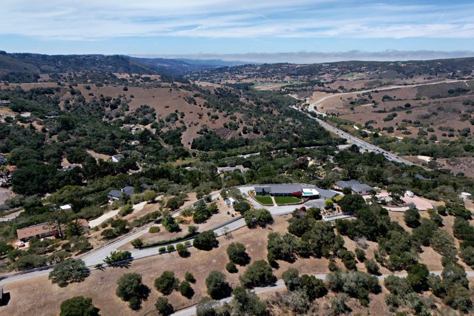
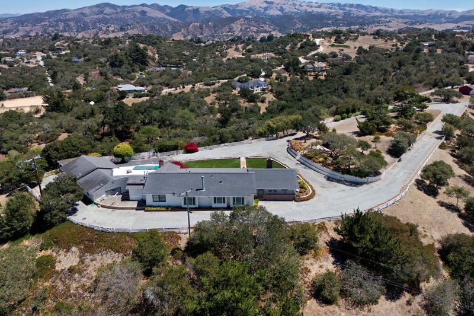
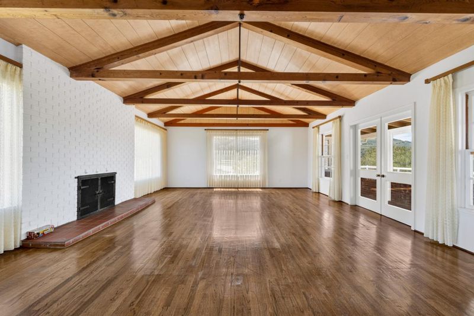
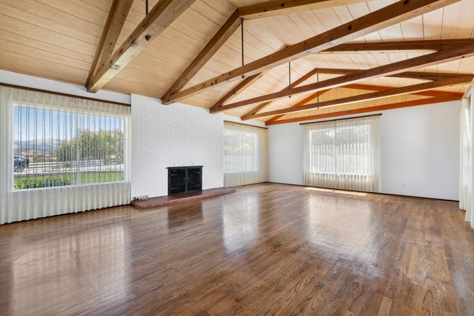
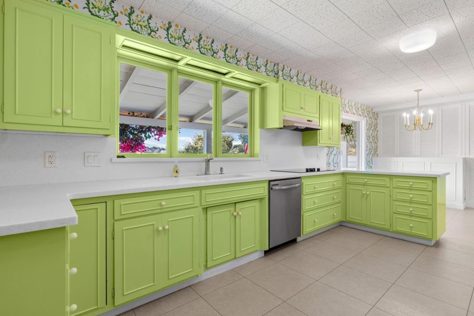
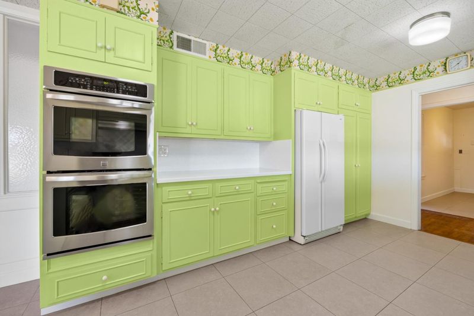
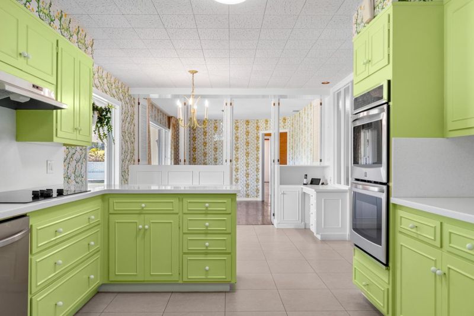
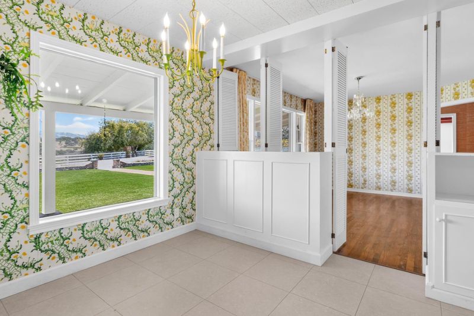
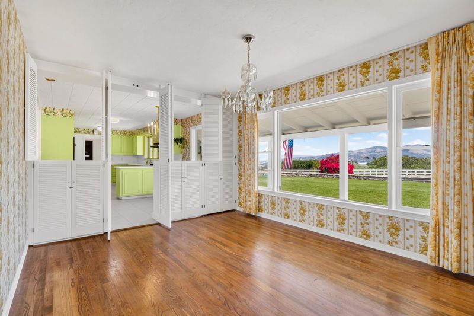
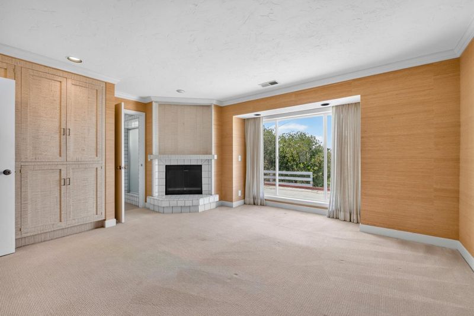
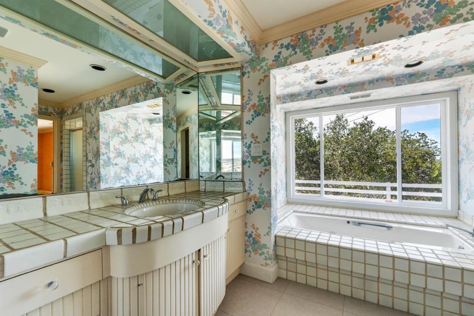
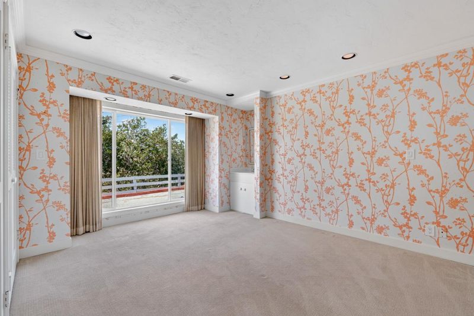
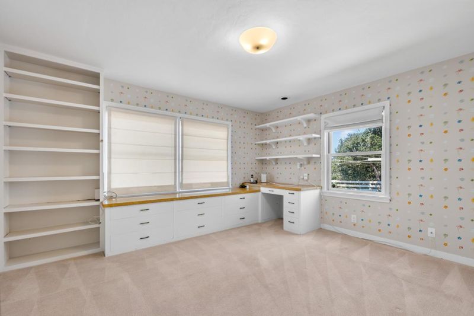
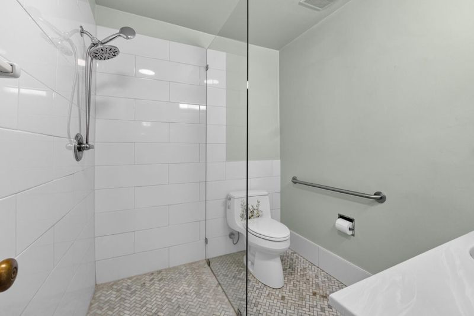
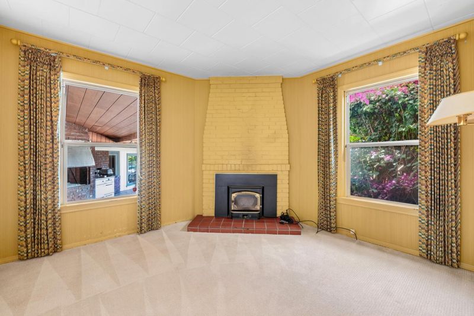
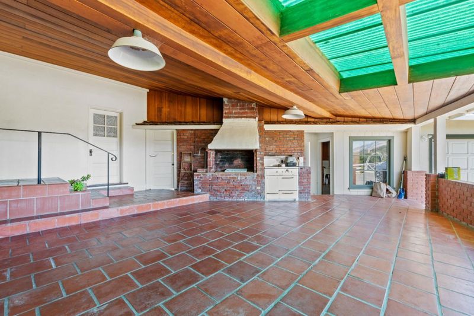
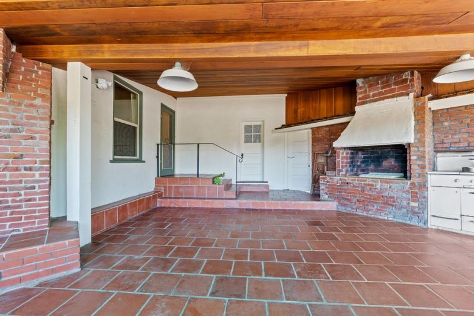
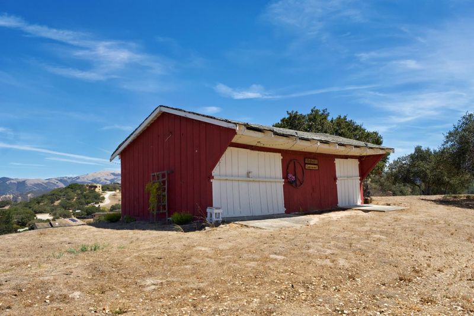
At the end of the road, follow the private driveway to the top of the hill and find this this spacious ranch-style home sited on a sunny, usable 2.5 acre lot that offers incredible panoramic views in all directions. The single-level residence has three bedrooms, an office, and two full bathrooms as well as an additional bathroom in the garage and other water fixtures. The living room features hardwood floors, a fireplace, and a vaulted, open-beam ceiling. The home includes a large kitchen with a breakfast nook and an attached a dining room. The spacious primary bedroom boasts lovely views to the west. Additional amenities include mature landscaping, a two-car garage and a covered patio with a fireplace. In addition, there are two outbuildings that offer lots of utility for additional uses and plenty of parking and space for your vehicles. Easy access to the Monterey-Salinas Highway provides access to all the central coast has to offer. Owned by the same family for many years, this wonderful property is ready for your personal touches and its next chapter. Don't miss this unique opportunity.

- Days on Market
- 2 days
- Current Status
- Active
- Original Price
- $1,850,000
- List Price
- $1,850,000
- On Market Date
- Aug 23, 2026
- Property Type
- Single Family Home
- Area
- 98 - San Benancio,Harper Cyn,Corral De Tierra,Rim Rock
- Zip Code
- 93908
- MLS ID
- ML82058742
- APN
- 173-041-012-000
- Year Built
- 1948
- Stories in Building
- Unavailable
- Possession
- COE
- Data Source
- MLSL
- Origin MLS System
- MLSListings, Inc.
San Benancio Middle School
Public 6-8 Middle
Students: 317 Distance: 2.0mi
Washington Elementary School
Public 4-5 Elementary
Students: 198 Distance: 2.7mi
York School
Private 8-12 Secondary, Religious, Coed
Students: 230 Distance: 3.0mi
Toro Park Elementary School
Public K-3 Elementary
Students: 378 Distance: 4.1mi
Peninsula Adventist School
Private 1-8 Elementary, Religious, Coed
Students: 21 Distance: 4.9mi
Carmel Adult
Public n/a Adult Education
Students: NA Distance: 4.9mi
- Bed
- 3
- Bath
- 4 (3/1)
- Parking
- 2
- Attached Garage, Off-Street Parking, Room for Oversized Vehicle
- SQ FT
- 2,635
- SQ FT Source
- Unavailable
- Lot SQ FT
- 106,286.0
- Lot Acres
- 2.439991 Acres
- Kitchen
- Cooktop - Electric, Oven - Double, Refrigerator
- Cooling
- None
- Dining Room
- Breakfast Nook, Formal Dining Room
- Disclosures
- NHDS Report
- Family Room
- No Family Room
- Flooring
- Carpet, Hardwood, Tile
- Foundation
- Concrete Perimeter
- Fire Place
- Wood Burning
- Heating
- Central Forced Air - Gas
- Laundry
- In Utility Room
- Views
- Hills, Mountains, Valley
- Possession
- COE
- Architectural Style
- Ranch
- Fee
- Unavailable
MLS and other Information regarding properties for sale as shown in Theo have been obtained from various sources such as sellers, public records, agents and other third parties. This information may relate to the condition of the property, permitted or unpermitted uses, zoning, square footage, lot size/acreage or other matters affecting value or desirability. Unless otherwise indicated in writing, neither brokers, agents nor Theo have verified, or will verify, such information. If any such information is important to buyer in determining whether to buy, the price to pay or intended use of the property, buyer is urged to conduct their own investigation with qualified professionals, satisfy themselves with respect to that information, and to rely solely on the results of that investigation.
School data provided by GreatSchools. School service boundaries are intended to be used as reference only. To verify enrollment eligibility for a property, contact the school directly.