

$1,199,000
1,522
SQ FT
$788
SQ/FT
113 Bennett Road
@ Aptos Beach Drive - 48 - Rio Del Mar/Seascape, Aptos

- 3 Bed
- 2 Bath
- 2 Park
- 1,522 sqft
- APTOS
-

-
Sat Oct 10, 1:00 pm - 3:00 pm
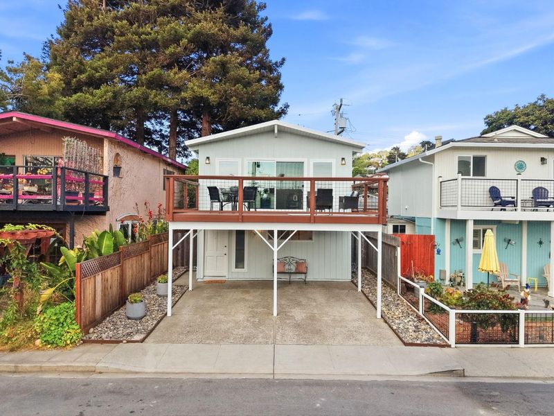
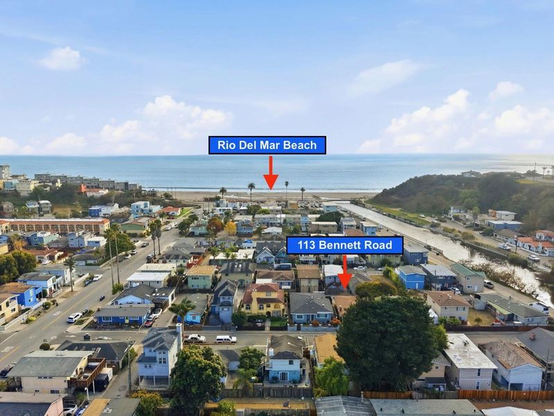
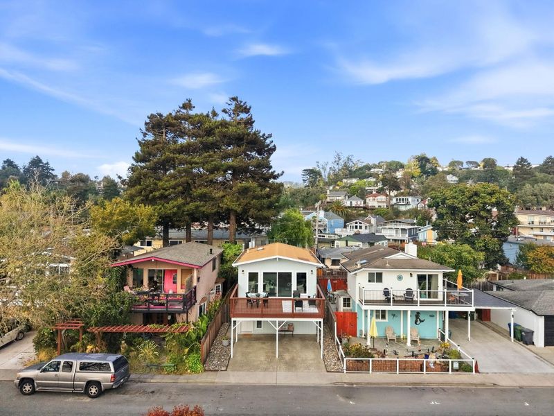
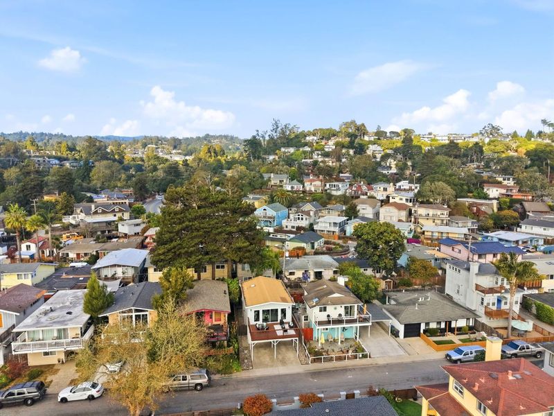
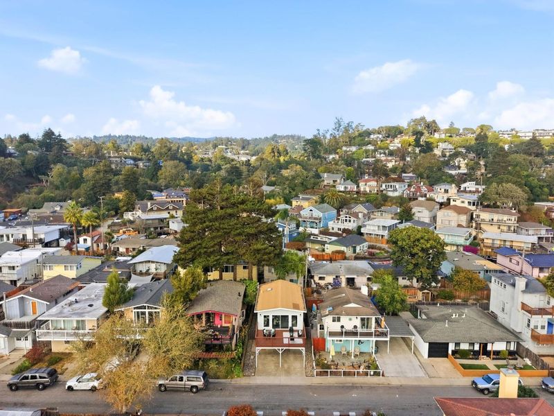
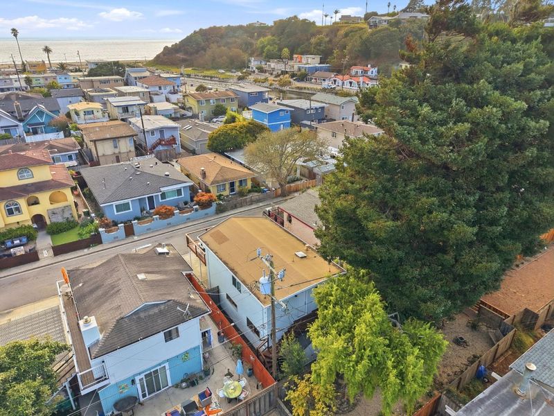
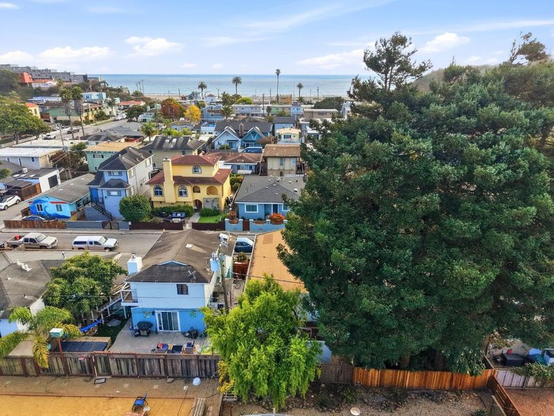
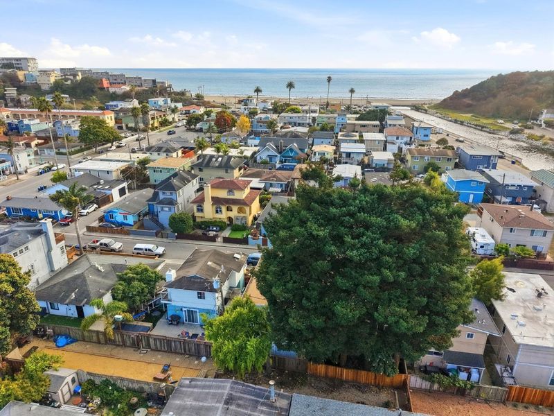
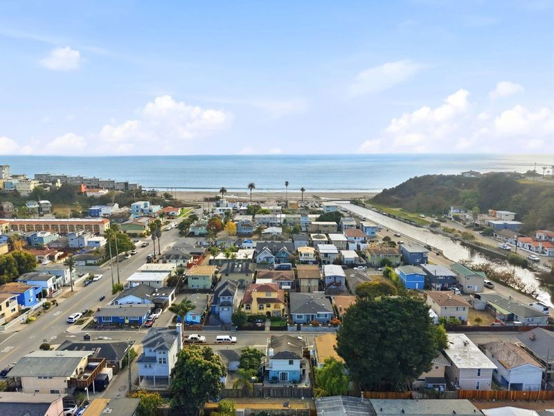
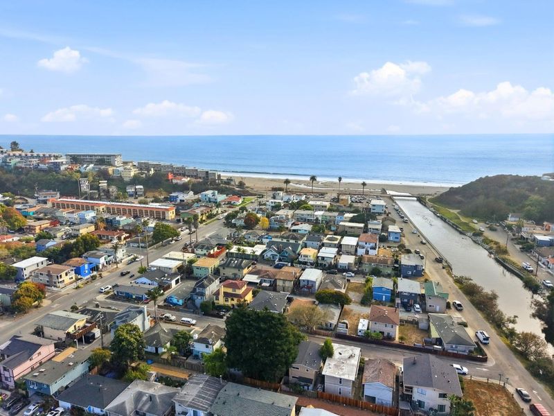
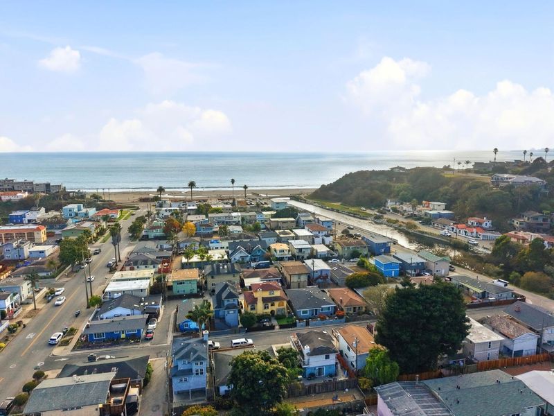
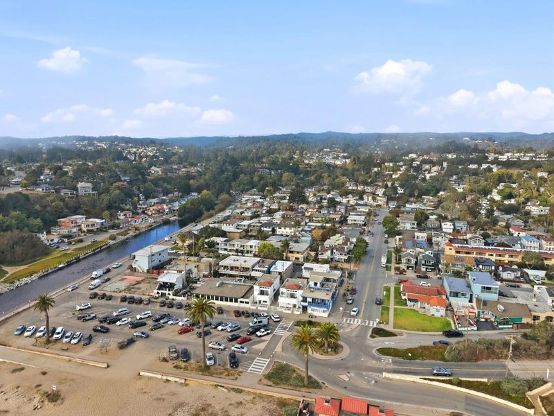
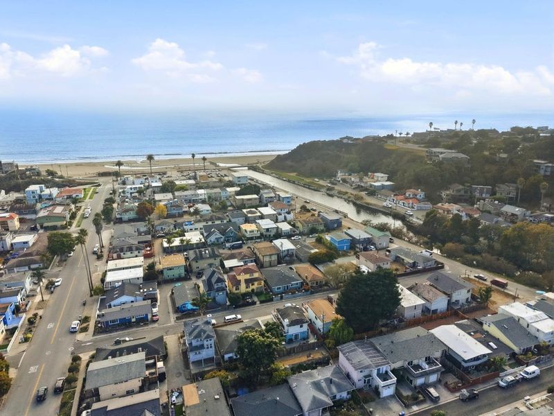
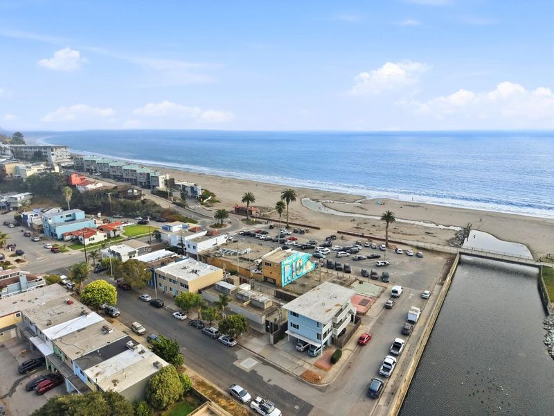
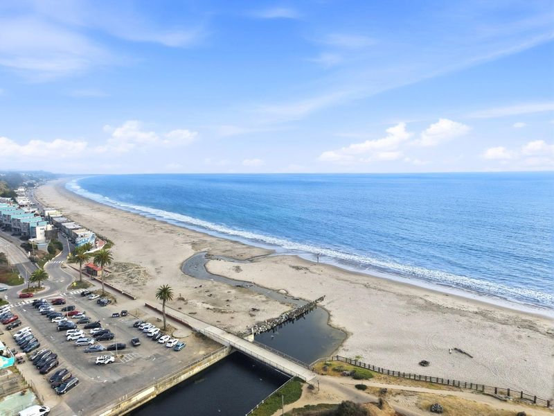
Experience the best of Rio Del Mar living just 2.5 blocks from the beach! Beautifully updated 3-bedroom, 2-bath home
-
Sun Oct 11, 1:00 pm - 4:00 pm
Experience the best of Rio Del Mar living just 2.5 blocks from the beach! Beautifully updated 3-bedroom, 2-bath home
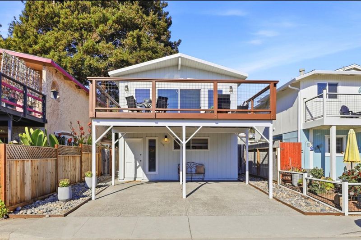
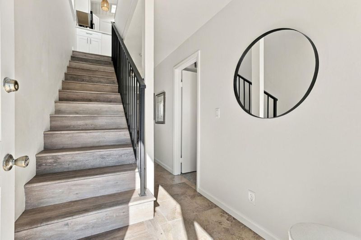
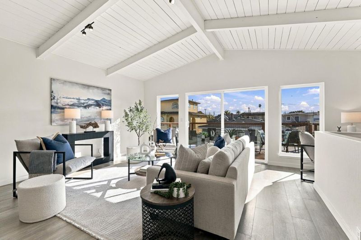
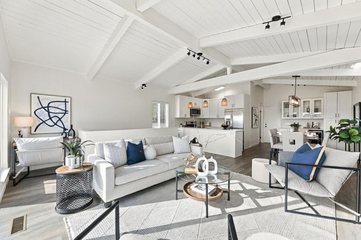
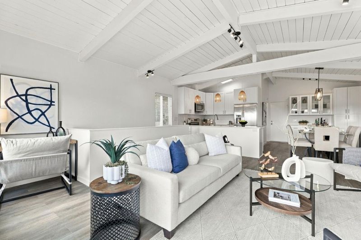
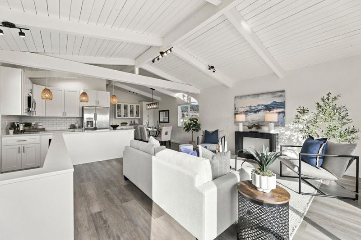
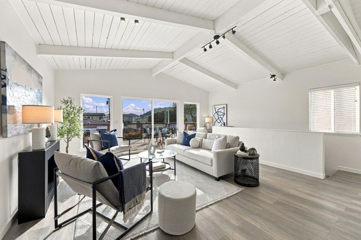
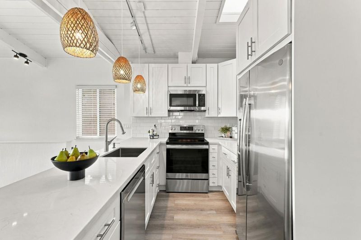
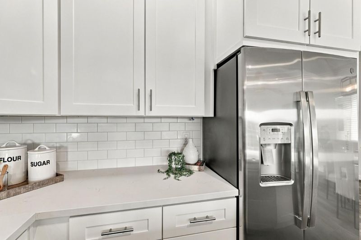
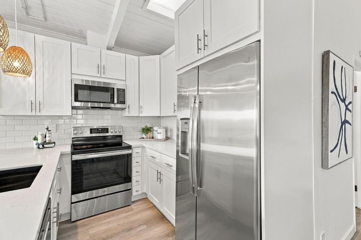
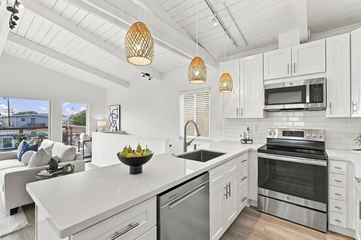
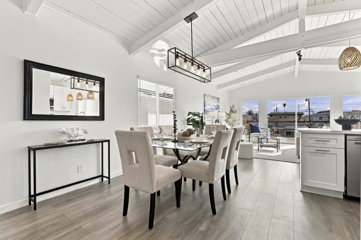
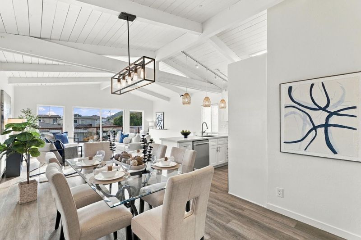
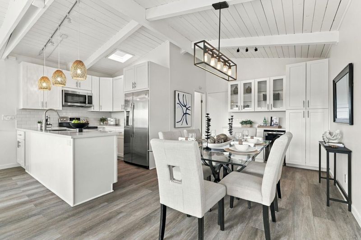
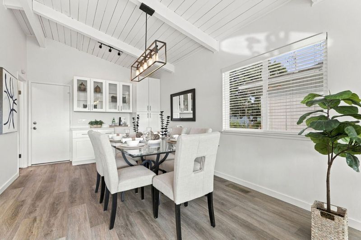
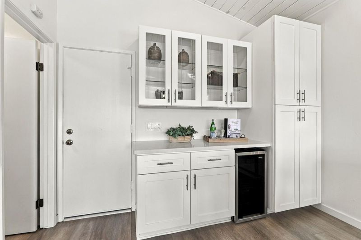
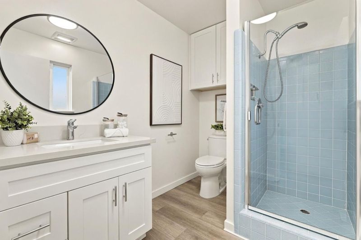
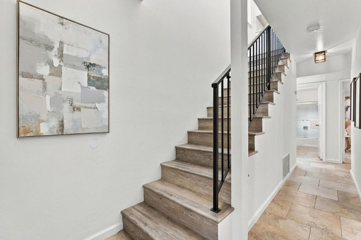
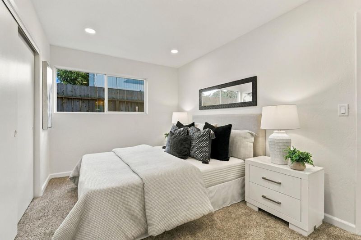
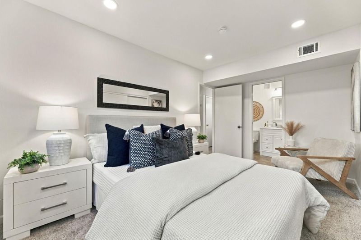
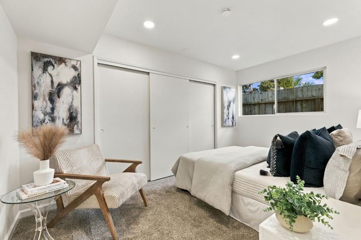
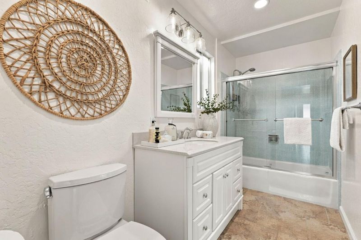
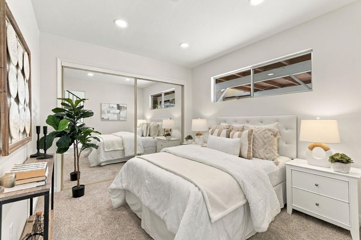
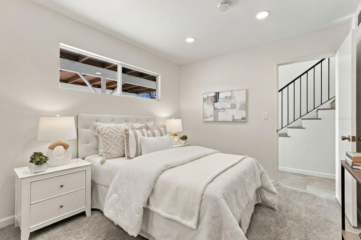
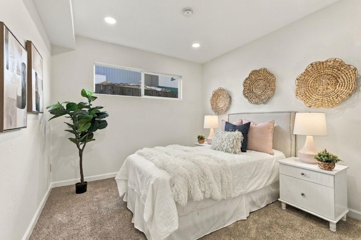
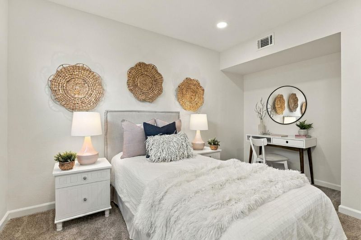
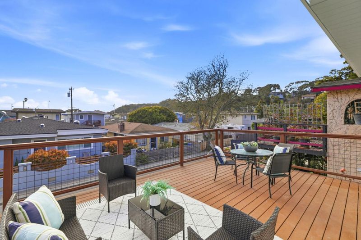
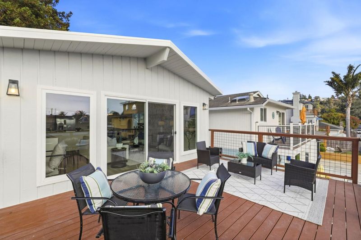
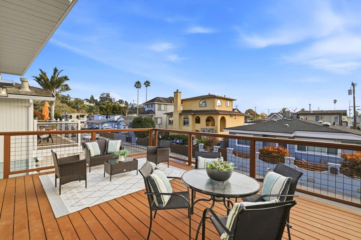
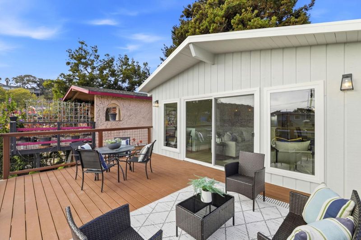
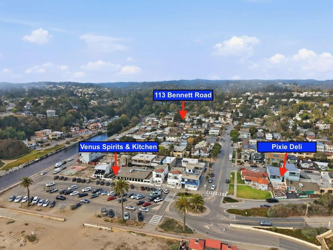
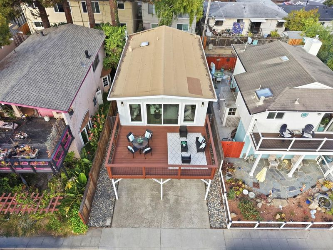
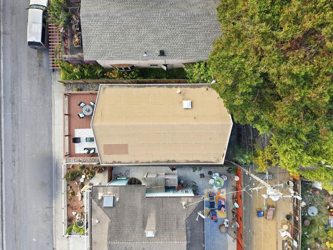
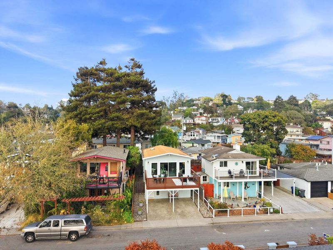
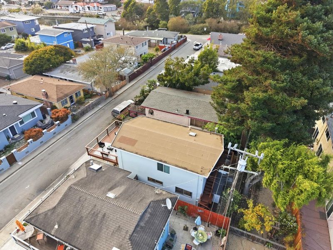
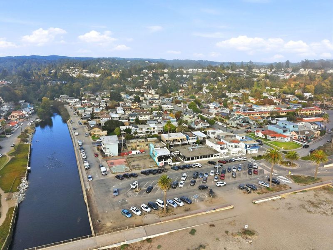
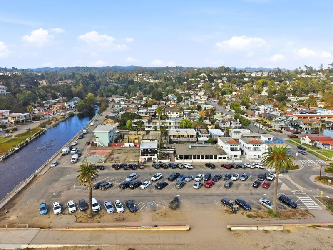
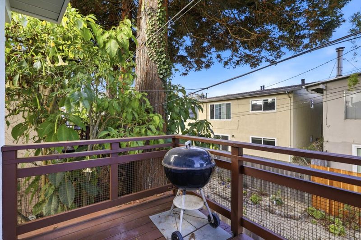
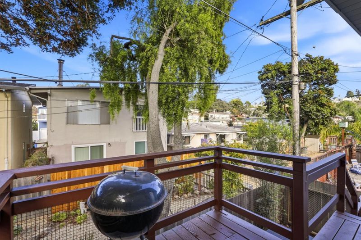
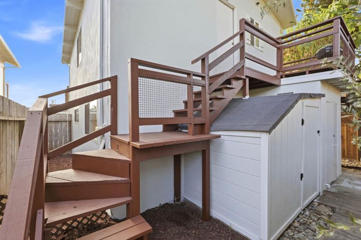
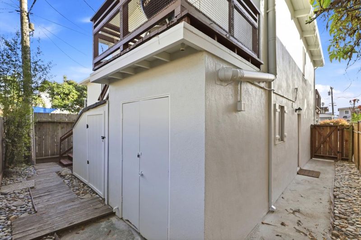
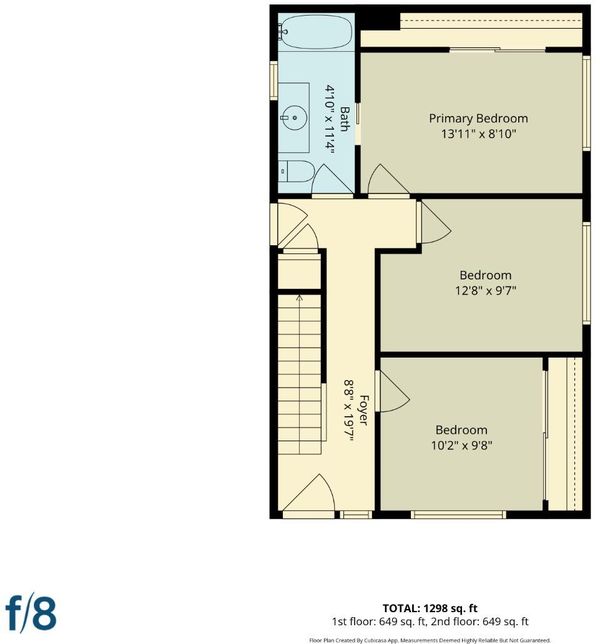
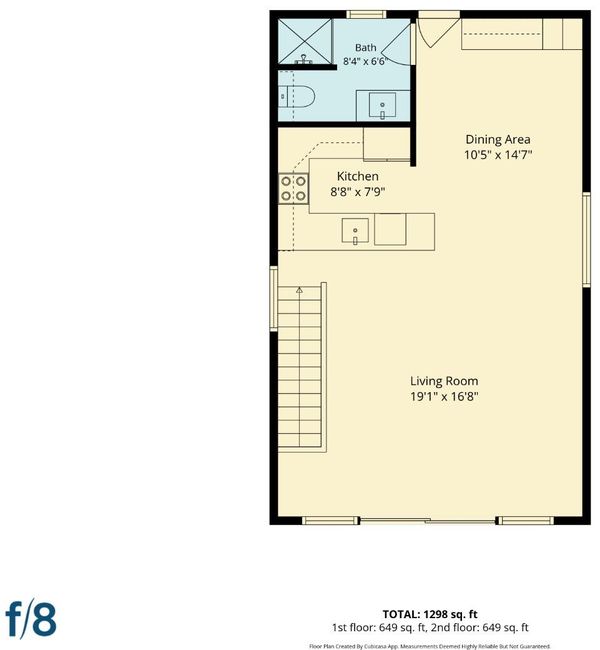
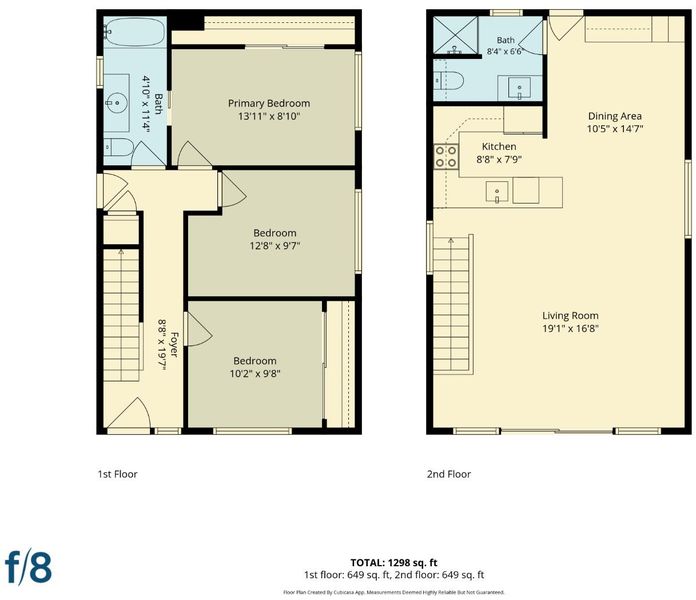
Experience the best of Rio Del Mar living just 2.5 blocks from the beach! Beautifully updated 3-bedroom, 2-bath home features a reverse floor plan designed to maximize light, space and indoor/outdoor living. The impressive upper level showcases vaulted ceilings, luxury vinyl flooring and an expansive living room that opens to a huge newly rebuilt deck - creating an incredible extension of living space for entertaining or relaxing in the coastal air. Gorgeous, recently remodeled kitchen features quartz countertops, white shaker cabinetry, stainless steel appliances, and adjacent dining area with designer lighting, built-in bar area, and beverage refrigerator. A beautifully updated full bath and rear deck with BBQ area complete the upper level. Downstairs features a primary suite with remodeled bath with quartz countertop vanity and a shower over tub. Two additional spacious bedrooms allow plenty of space for family or guests on the lower level. Other highlights include new carpet, recessed lighting, and fresh designer paint inside and out. Covered carport parking provides space for 2 cars. Fantastic Rio Del Mar location just moments from the sand, Pixie Deli, Venus Spirits & Kitchen, local shops and Seascape Golf Club. An exceptional opportunity to enjoy the Aptos lifestyle!

- Days on Market
- 0 days
- Current Status
- Active
- Original Price
- $1,199,000
- List Price
- $1,199,000
- On Market Date
- Oct 9, 2026
- Property Type
- Single Family Home
- Area
- 48 - Rio Del Mar/Seascape
- Zip Code
- 95003
- MLS ID
- ML82064154
- APN
- 042-131-21-000
- Year Built
- 1967
- Stories in Building
- 2
- Possession
- COE
- Data Source
- MLSL
- Origin MLS System
- MLSListings, Inc.
Kimberly Hardin Art Foundation & School
Private PK-12 Combined Elementary And Secondary, Coed
Students: 163 Distance: 0.2mi
Valencia Elementary School
Public K-6 Elementary
Students: 545 Distance: 0.7mi
Mar Vista Elementary School
Public K-6 Elementary
Students: 444 Distance: 1.3mi
Aptos Junior High School
Public 7-8 Middle
Students: 681 Distance: 1.4mi
Delta Charter School
Charter 9-12 Secondary
Students: 123 Distance: 1.6mi
Twin Lakes Christian School
Private K-8 Elementary, Religious, Coed
Students: 298 Distance: 1.6mi
- Bed
- 3
- Bath
- 2
- Shower over Tub - 1, Stall Shower
- Parking
- 2
- Carport, Covered Parking, On Street
- SQ FT
- 1,522
- SQ FT Source
- Unavailable
- Lot SQ FT
- 1,786.0
- Lot Acres
- 0.041001 Acres
- Kitchen
- Countertop - Quartz, Dishwasher, Microwave, Oven Range - Electric, Refrigerator, Skylight
- Cooling
- None
- Dining Room
- Dining Area in Living Room
- Disclosures
- Natural Hazard Disclosure
- Family Room
- No Family Room
- Flooring
- Vinyl / Linoleum
- Foundation
- Concrete Slab
- Heating
- Central Forced Air
- Laundry
- Outside
- Possession
- COE
- Architectural Style
- Contemporary
- Fee
- Unavailable
MLS and other Information regarding properties for sale as shown in Theo have been obtained from various sources such as sellers, public records, agents and other third parties. This information may relate to the condition of the property, permitted or unpermitted uses, zoning, square footage, lot size/acreage or other matters affecting value or desirability. Unless otherwise indicated in writing, neither brokers, agents nor Theo have verified, or will verify, such information. If any such information is important to buyer in determining whether to buy, the price to pay or intended use of the property, buyer is urged to conduct their own investigation with qualified professionals, satisfy themselves with respect to that information, and to rely solely on the results of that investigation.
School data provided by GreatSchools. School service boundaries are intended to be used as reference only. To verify enrollment eligibility for a property, contact the school directly.