




$1,798,000
1,300
SQ FT
$1,383
SQ/FT
725 Guildford Avenue
@ South Delaware - 418 - 19th Avenue Park / Sunnybrae, San Mateo

- 3 Bed
- 2 Bath
- 1 Park
- 1,300 sqft
- SAN MATEO
-

-
Sun Oct 11, 1:00 pm - 4:00 pm
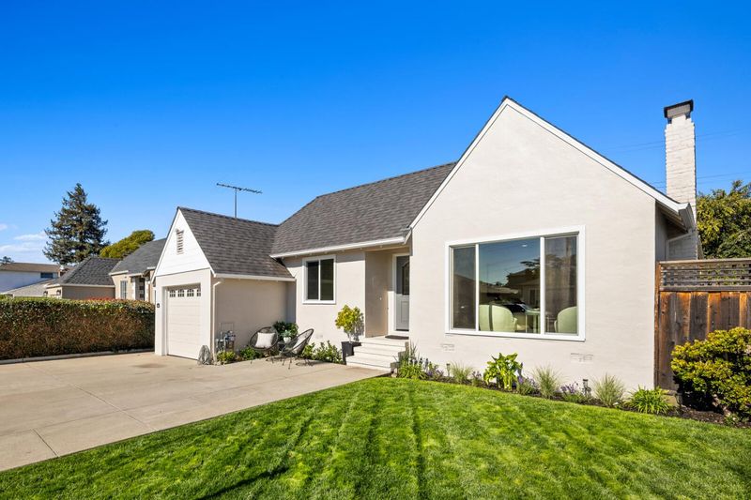
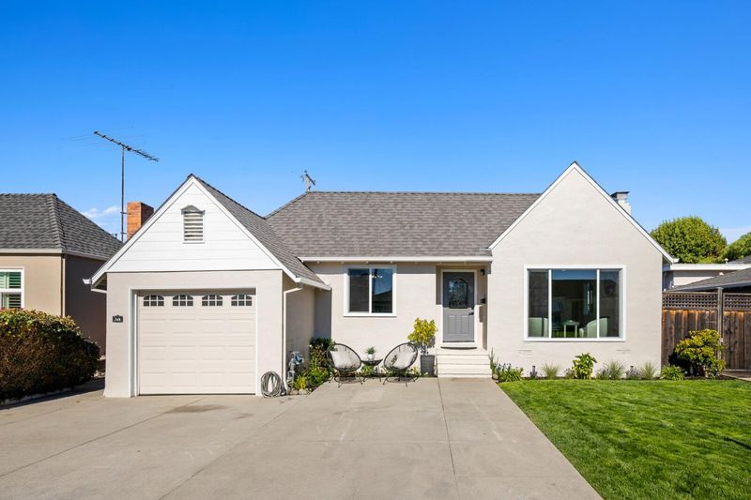
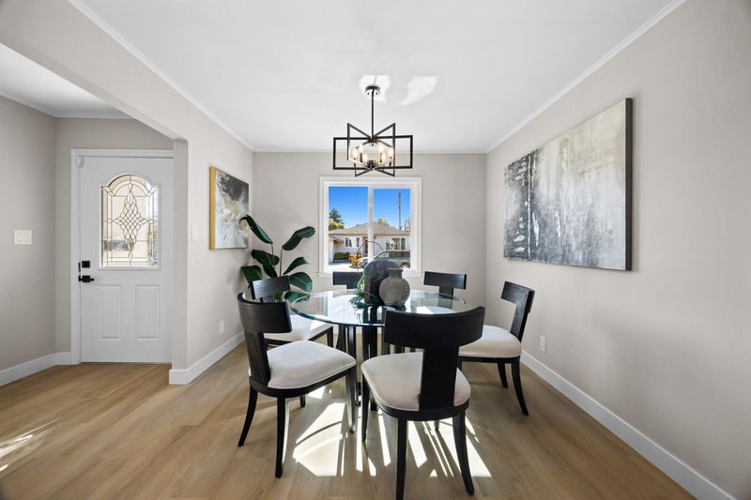
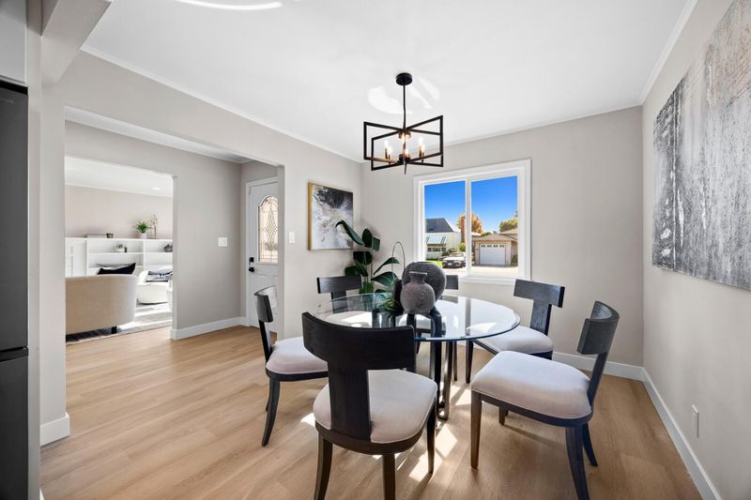
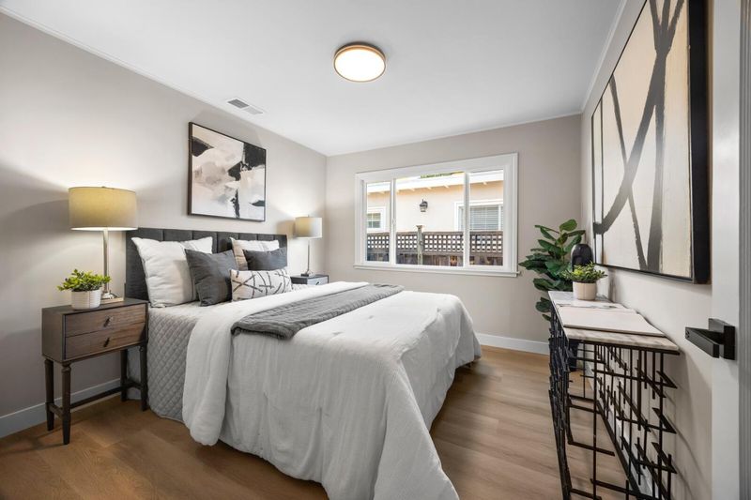
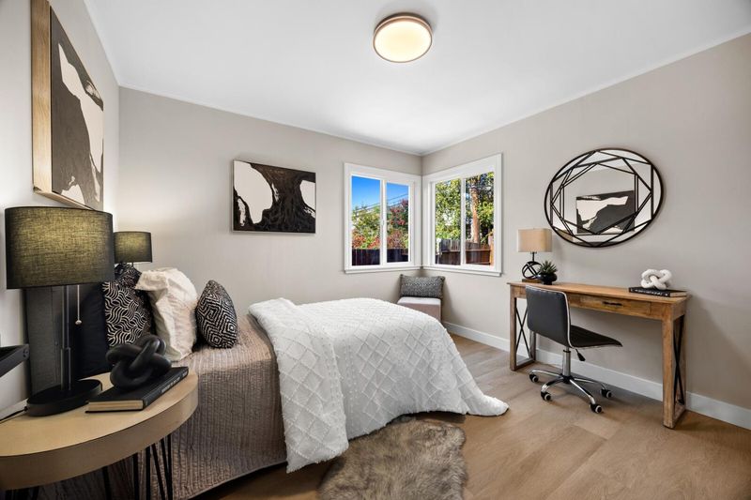
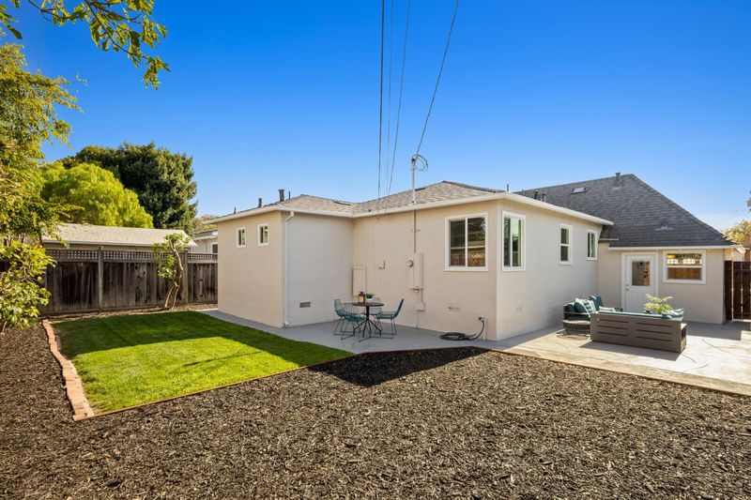
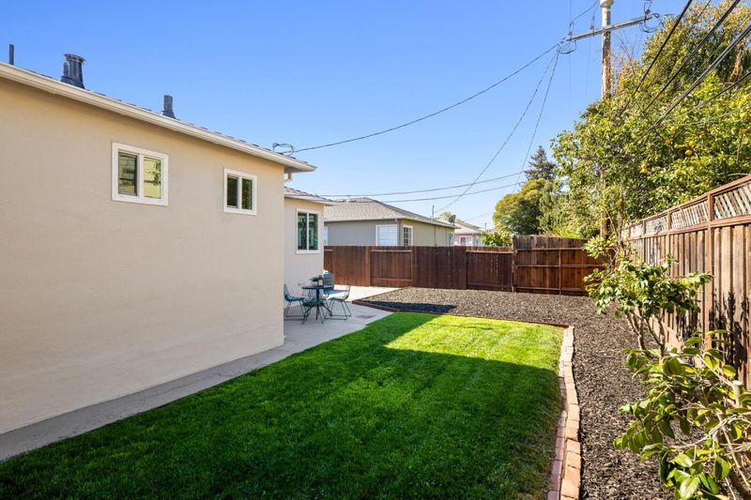
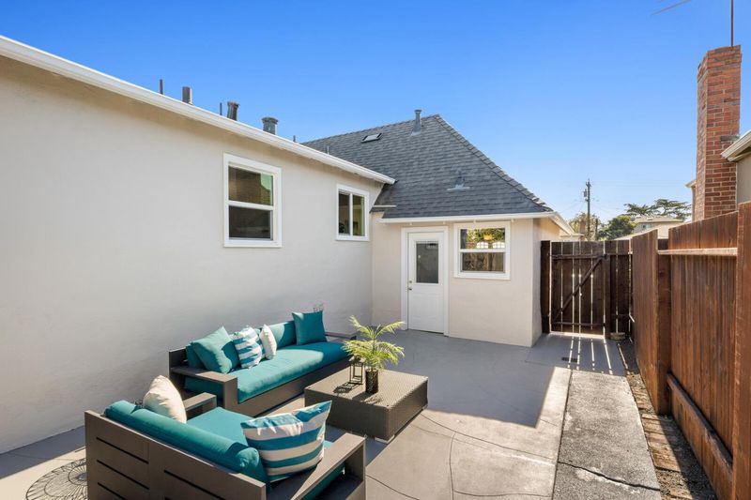
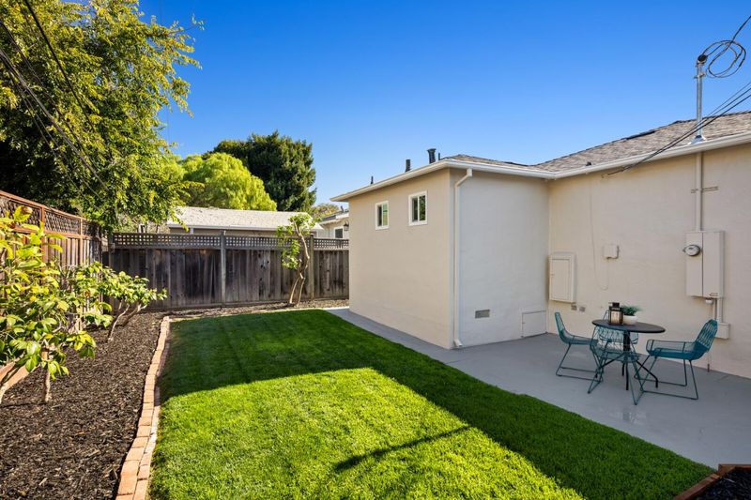
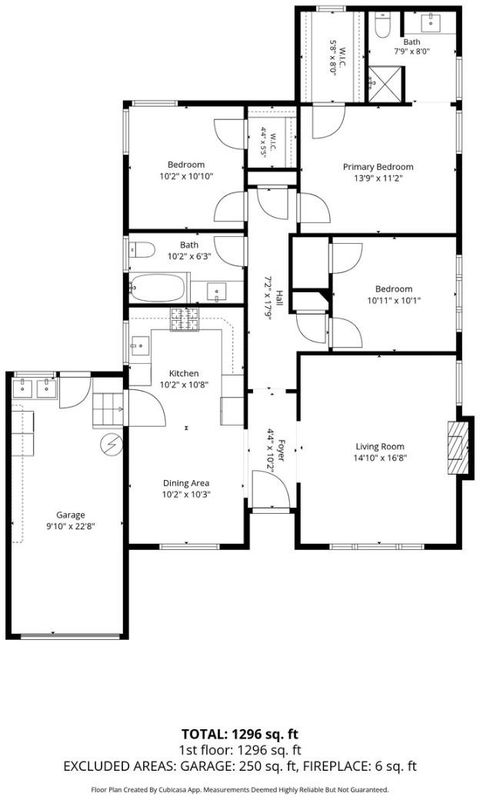
Stylish traditional home blends prime location with thoughtful remodeling. Light-filled open floor plan, new central forced-air heating, updated electrical & plumbing, luxury plank flooring plus a private patio and yard. Move-in ready!
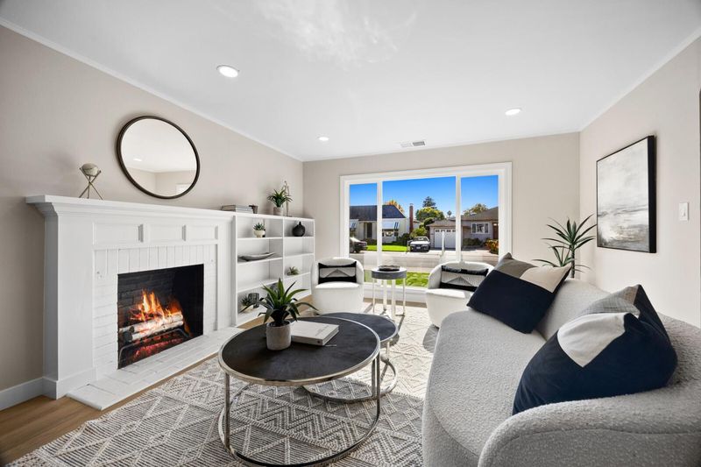
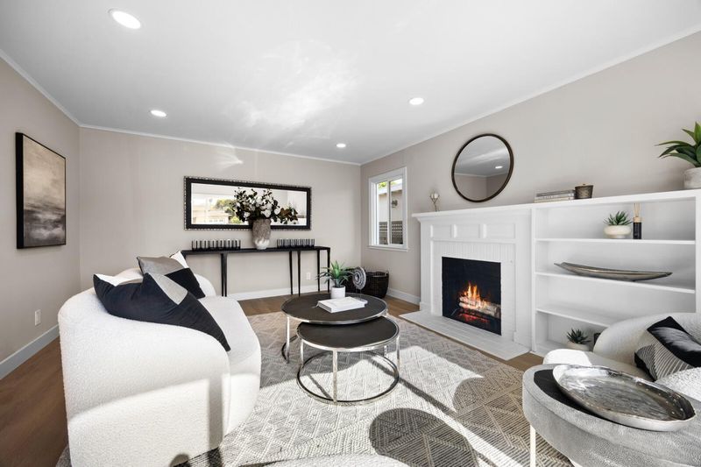
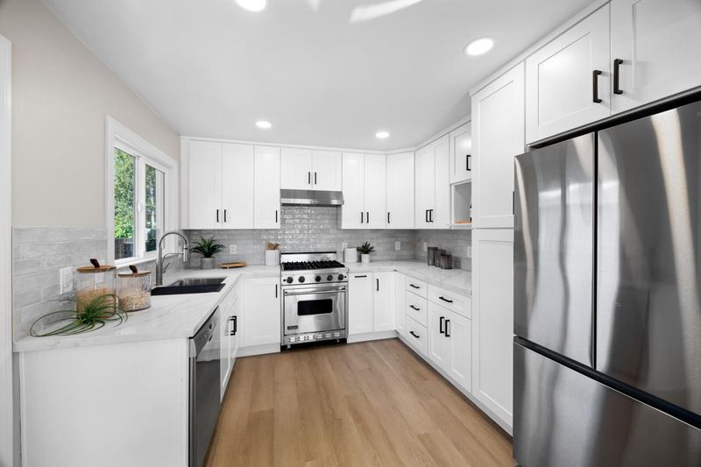
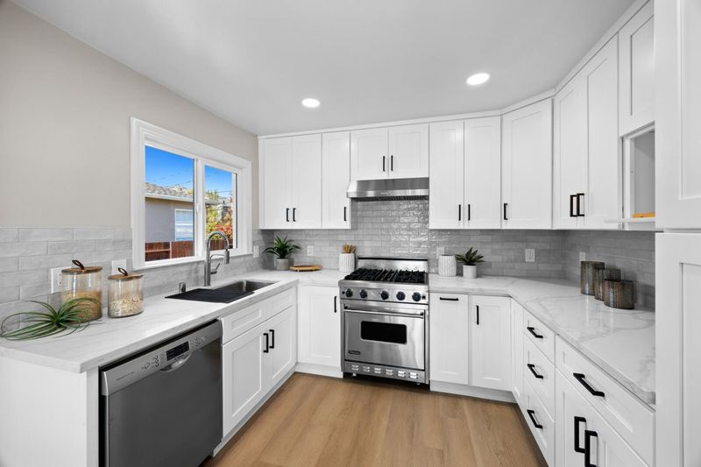
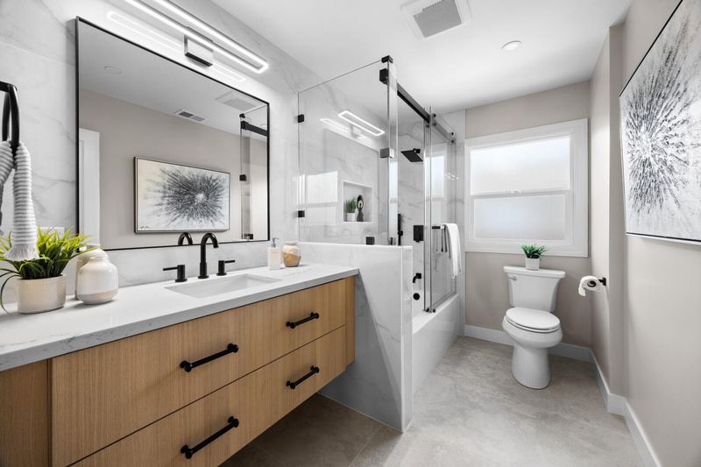
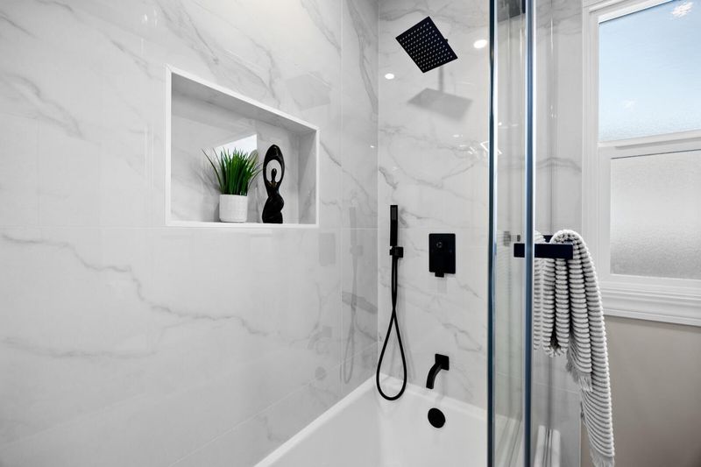
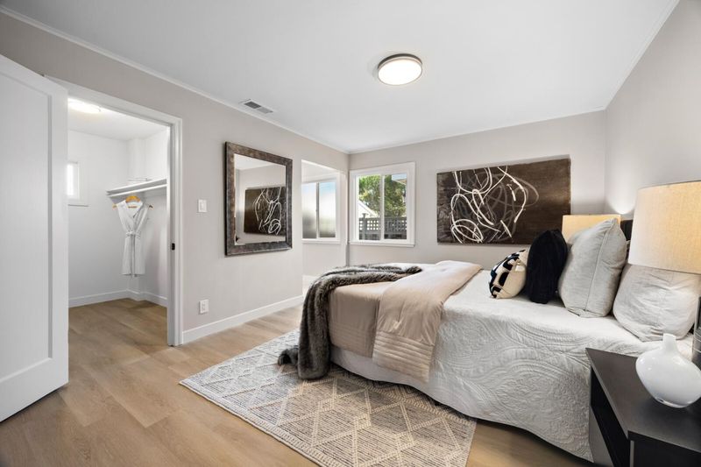
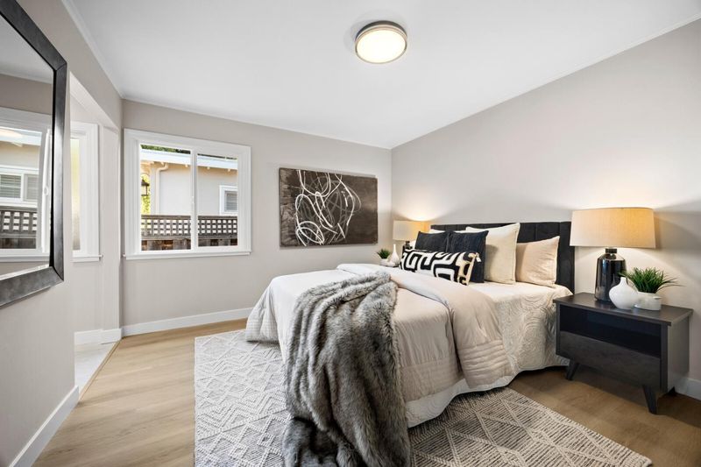
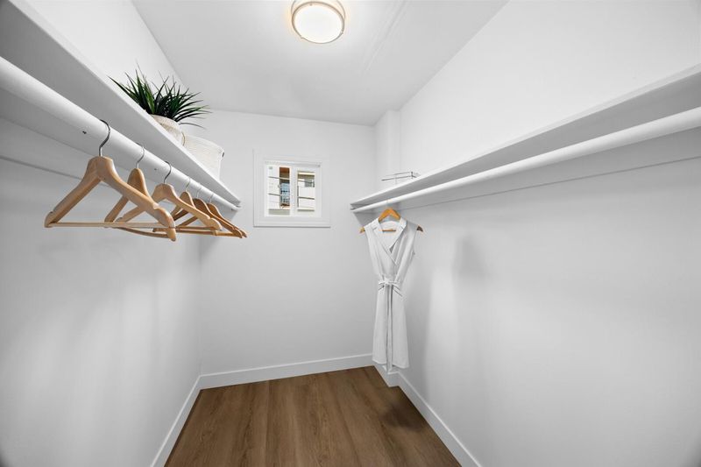
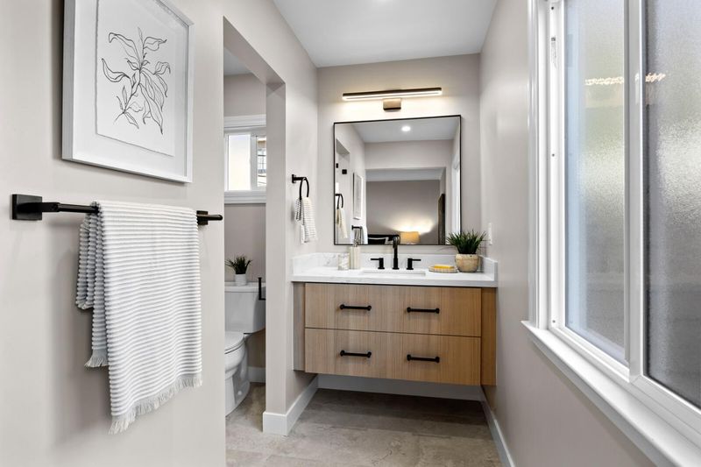
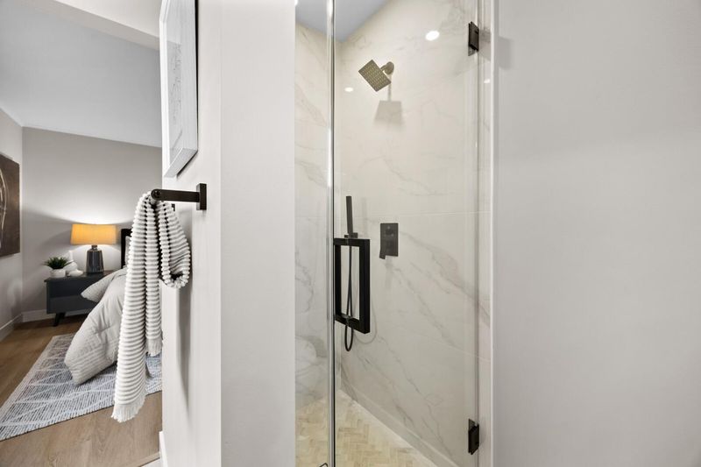
MOVE IN READY ! Stylish remodeled residence in sought after Sunnybrae ! Open, light-filled floor plan with wide-plank luxury flooring, recessed lighting, and fresh neutral paint throughout. Expanded chefs kitchen serves as the homes center: featuring ample custom white shaker cabinetry, quartz countertops, subway tile backsplash and SS appliances including a Viking gas stove and Bosch dishwasher. Bathrooms completely transformed with custom glass enclosures, and modern tile finishes and vanities. Primary bedroom suite with walk-in closet. Private patio and rear yard for endless outdoor entertaining. Upgrades include new central heating system, updated electrical, modern plumbing, and energy-efficient double-pane windows. Centrally located just minutes from vibrant downtown San Mateo, Caltrain, major tech hubs, and key commuter routes (101/92/280). Move right in and enjoy the ultimate in contemporary, maintenance-free living.

- Days on Market
- 4 days
- Current Status
- Active
- Original Price
- $1,798,000
- List Price
- $1,798,000
- On Market Date
- Oct 7, 2026
- Property Type
- Single Family Home
- Area
- 418 - 19th Avenue Park / Sunnybrae
- Zip Code
- 94402
- MLS ID
- ML82063836
- APN
- 035-081-190
- Year Built
- 1947
- Stories in Building
- 1
- Possession
- Negotiable
- Data Source
- MLSL
- Origin MLS System
- MLSListings, Inc.
Sunnybrae Elementary School
Public K-5 Elementary
Students: 400 Distance: 0.3mi
Parkside Elementary School
Public K-5 Elementary, Yr Round
Students: 228 Distance: 0.5mi
Martha Williams School
Private 8-12 Special Education Program, Coed
Students: NA Distance: 0.7mi
LEAD Elementary
Public K-5 Elementary
Students: 530 Distance: 0.7mi
Fiesta Gardens International Elementary School
Public K-5 Elementary, Yr Round
Students: 511 Distance: 0.7mi
Bayside Academy
Public K-8
Students: 924 Distance: 0.8mi
- Bed
- 3
- Bath
- 2
- Double Sinks, Full on Ground Floor, Primary - Stall Shower(s), Shower over Tub - 1, Solid Surface, Stone, Tile, Tub, Updated Bath
- Parking
- 1
- Attached Garage, Gate / Door Opener, Guest / Visitor Parking, Off-Street Parking
- SQ FT
- 1,300
- SQ FT Source
- Unavailable
- Lot SQ FT
- 4,500.0
- Lot Acres
- 0.103306 Acres
- Kitchen
- Cooktop - Gas, Countertop - Quartz, Dishwasher, Garbage Disposal, Hood Over Range, Oven Range - Electric, Refrigerator
- Cooling
- None
- Dining Room
- Formal Dining Room
- Disclosures
- Flood Zone - See Report, Lead Base Disclosure, Natural Hazard Disclosure, NHDS Report
- Family Room
- No Family Room
- Flooring
- Laminate, Stone, Tile, Travertine
- Foundation
- Concrete Perimeter, Crawl Space
- Fire Place
- Living Room, Wood Burning
- Heating
- Central Forced Air, Gas
- Laundry
- In Garage, Washer / Dryer
- Views
- Neighborhood
- Possession
- Negotiable
- Architectural Style
- Traditional, Tudor
- Fee
- Unavailable
MLS and other Information regarding properties for sale as shown in Theo have been obtained from various sources such as sellers, public records, agents and other third parties. This information may relate to the condition of the property, permitted or unpermitted uses, zoning, square footage, lot size/acreage or other matters affecting value or desirability. Unless otherwise indicated in writing, neither brokers, agents nor Theo have verified, or will verify, such information. If any such information is important to buyer in determining whether to buy, the price to pay or intended use of the property, buyer is urged to conduct their own investigation with qualified professionals, satisfy themselves with respect to that information, and to rely solely on the results of that investigation.
School data provided by GreatSchools. School service boundaries are intended to be used as reference only. To verify enrollment eligibility for a property, contact the school directly.