

$434,900
1,785
SQ FT
$244
SQ/FT
1590 Lisa Ct
@ Mesa Verde - Other, Yuba City

- 3 Bed
- 2 Bath
- 2 Park
- 1,785 sqft
- Yuba City
-

-
Sun Oct 11, 1:00 pm - 3:00 pm
Enjoy
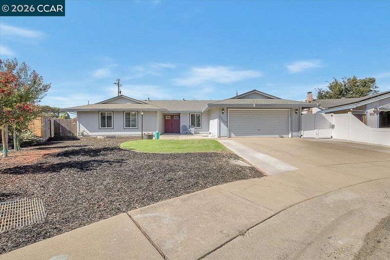
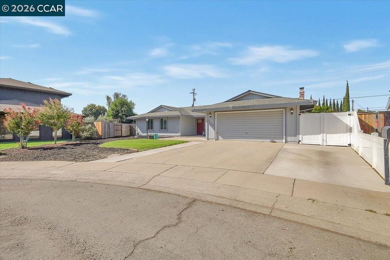
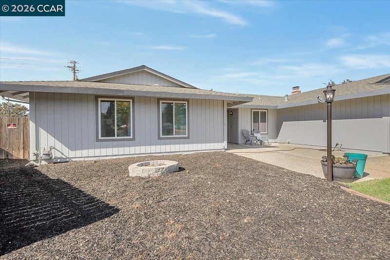
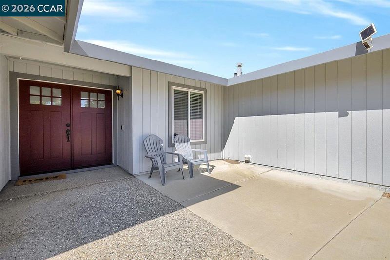
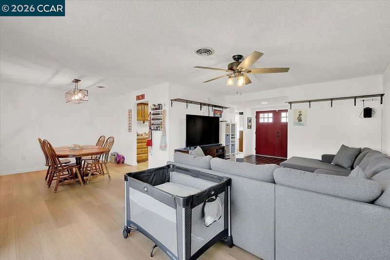
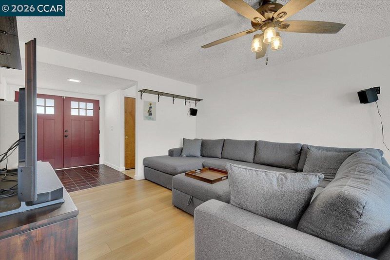
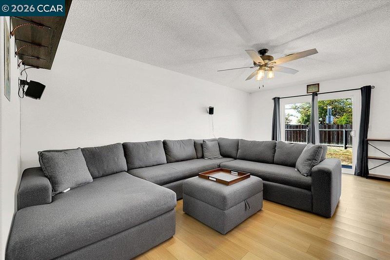
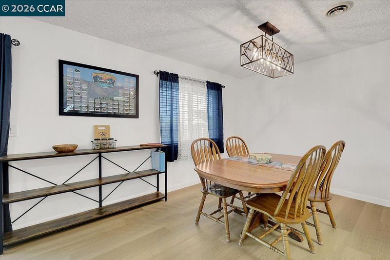
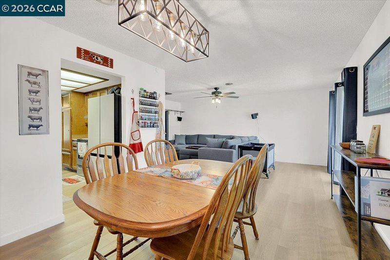
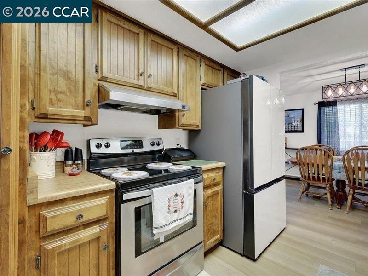
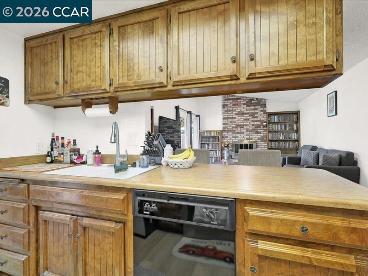
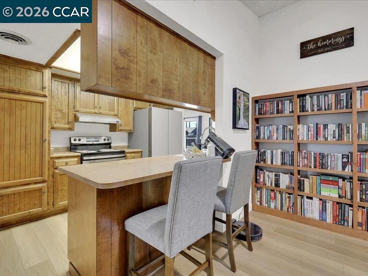
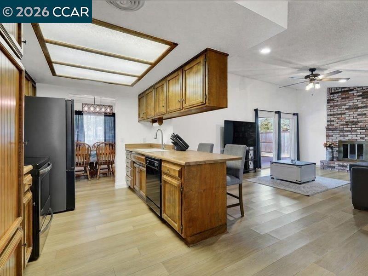
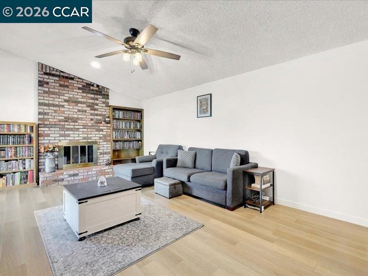
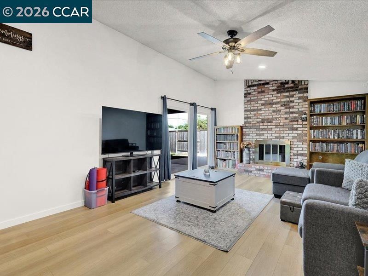
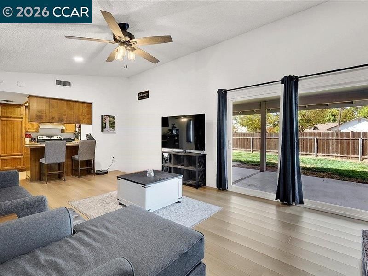
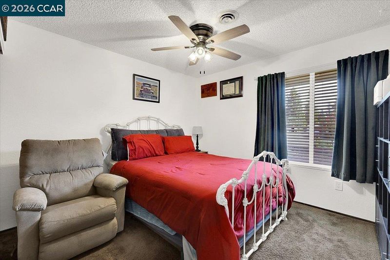
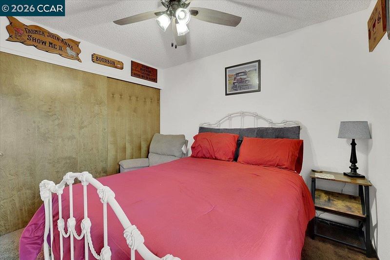
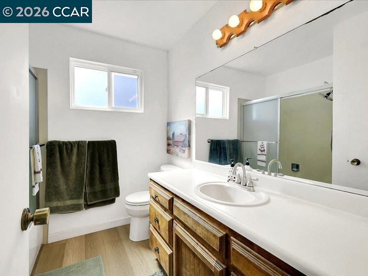
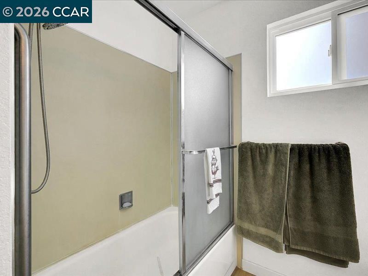
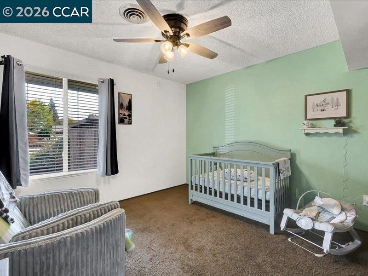
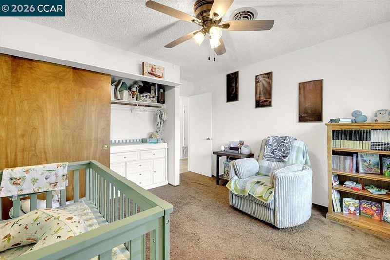
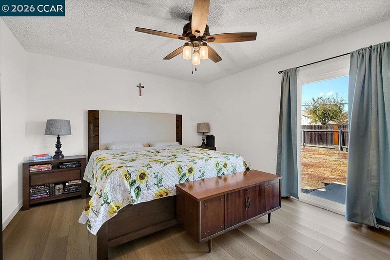
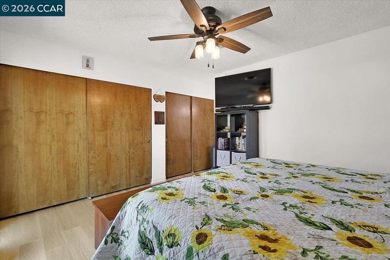
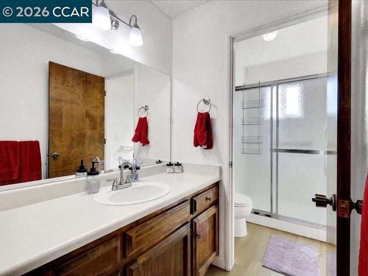
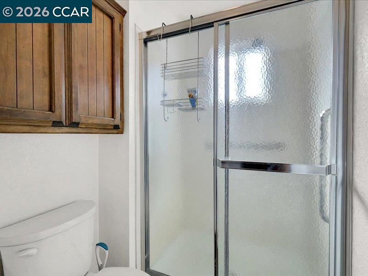
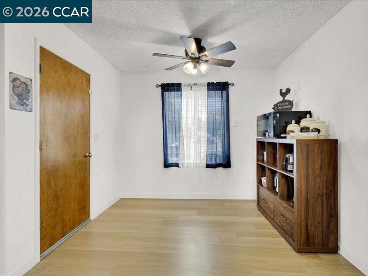
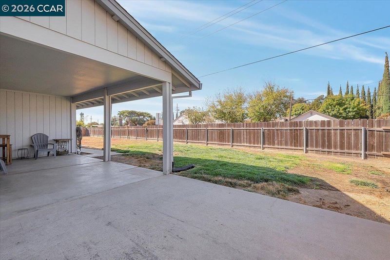
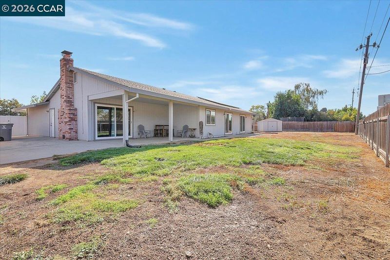
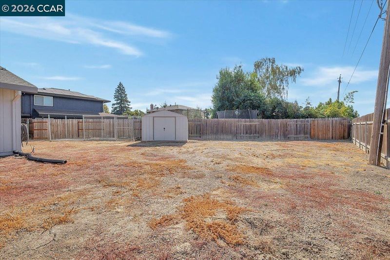
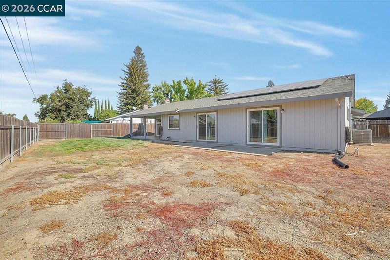
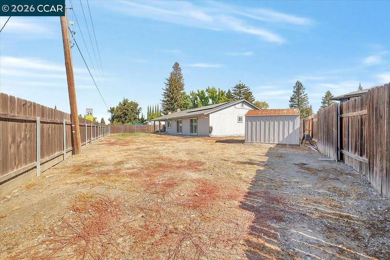
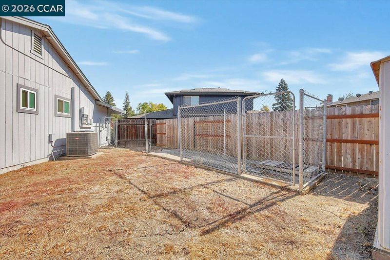
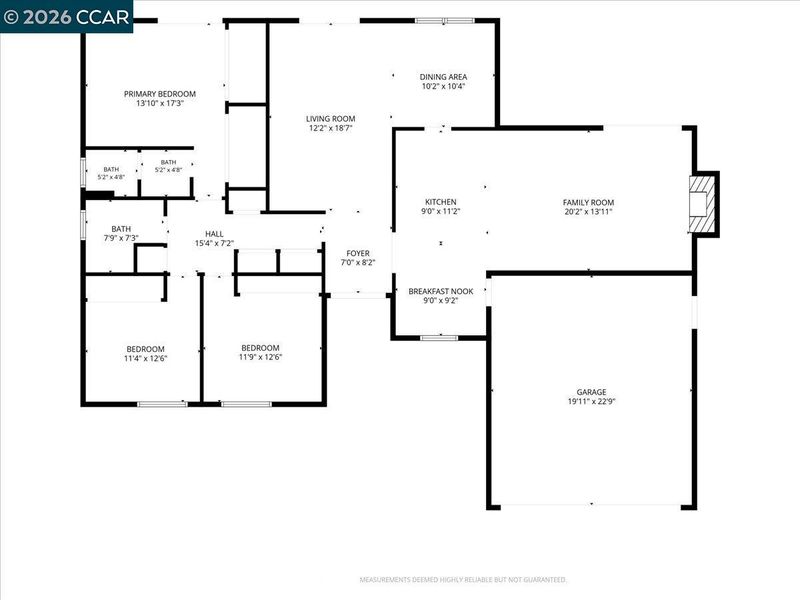
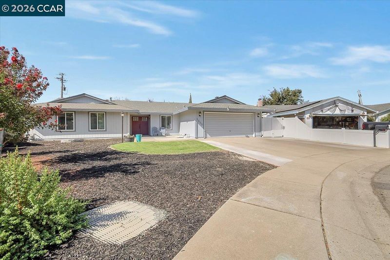
The vision here has already been brought to life. 1590 Lisa Ct has been beautifully updated, from the new windows to the new electrical panels and owned solar, offering 3 bedrooms, 2 bathrooms, and approximately 1,785 square feet of single-story living on a quiet court near Lincoln Elementary School. The improvements start with new Anlin windows installed throughout in 2025 and three new sliders that brighten the home and open it to the yard, all backed by a transferable lifetime warranty. New lighting, newer flooring, newer paint, and new blinds tie each room together with a clean, finished look. Formal living and dining rooms give you space to host, and the family room, centered on its fireplace, is made for settling in at the end of the day. The upgrades extend to the systems that matter most. Owned solar panels help keep energy costs down with no lease to assume, and a new electrical main panel, new sub panel, and new ceiling fans, already wired for separate fan and light switches, mean the big-ticket items are already handled. Set on a lot of over 13,000 square feet (nearly a third of an acre), the property gives you room to spread out, with possible RV access for your trailer, boat, or motorhome and an improved driveway that now fits a third vehicle with ease. Updated, efficient, and close to everyday Yuba City conveniences, this is a home you can settle into from the day you move in.

- Current Status
- New
- Original Price
- $434,900
- List Price
- $434,900
- On Market Date
- Oct 8, 2026
- Property Type
- Detached
- D/N/S
- Other
- Zip Code
- 95993
- MLS ID
- 41150647
- APN
- 057072017000
- Year Built
- 1980
- Stories in Building
- 1
- Possession
- Seller Rent Back
- Data Source
- MAXEBRDI
- Origin MLS System
- CONTRA COSTA
Lincoln Elementary School
Public K-5 Elementary
Students: 509 Distance: 0.1mi
Andros Karperos School
Public K-8 Elementary
Students: 1223 Distance: 0.7mi
Lincrest Elementary School
Public K-5 Elementary
Students: 673 Distance: 0.8mi
Adventist Christian School
Private K-8 Elementary, Religious, Coed
Students: 22 Distance: 0.8mi
Grace Christian Academy
Private K-8 Elementary, Religious, Coed
Students: 17 Distance: 1.1mi
St. Isidore Catholic School
Private PK-8 Elementary, Religious, Coed
Students: 168 Distance: 1.2mi
- Bed
- 3
- Bath
- 2
- Parking
- 2
- Attached
- SQ FT
- 1,785
- SQ FT Source
- Public Records
- Lot SQ FT
- 13,068.0
- Lot Acres
- 0.3 Acres
- Pool Info
- None
- Kitchen
- Microwave, Free-Standing Range, Range/Oven Free Standing, Other
- Cooling
- Central Air
- Disclosures
- Other - Call/See Agent
- Entry Level
- Exterior Details
- Back Yard, Dog Run, Side Yard, Sprinklers Front, Other, Landscape Front, Yard Space
- Flooring
- Laminate, Tile
- Foundation
- Fire Place
- Family Room, Gas Starter
- Heating
- Central
- Laundry
- Hookups Only
- Main Level
- Other, Main Entry
- Possession
- Seller Rent Back
- Architectural Style
- Other
- Construction Status
- Existing
- Additional Miscellaneous Features
- Back Yard, Dog Run, Side Yard, Sprinklers Front, Other, Landscape Front, Yard Space
- Location
- Court, Other, Sprinklers In Rear
- Roof
- Shingle
- Water and Sewer
- Public
- Fee
- Unavailable
MLS and other Information regarding properties for sale as shown in Theo have been obtained from various sources such as sellers, public records, agents and other third parties. This information may relate to the condition of the property, permitted or unpermitted uses, zoning, square footage, lot size/acreage or other matters affecting value or desirability. Unless otherwise indicated in writing, neither brokers, agents nor Theo have verified, or will verify, such information. If any such information is important to buyer in determining whether to buy, the price to pay or intended use of the property, buyer is urged to conduct their own investigation with qualified professionals, satisfy themselves with respect to that information, and to rely solely on the results of that investigation.
School data provided by GreatSchools. School service boundaries are intended to be used as reference only. To verify enrollment eligibility for a property, contact the school directly.