

$1,728,000
2,262
SQ FT
$764
SQ/FT
12 Longwood Drive
@ Racquet Club Dr - San Rafael

- 4 Bed
- 3 (2/1) Bath
- 6 Park
- 2,262 sqft
- San Rafael
-

-
Thu Aug 27, 10:30 am - 2:00 pm
All are welcome to the Broker Tour
-
Sat Aug 29, 1:00 pm - 4:00 pm
First Open House for this gorgeous mostly single level home. 4 bedrooms, multiple yard and deck spaces, views, lots of light. So much to love
-
Sun Aug 30, 1:00 pm - 4:00 pm
First Open House weekend for this gorgeous mostly single level home. 4 bedrooms, multiple yard and deck spaces, views, lots of light. So much to love
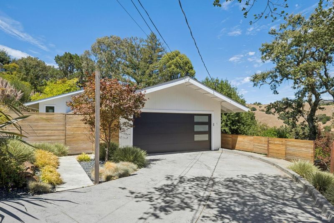
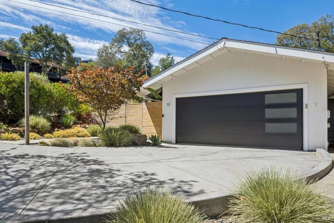
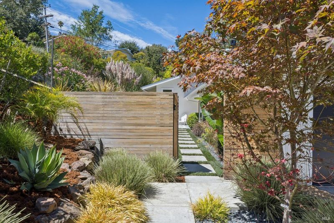
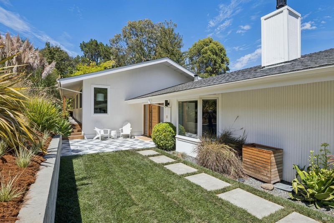
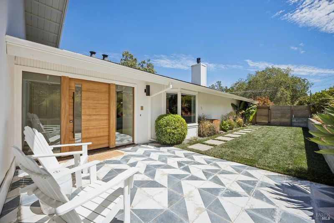
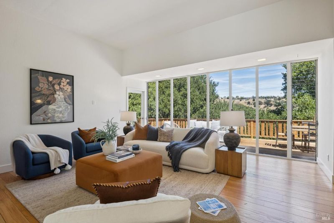
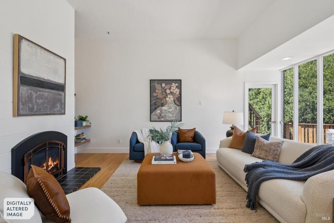
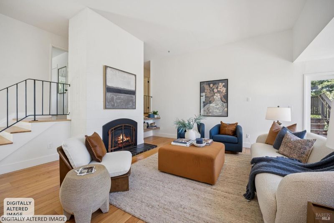
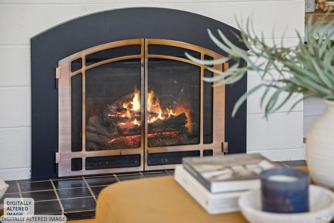
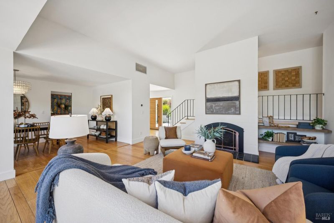
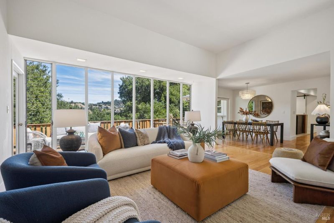
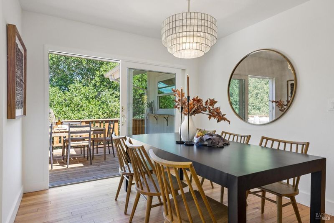
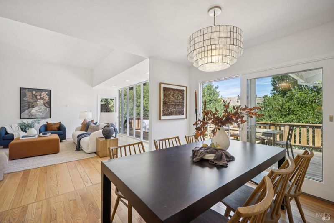
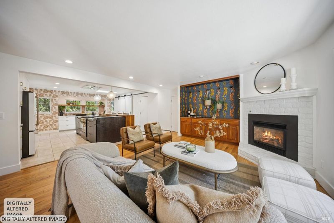
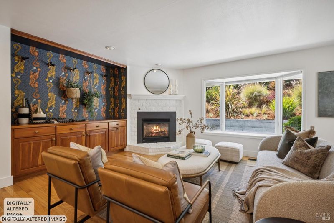
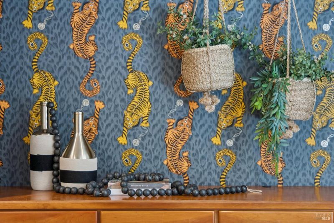
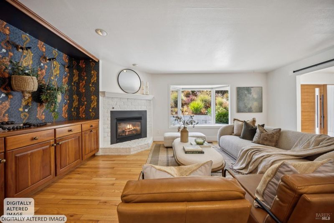
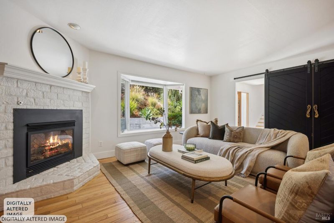
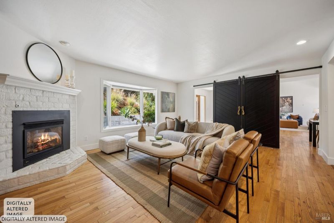
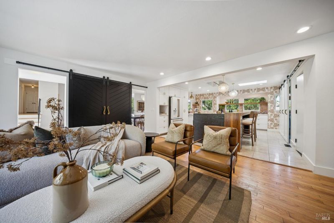
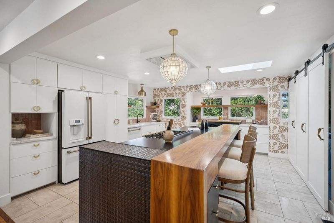
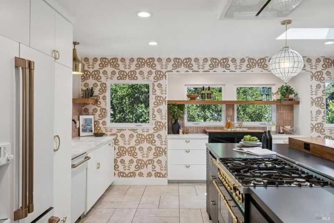
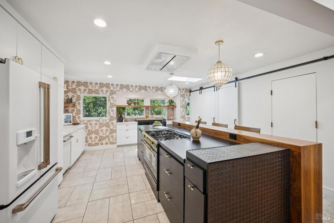
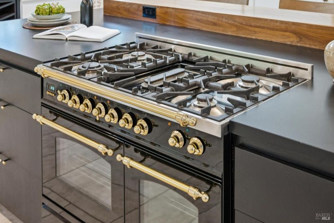
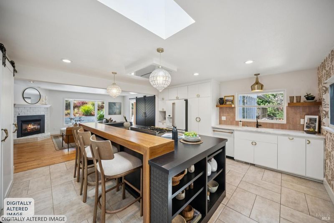
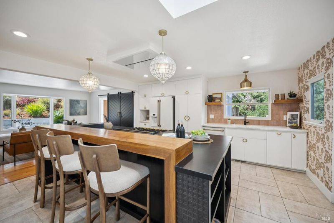
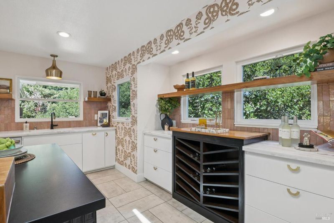
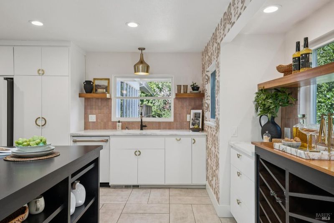
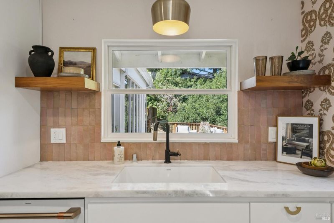
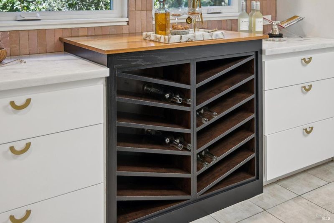
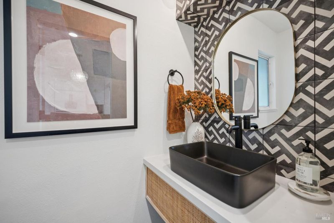
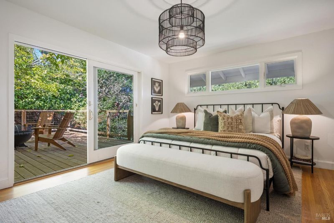
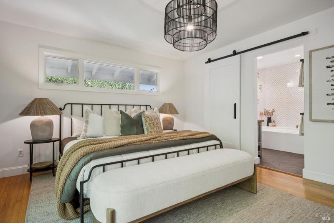
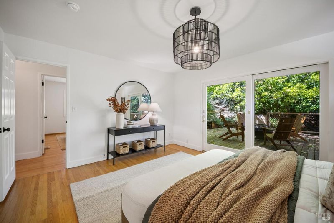
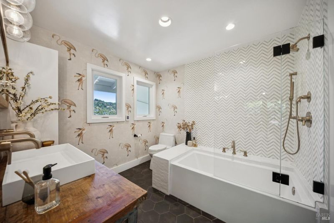
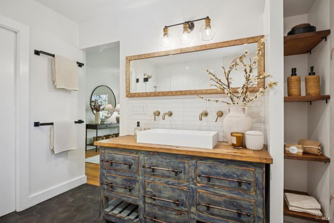
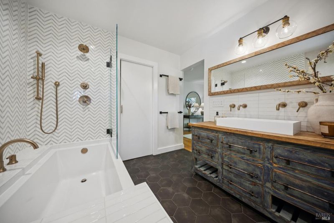
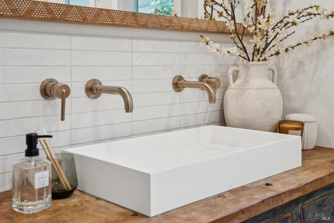
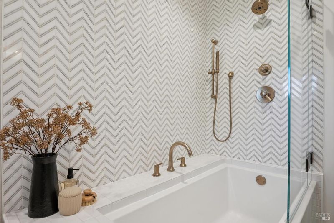
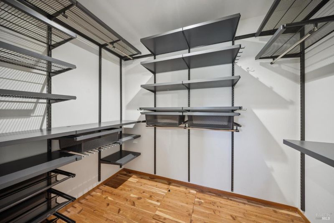
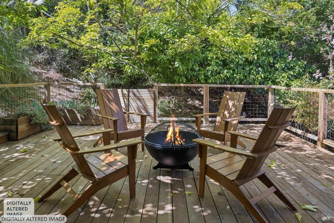
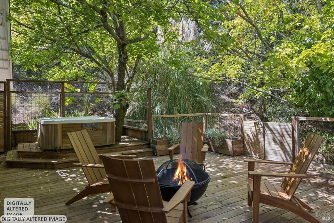
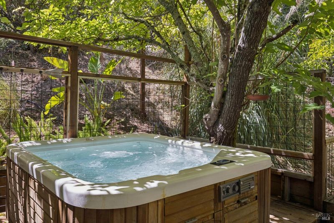
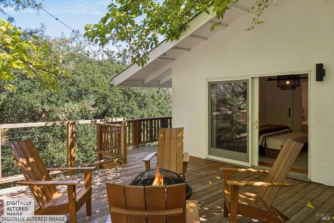
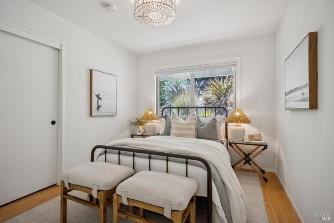
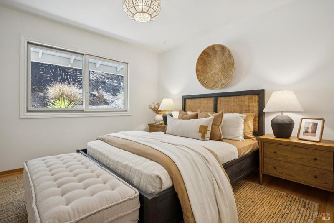
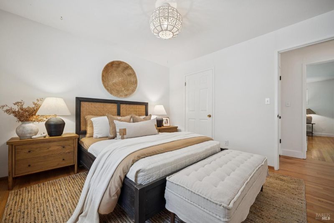
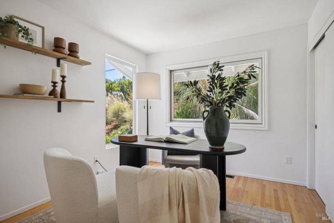
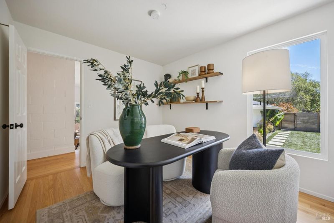
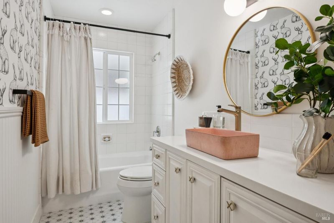
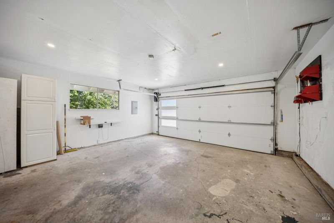
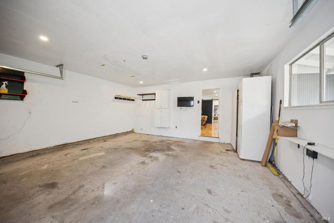
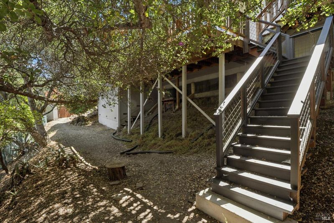
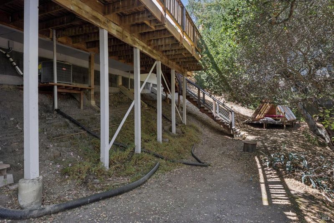
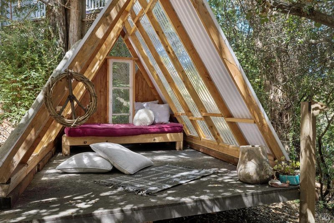
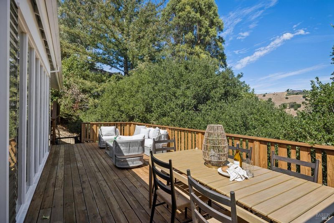
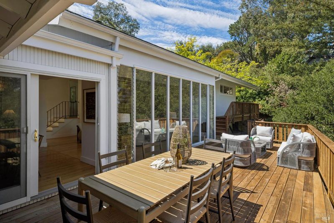
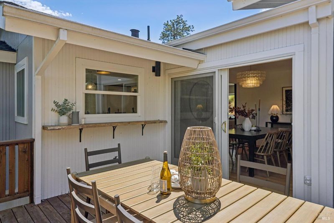
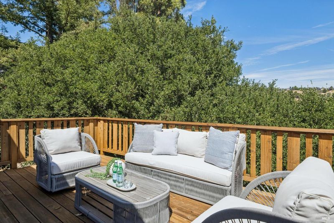
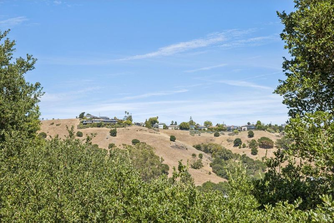
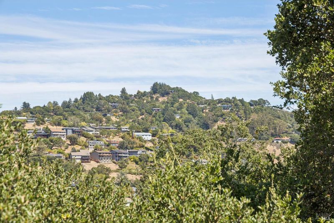
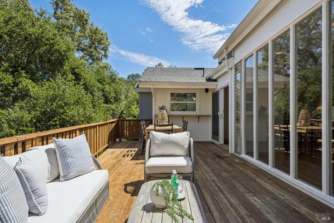
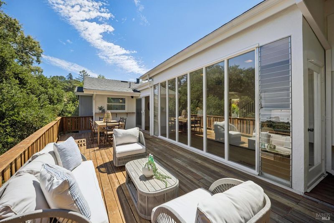
Artistically remodeled and thoughtfully designed, this 4-bedroom, 2.5-bath mid-century home above Sun Valley blends warmth, character and fabulous indoor-outdoor living. Step inside through a spacious foyer to a light-filled interior with hardwood flooring, soaring ceilings and walls of windows. The expansive living and dining area is anchored by a gas fireplace and opens to a generous entertaining deck with views across the valley to the surrounding hills. A cozy family room with a second gas fireplace connects directly to the heart of the home: an open and spacious kitchen featuring custom cabinetry, abundant workspace and a substantial center island perfect for gathering, cooking and casual meals. A custom bar and beverage station adds both style and convenience. Just a few steps up, the bedroom level offers four bedrooms, including a front bedroom that makes an ideal home office. Privately situated at the rear, the primary suite is a true retreat with its own deck and hot tub, walk-in closet with custom organizers and cedar flooring, and a beautifully remodeled bath featuring custom marble tile, an antiqued vanity and dual faucets. Outdoor spaces unfold around the home, from the welcoming front lawn and drought-tolerant landscaping to the expansive main deck and intimate side deck nestled among mature trees. The easily accessed lower yard offers a level, versatile space ready for gardening, play, lounging or future possibilities. A two-car garage plus driveway parking for four cars provides exceptional off-street parking. Close to the Racquet Club and tucked into the hillside above Sun Valley, this distinctive home offers generous living spaces, artistic design and multiple places to gather, retreat and enjoy the view.

- Days on Market
- 0 days
- Current Status
- Active
- Original Price
- $1,728,000
- List Price
- $1,728,000
- On Market Date
- Aug 24, 2026
- Property Type
- Single Family Residence
- Area
- San Rafael
- Zip Code
- 94901
- MLS ID
- 326071557
- APN
- 010-213-06
- Year Built
- 1961
- Stories in Building
- Unavailable
- Possession
- Close Of Escrow
- Data Source
- BAREIS
- Origin MLS System
Sun Valley Elementary School
Public K-5 Elementary
Students: 501 Distance: 0.2mi
Oak Hill School
Private K-12
Students: 38 Distance: 0.5mi
Irene M. Hunt School Of Marin (Formerly Marin Academic Center) / Sunny Hills Services
Private K-11
Students: 39 Distance: 0.5mi
Oak Hill School
Private K-12 Special Education, Combined Elementary And Secondary, Nonprofit
Students: 35 Distance: 0.5mi
Real School
Private 6-8 Alternative, Secondary, Coed
Students: 6 Distance: 0.8mi
St. Anselm School
Private K-8 Elementary, Religious, Coed
Students: 270 Distance: 1.0mi
- Bed
- 4
- Bath
- 3 (2/1)
- Double Sinks, Radiant Heat, Tub w/Shower Over, Walk-In Closet
- Parking
- 6
- Attached, Garage Door Opener, Garage Facing Front, Interior Access
- SQ FT
- 2,262
- SQ FT Source
- Assessor Auto-Fill
- Lot SQ FT
- 11,644.0
- Lot Acres
- 0.2673 Acres
- Kitchen
- Island, Kitchen/Family Combo, Skylight(s)
- Cooling
- Central
- Dining Room
- Dining/Living Combo
- Living Room
- Deck Attached, Great Room
- Flooring
- Tile, Wood
- Foundation
- Concrete Perimeter, Pillar/Post/Pier
- Fire Place
- Family Room, Gas Piped, Living Room
- Heating
- Central
- Laundry
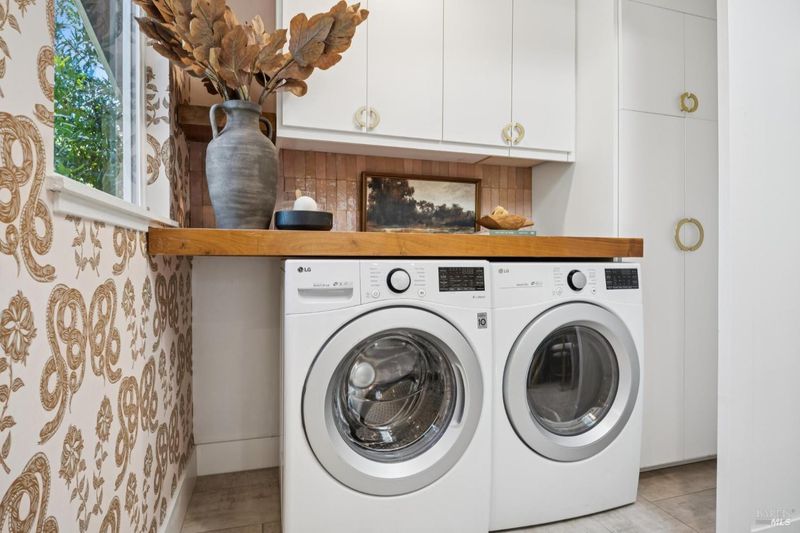
- Dryer Included, Laundry Closet, Washer Included
- Main Level
- Bedroom(s), Dining Room, Family Room, Full Bath(s), Garage, Kitchen, Living Room, Primary Bedroom, Partial Bath(s), Street Entrance
- Views
- Ridge
- Possession
- Close Of Escrow
- Basement
- None
- Architectural Style
- Mid-Century
- Fee
- $0
MLS and other Information regarding properties for sale as shown in Theo have been obtained from various sources such as sellers, public records, agents and other third parties. This information may relate to the condition of the property, permitted or unpermitted uses, zoning, square footage, lot size/acreage or other matters affecting value or desirability. Unless otherwise indicated in writing, neither brokers, agents nor Theo have verified, or will verify, such information. If any such information is important to buyer in determining whether to buy, the price to pay or intended use of the property, buyer is urged to conduct their own investigation with qualified professionals, satisfy themselves with respect to that information, and to rely solely on the results of that investigation.
School data provided by GreatSchools. School service boundaries are intended to be used as reference only. To verify enrollment eligibility for a property, contact the school directly.