

$540,000
1,595
SQ FT
$339
SQ/FT
5350 Delta Ranch Dr
@ Vintage Parkway - Delta Ranch, Oakley

- 4 Bed
- 2.5 (2/1) Bath
- 2 Park
- 1,595 sqft
- Oakley
-

-
Sat Oct 10, 1:00 pm - 4:00 pm
New Listing! Be one of the first to see it in person at this weekend's open house.
-
Sun Oct 11, 1:00 pm - 4:00 pm
New Listing! Be one of the first to see it in person at this weekend's open house.
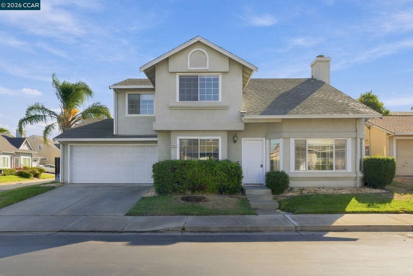
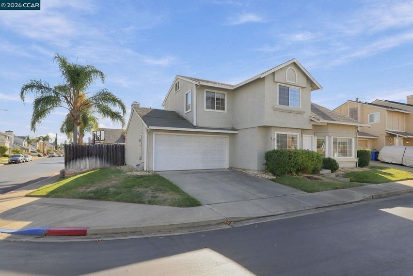
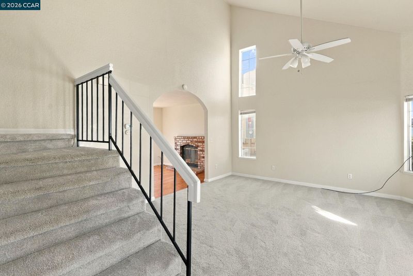
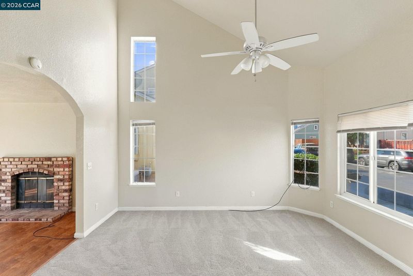
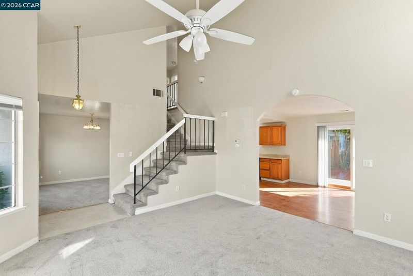
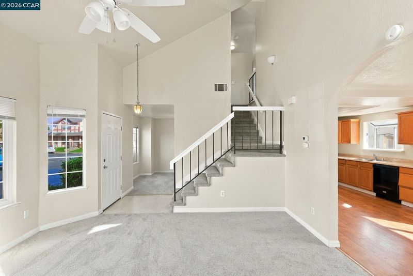
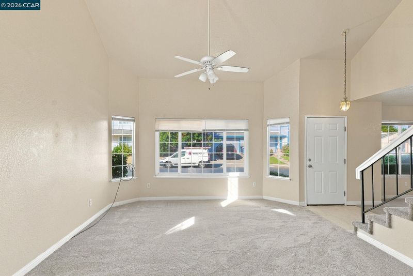
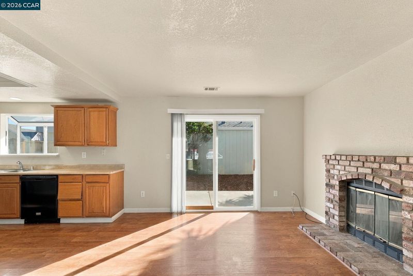
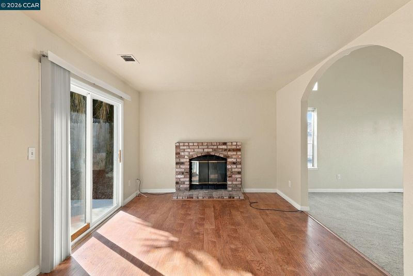
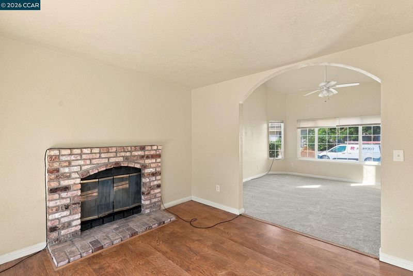
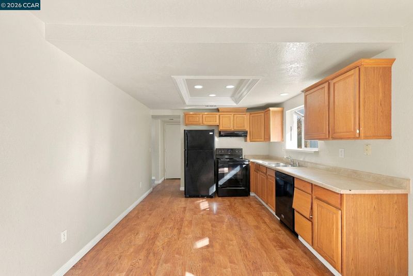
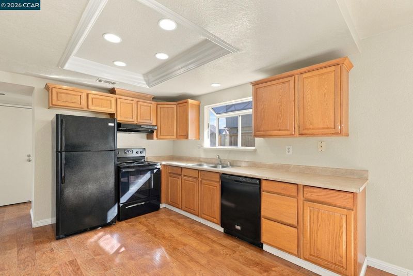
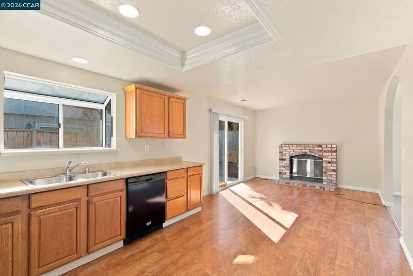
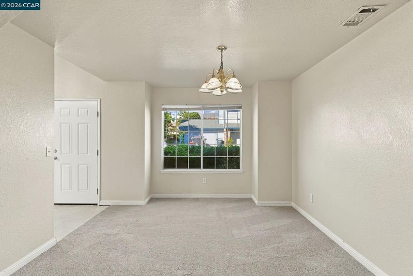
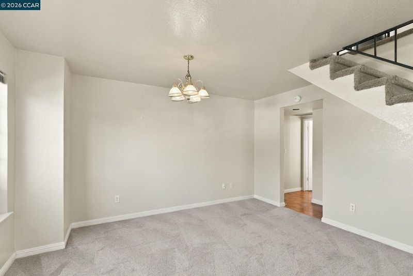
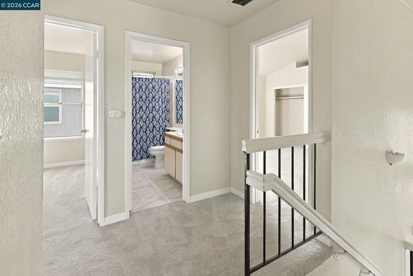
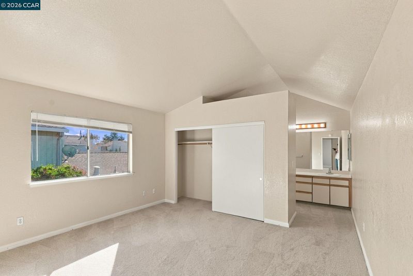
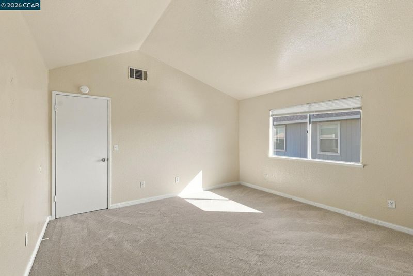
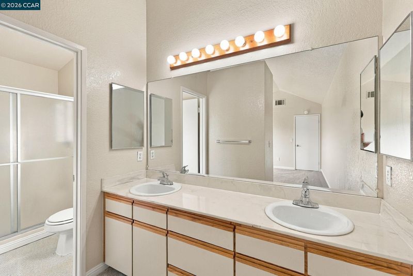
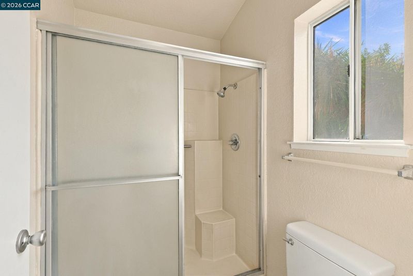
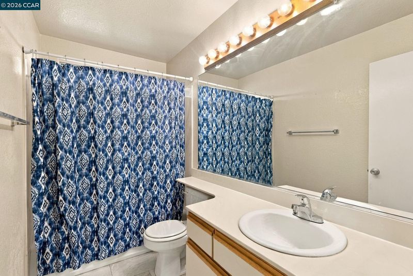
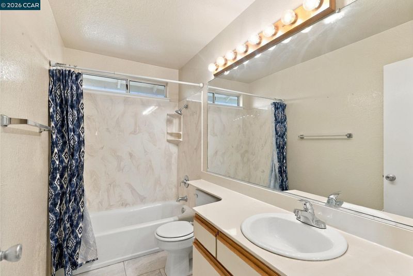
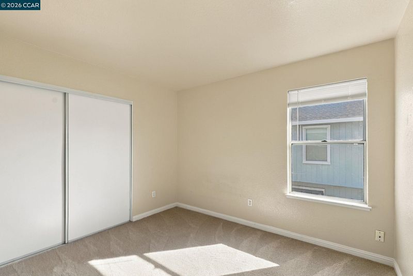
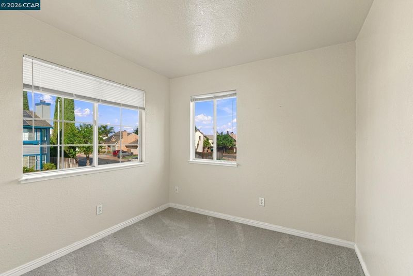
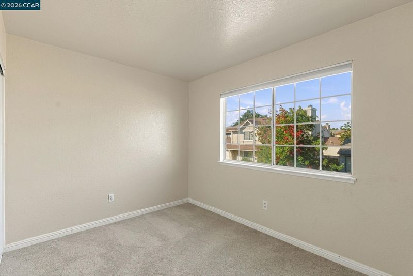
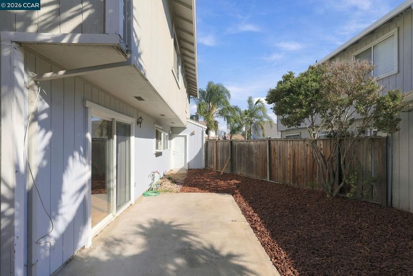
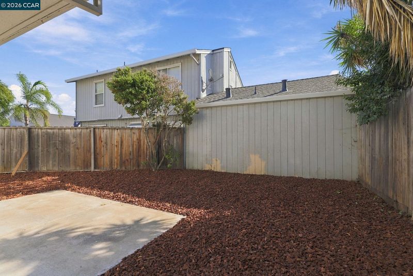
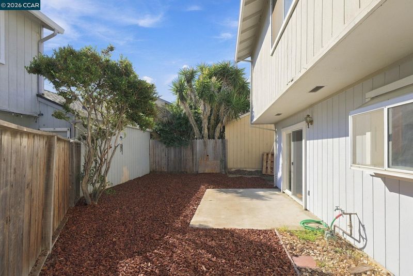
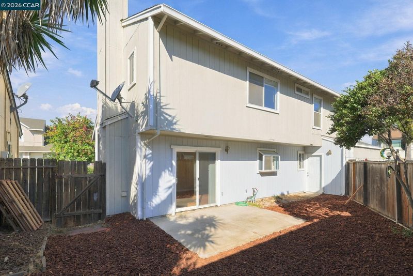
Welcome Home! Space, Comfort & Convenience! Welcome home to this spacious and versatile property with room for everyone! Featuring 4 bedrooms, a den/office that could serve as a 5th bedroom, and 2.5 bathrooms, this home offers the flexibility to fit your lifestyle. Step inside to a light-filled living room featuring dramatic vaulted ceilings that create an open, airy feel. The kitchen offers a charming garden window, abundant storage, and a generous dining nook with plenty of possibilities—even space for a cozy family gathering area. Upstairs, you'll find four full bedrooms, including a spacious primary suite with its own vaulted ceiling. The primary bathroom features double sinks and a large vanity area for added comfort and convenience. Fresh updates make this home move-in ready! Enjoy newer interior paint and brand-new carpet throughout. Outside, the low-maintenance yard offers more time to enjoy the things you love and less time spent on upkeep. The location is the icing on the cake! Conveniently situated near the famous Delta waterways, recreational opportunities, freeway access, schools, shopping, parks, walking and biking trails, and a wonderful variety of restaurants. With versatile living spaces, fresh interior updates, and a convenient location, this home is ready to welcome you home! Open House Schedule: - Saturday 10/10 - 1-4 pm - Sunday 10/11 - 1-4 pm

- Current Status
- New
- Original Price
- $540,000
- List Price
- $540,000
- On Market Date
- Oct 10, 2026
- Property Type
- Detached
- D/N/S
- Delta Ranch
- Zip Code
- 94561
- MLS ID
- 41150886
- APN
- 0372700633
- Year Built
- 1987
- Stories in Building
- 2
- Possession
- Close Of Escrow
- Data Source
- MAXEBRDI
- Origin MLS System
- CONTRA COSTA
Vintage Parkway Elementary School
Public K-5 Elementary
Students: 534 Distance: 0.4mi
Orchard Park School
Public K-8 Elementary
Students: 724 Distance: 0.9mi
Oakley Elementary School
Public K-5 Elementary
Students: 418 Distance: 0.9mi
Trinity Christian Schools
Private PK-11 Elementary, Religious, Nonprofit
Students: 178 Distance: 0.9mi
O'hara Park Middle School
Public 6-8 Middle
Students: 813 Distance: 1.3mi
Bouton-Shaw Academy
Private 1-12
Students: NA Distance: 1.4mi
- Bed
- 4
- Bath
- 2.5 (2/1)
- Parking
- 2
- Attached, Garage Door Opener
- SQ FT
- 1,595
- SQ FT Source
- Public Records
- Lot SQ FT
- 3,000.0
- Lot Acres
- 0.07 Acres
- Pool Info
- None
- Kitchen
- Dishwasher, Electric Range, Breakfast Nook, Counter - Solid Surface, Electric Range/Cooktop, Disposal
- Cooling
- Central Air
- Disclosures
- Other - Call/See Agent
- Entry Level
- Exterior Details
- Back Yard, Front Yard
- Flooring
- Linoleum, Carpet
- Foundation
- Fire Place
- Brick, Family Room
- Heating
- Forced Air
- Laundry
- In Garage
- Upper Level
- 4 Bedrooms, 2 Baths
- Main Level
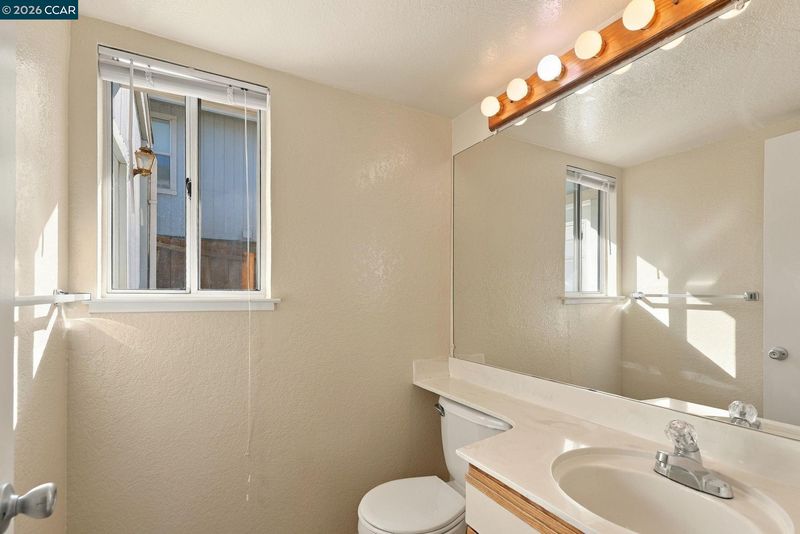
- 0.5 Bath
- Possession
- Close Of Escrow
- Architectural Style
- Contemporary
- Non-Master Bathroom Includes
- Shower Over Tub
- Construction Status
- Existing
- Additional Miscellaneous Features
- Back Yard, Front Yard
- Location
- Corner Lot
- Roof
- Composition Shingles
- Water and Sewer
- Public
- Fee
- $60
MLS and other Information regarding properties for sale as shown in Theo have been obtained from various sources such as sellers, public records, agents and other third parties. This information may relate to the condition of the property, permitted or unpermitted uses, zoning, square footage, lot size/acreage or other matters affecting value or desirability. Unless otherwise indicated in writing, neither brokers, agents nor Theo have verified, or will verify, such information. If any such information is important to buyer in determining whether to buy, the price to pay or intended use of the property, buyer is urged to conduct their own investigation with qualified professionals, satisfy themselves with respect to that information, and to rely solely on the results of that investigation.
School data provided by GreatSchools. School service boundaries are intended to be used as reference only. To verify enrollment eligibility for a property, contact the school directly.