


$2,350,000
3,400
SQ FT
$691
SQ/FT
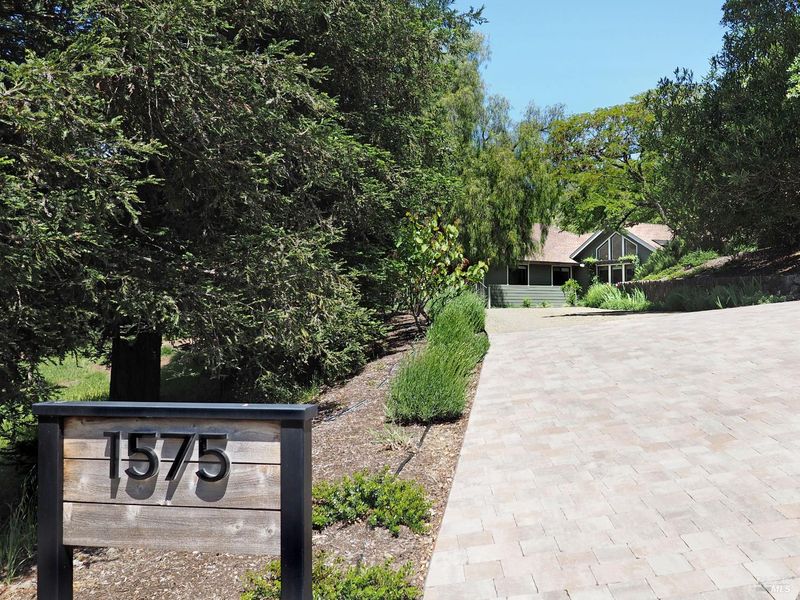
1575 Foxridge Road
@ River Rd - Healdsburg, Geyserville

- 3 Bed
- 2.5 (2/1) Bath
- 6 Park
- 3,400 sqft
- Geyserville
-

-
Sun Nov 1, 1:00 pm - 4:00 pm
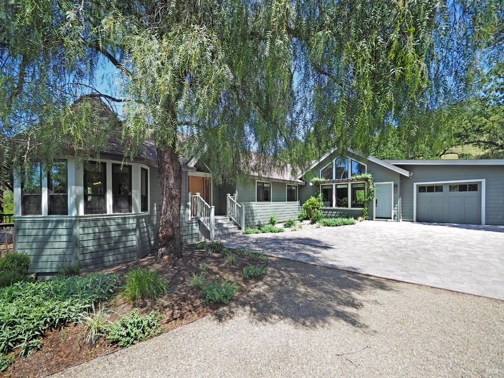
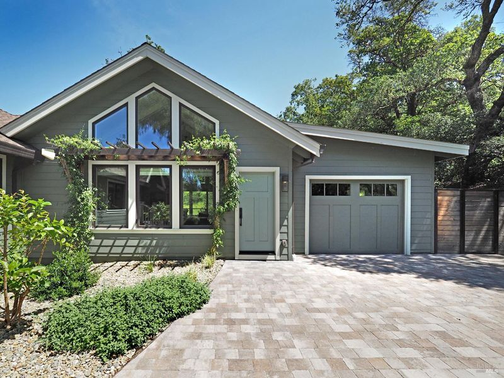
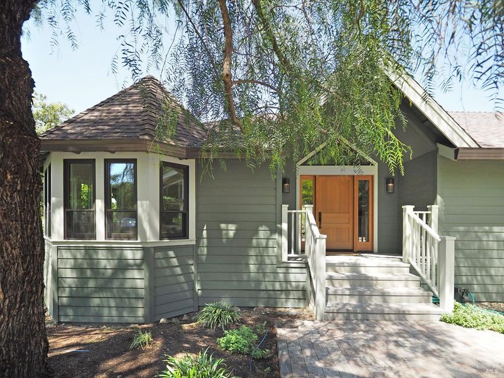
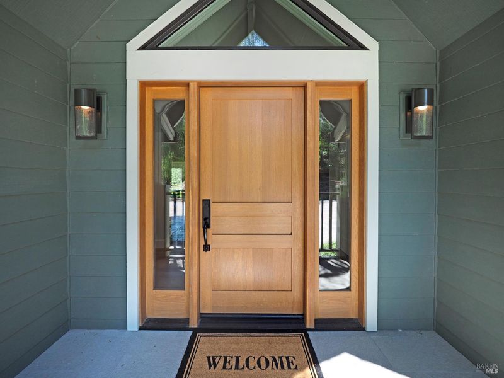
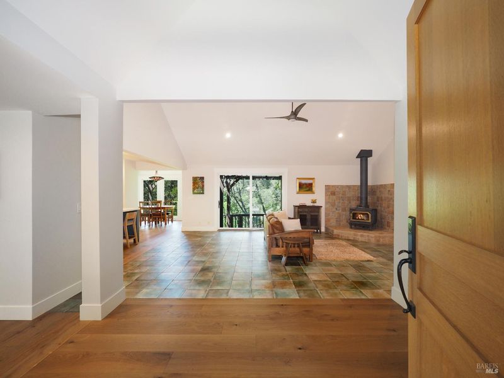
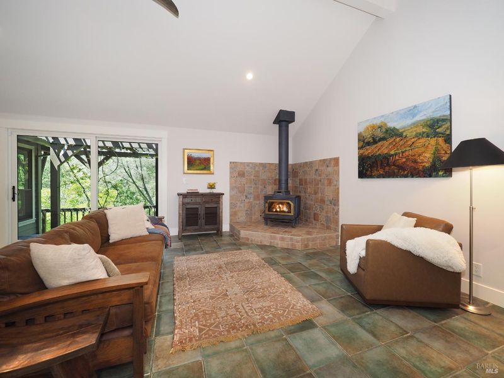
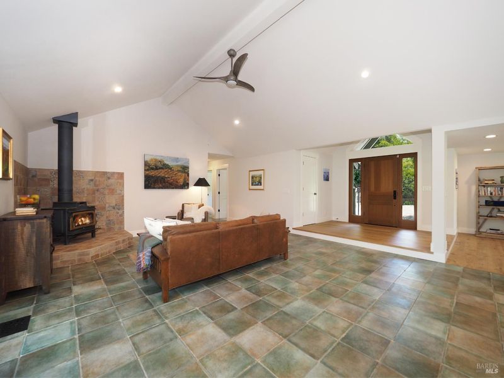
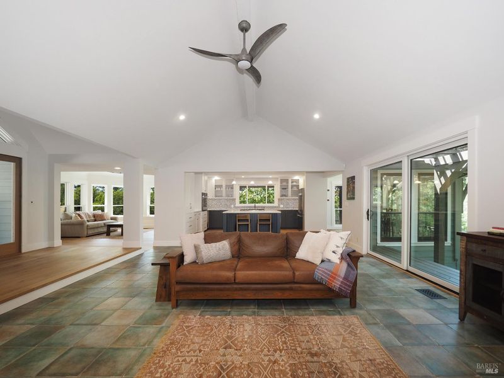
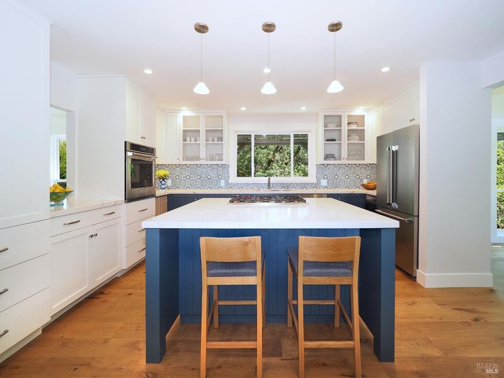
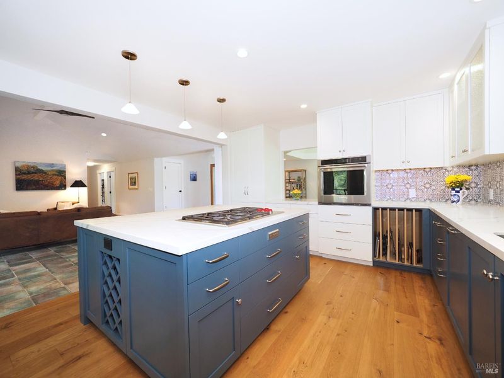
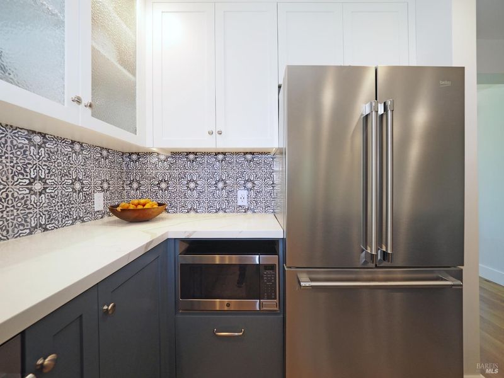
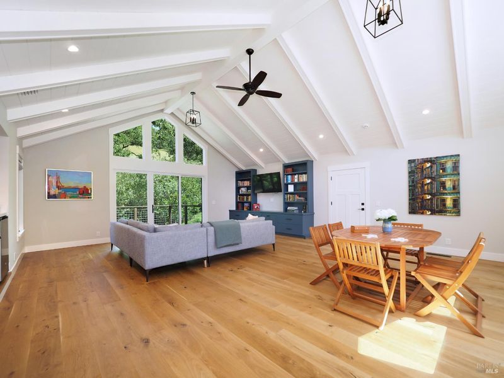
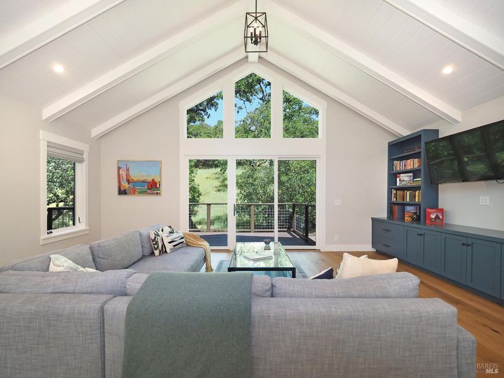
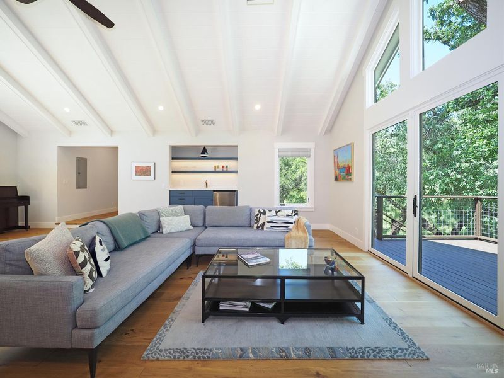
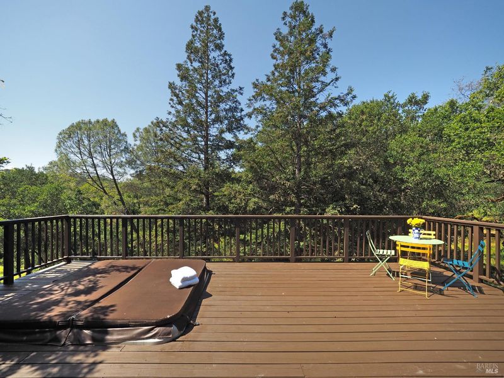
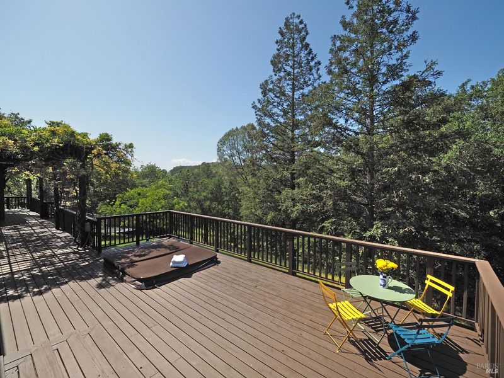
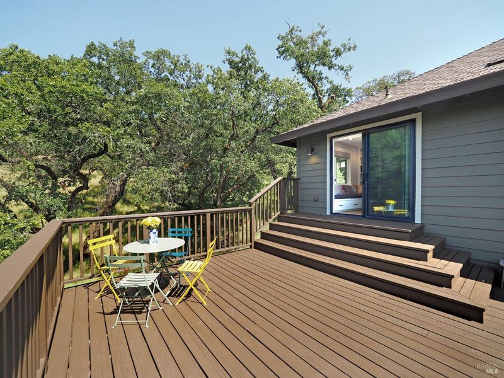
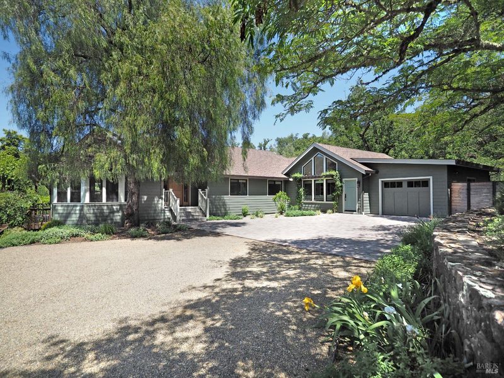
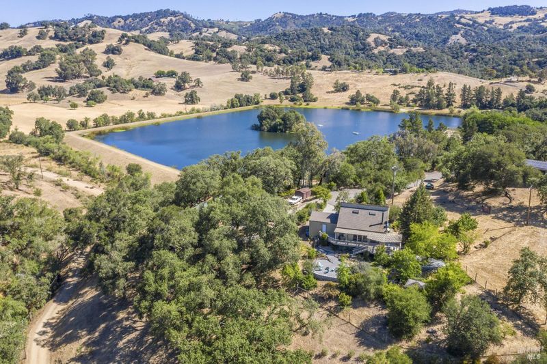
Join us at this beautifully remodeled single-level ranch home on nearly six oak-studded acres in Geyserville’s coveted Vineyard subdivision. Enjoy vaulted ceilings, a gourmet kitchen with Wolf cooktop, a treetop deck, and a spa-like primary suite, plus trail and creek access. Hosted by Felicia Costa, 707-322-1838.
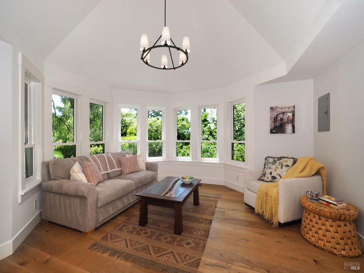
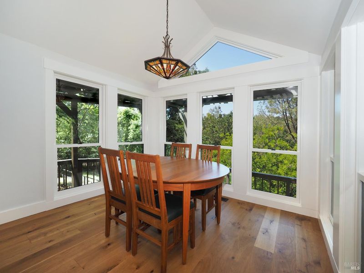
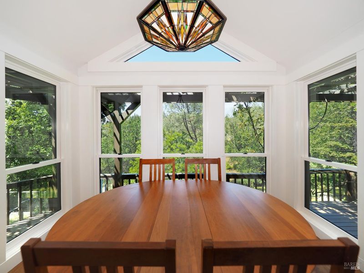
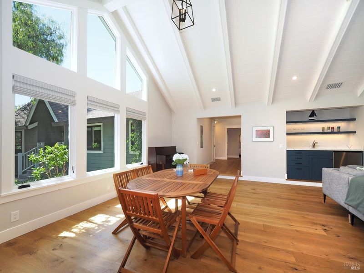
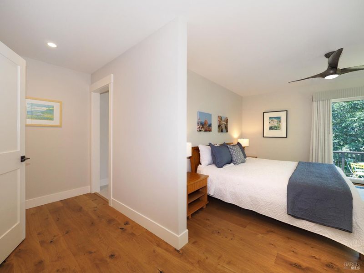
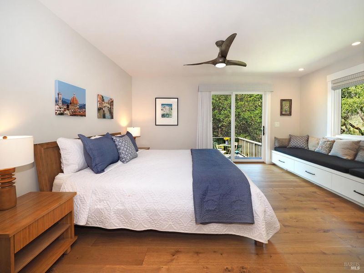
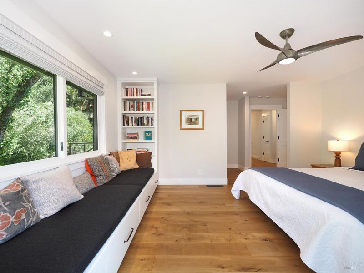
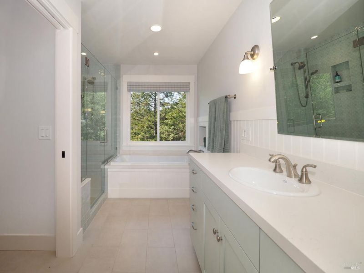
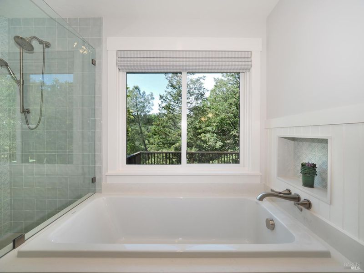
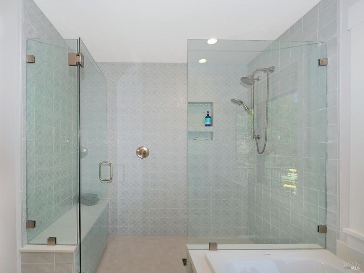
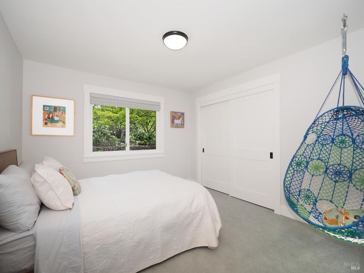
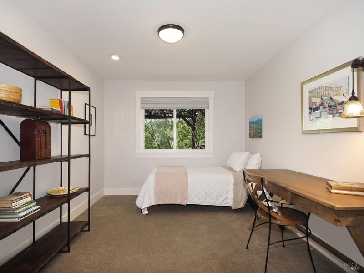
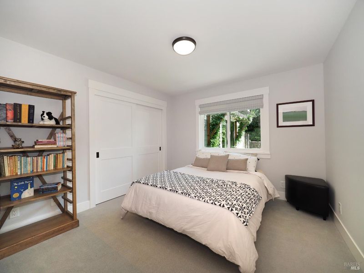
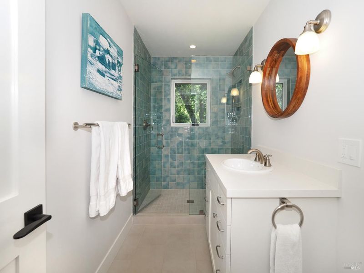
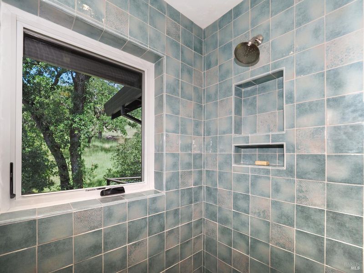
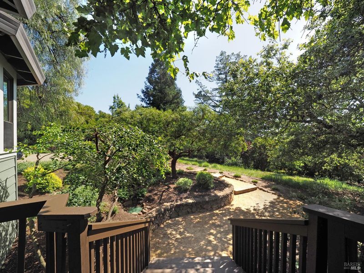
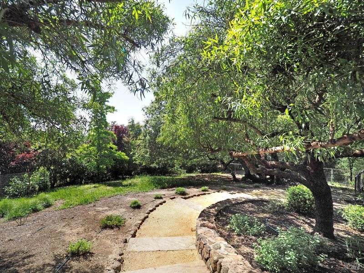
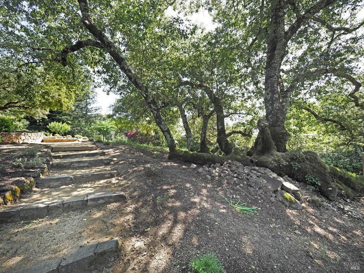
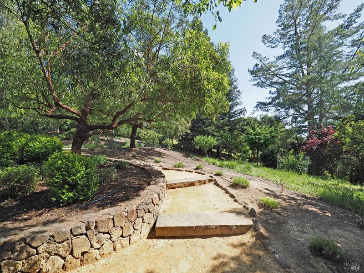
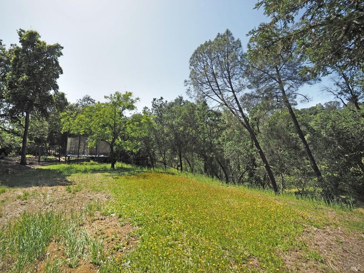
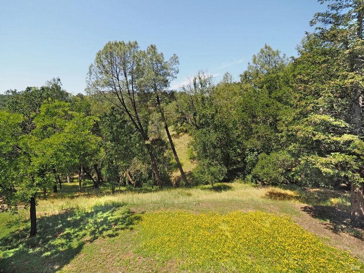
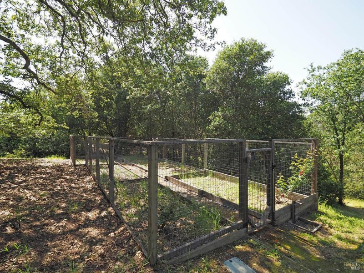
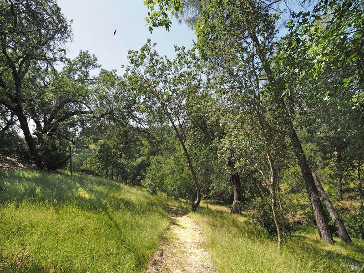
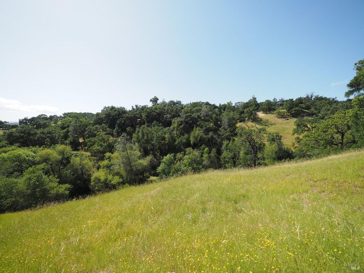
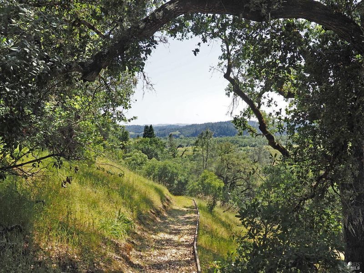
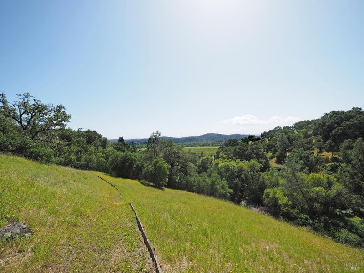
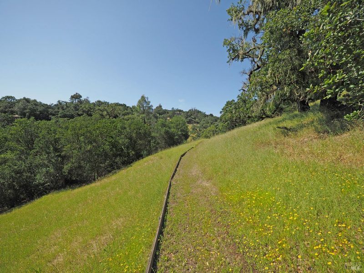
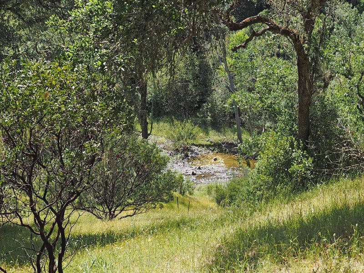
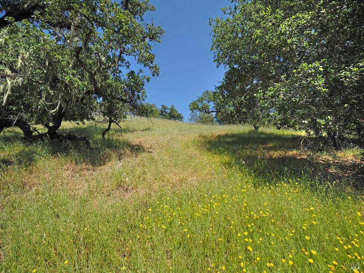
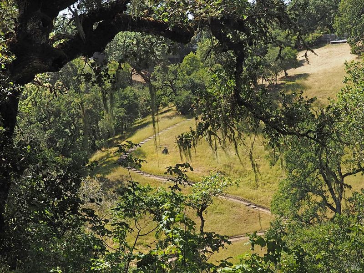
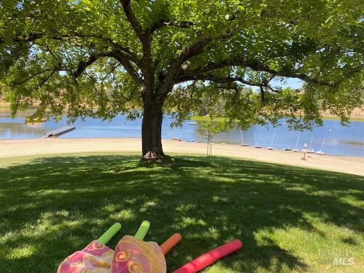
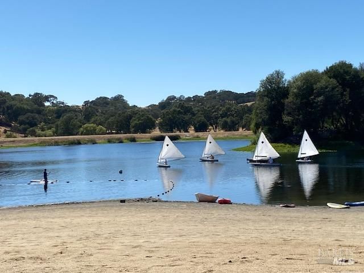
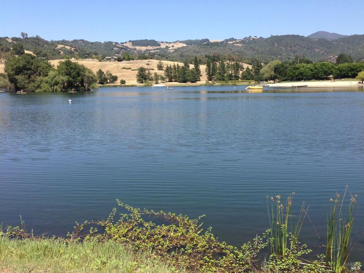
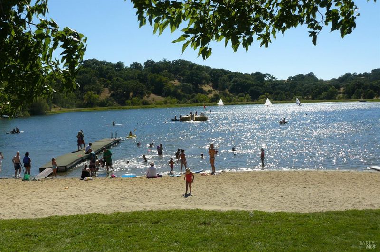
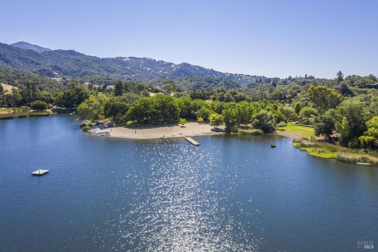
Set among the oaks on nearly six acres in Geyserville's coveted Vineyard subdivision, this beautifully remodeled single-level ranch home offers 3,400 square feet of refined country living. The 3 bedroom plus office, 2.5 bath floor plan opens with soaring vaulted ceilings in the living room and flows to a gourmet kitchen anchored by a Wolf 5-burner gas cooktop. A charming circular sitting room adds character, while the great room's floor-to-ceiling windows open to a private deck perched in the treetops. The primary suite is a true retreat with oak tree views, hot tub access, and a spa bath featuring a tiled shower, a soaking tub framed by a window, and a private water closet. Outdoors, wisteria-draped pergolas, raised garden beds, and manicured grounds lead to direct trail and creek access. Optional Vineyard Club membership adds swimming, boating, kayaking, tennis, trails, and a clubhouse with patio and BBQ. Be part of historic Geyserville, with its acclaimed restaurants, tasting rooms, vintage shops, the best spot around for Western wear and a cowboy hat, and the beloved Annual Lighted Tractor Parade. Whether full time or weekends, this is Northern Sonoma County living at its finest.

- Days on Market
- 0 days
- Current Status
- Active
- Original Price
- List Price
- $2,350,000
- On Market Date
- Oct 28, 2026
- Property Type
- Single Family Residence
- Area
- Healdsburg
- Zip Code
- 95441
- MLS ID
- 326090080
- APN
- 141270016000
- Year Built
- 1988
- Stories in Building
- 1
- Possession
- Close Of Escrow
- Data Source
- BAREIS
- Origin MLS System
Buena Vista High School
Public 9-12 Continuation
Students: 4 Distance: 1.6mi
Geyserville New Tech Academy
Public 6-12
Students: 121 Distance: 1.9mi
Geyserville Elementary School
Public K-5 Elementary, Coed
Students: 107 Distance: 2.2mi
Cloverdale Seventh-Day Adventist
Private 1-8 Elementary, Religious, Coed
Students: 15 Distance: 6.5mi
Washington School
Public 5-8 Middle
Students: 437 Distance: 7.3mi
Johanna Echols-Hansen High (Continuation) School
Public 9-12 Continuation
Students: 15 Distance: 7.6mi
- Bed
- 3
- Bath
- 2.5 (2/1)
- Quartz, Tile
- Parking
- 6
- Attached, Garage Door Opener
- SQ FT
- 3,400
- SQ FT Source
- Architect
- Lot SQ FT
- 256,568.0
- Lot Acres
- 5.89 Acres
- Kitchen
- Breakfast Area, Kitchen Island, Quartz Counter
- Cooling
- Ceiling Fan(s), Central Air
- Dining Room
- Formal Room
- Disclosures
- Standard
- Family Room
- Cathedral/Vaulted, Deck Attached, Great Room
- Living Room
- Cathedral/Vaulted, Deck Attached
- Flooring
- Carpet, Marble, Tile, Wood
- Foundation
- Concrete Perimeter
- Fire Place
- Free Standing, Living Room, Wood Burning Stove
- Heating
- Propane, Wood Stove
- Laundry
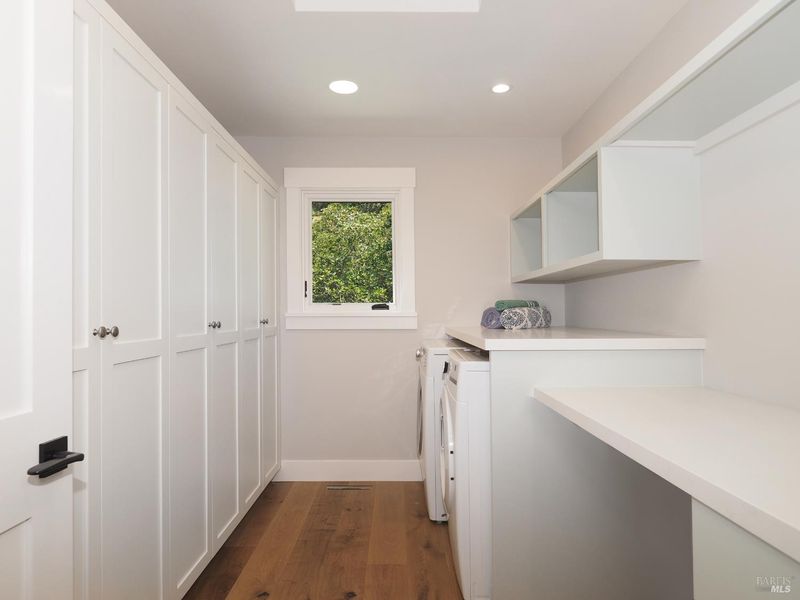
- Cabinets, Dryer Included, Inside Area, Washer Included
- Main Level
- Bedroom(s), Dining Room, Family Room, Full Bath(s), Garage, Kitchen, Living Room, Primary Bedroom, Partial Bath(s)
- Views
- Trees/Woods
- Possession
- Close Of Escrow
- Basement
- None
- Architectural Style
- Contemporary, Ranch
- Fee
- $0
MLS and other Information regarding properties for sale as shown in Theo have been obtained from various sources such as sellers, public records, agents and other third parties. This information may relate to the condition of the property, permitted or unpermitted uses, zoning, square footage, lot size/acreage or other matters affecting value or desirability. Unless otherwise indicated in writing, neither brokers, agents nor Theo have verified, or will verify, such information. If any such information is important to buyer in determining whether to buy, the price to pay or intended use of the property, buyer is urged to conduct their own investigation with qualified professionals, satisfy themselves with respect to that information, and to rely solely on the results of that investigation.
School data provided by GreatSchools. School service boundaries are intended to be used as reference only. To verify enrollment eligibility for a property, contact the school directly.