

$795,000
1,896
SQ FT
$419
SQ/FT
1590 Kildware Way
@ Shawn Dr - None, Pinole

- 4 Bed
- 2 Bath
- 2 Park
- 1,896 sqft
- Pinole
-

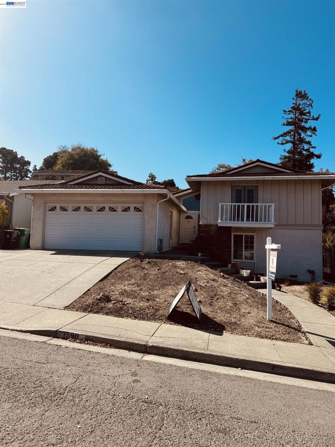
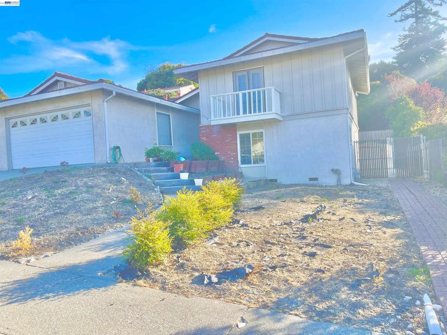
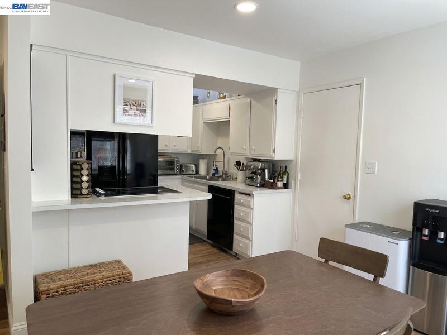
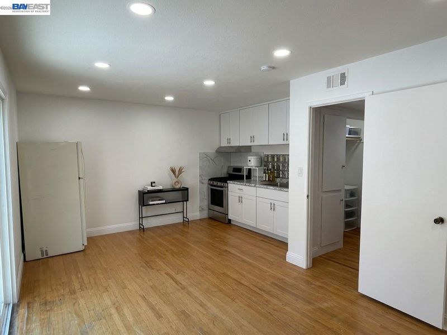
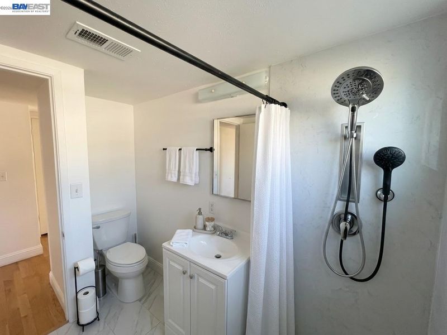
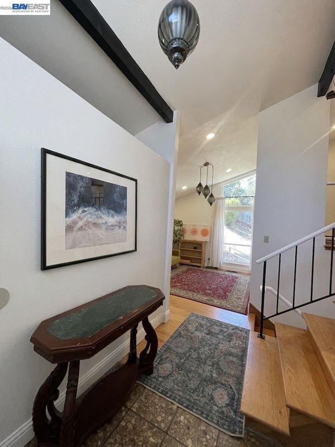
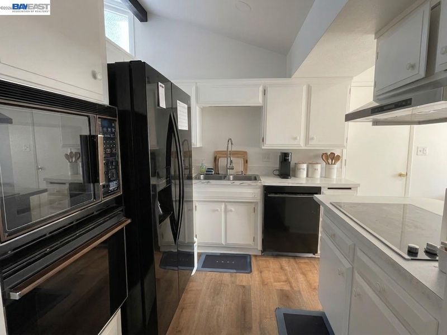
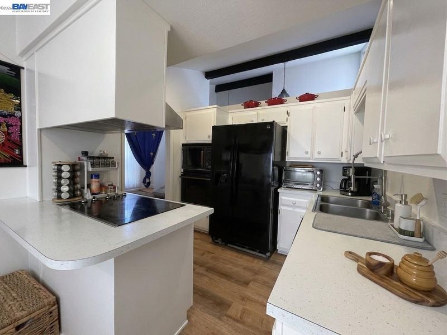
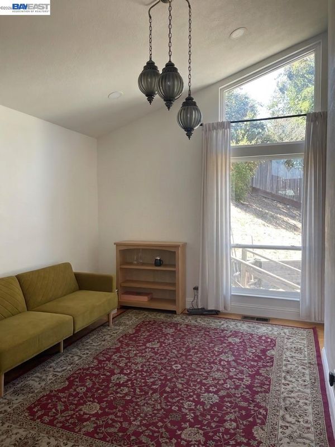
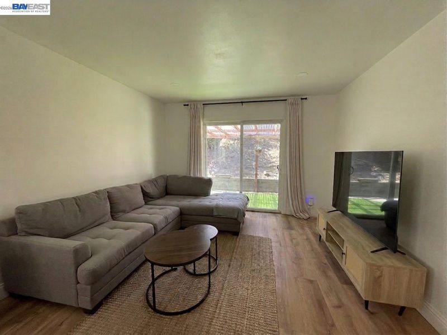
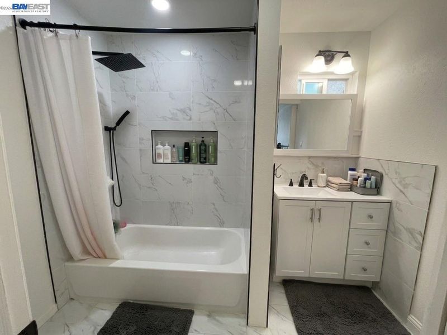
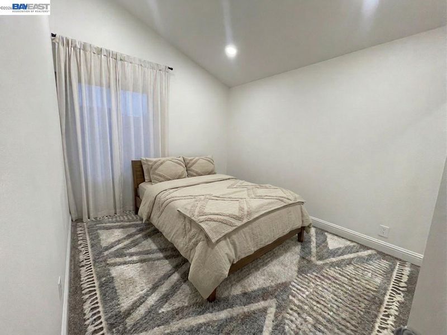
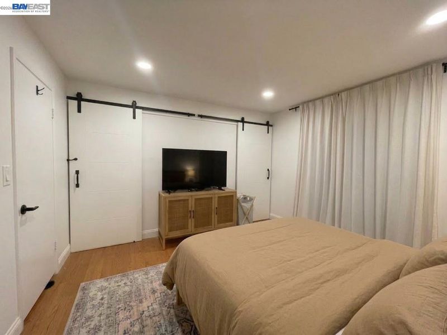
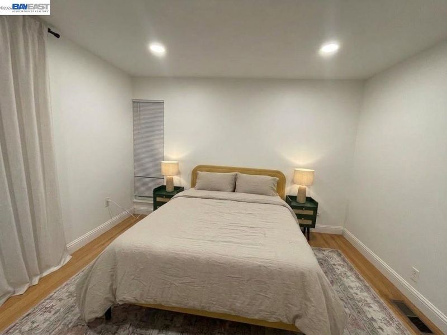
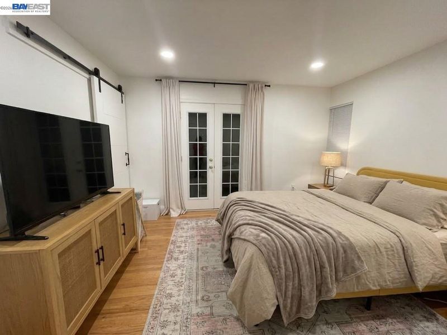
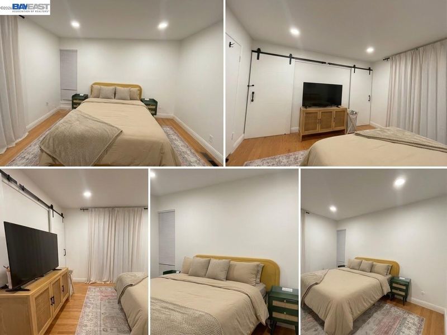
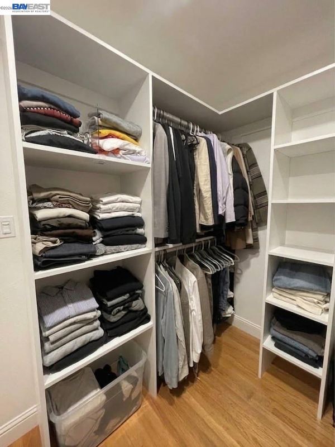
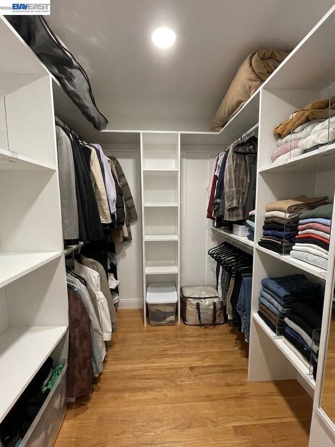
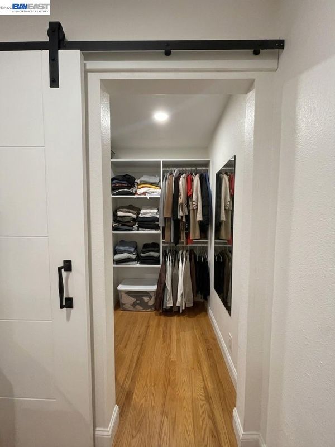
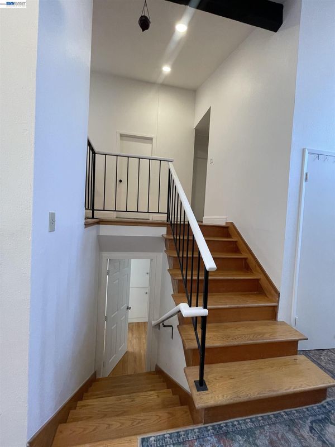
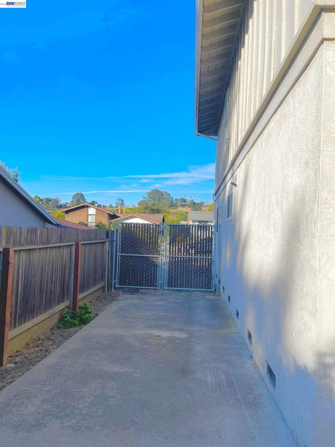
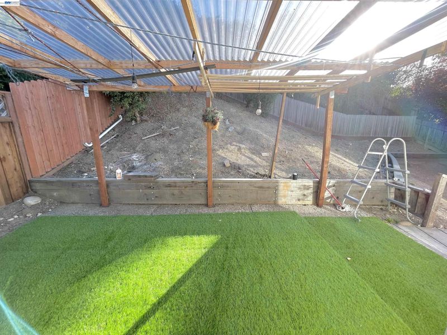
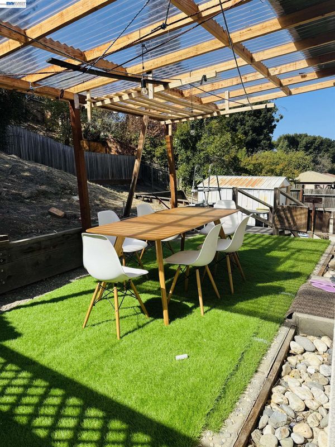
Welcome home to this charming, move-in-ready single-family residence nestled in a wonderfully quiet and highly desirable neighborhood of Pinole, CA. Perfect for a large family or an investor, this versatile property features two separate entrances providing complete privacy, allowing you to live comfortably on one level while renting out the other. The layout is intelligently divided, offering a lower level with 3 bedrooms and 1 bathroom, while the upper level features 2 bedrooms, 1 bathroom, a welcoming living room, a family room, a kitchen, and a dining area—with layout flexibility to easily configure a 5th bedroom. Enjoy luxurious updates throughout, including two recently renovated bathrooms and a brand-new walk-in closet with ample storage space. Step outside to unwind or enjoy your morning coffee on your own private balcony, which offers a peaceful retreat right at home. Blending suburban serenity with urban convenience, this property is situated in a tranquil, family-friendly area while still offering exceptionally fast access to the freeway for an effortless daily commute.

- Current Status
- New
- Original Price
- $795,000
- List Price
- $795,000
- On Market Date
- Oct 8, 2026
- Property Type
- Detached
- D/N/S
- None
- Zip Code
- 94564
- MLS ID
- 41150574
- APN
- Year Built
- 1966
- Stories in Building
- Unavailable
- Possession
- Immediate
- Data Source
- MAXEBRDI
- Origin MLS System
- BAY EAST
Tara Hills Elementary School
Public K-6 Elementary
Students: 448 Distance: 0.2mi
Shannon Elementary School
Public K-6 Elementary
Students: 354 Distance: 0.4mi
Pinole Middle School
Public 7-8 Middle
Students: 529 Distance: 0.4mi
Voices College-Bound Language Academy At West Contra Costa County
Charter K-8
Students: 133 Distance: 0.4mi
Crespi Junior High School
Public 7-8 Middle
Students: 449 Distance: 0.7mi
Invictus Academy Of Richmond
Charter 7-12
Students: 78 Distance: 0.7mi
- Bed
- 4
- Bath
- 2
- Parking
- 2
- Attached
- SQ FT
- 1,896
- SQ FT Source
- Public Records
- Lot SQ FT
- 6,708.0
- Lot Acres
- 0.154 Acres
- Pool Info
- None
- Kitchen
- Refrigerator, Dryer, Washer
- Cooling
- Other
- Disclosures
- None
- Entry Level
- Exterior Details
- Other
- Flooring
- Laminate, Carpet
- Foundation
- Fire Place
- Brick
- Heating
- Natural Gas
- Laundry
- In Garage
- Main Level
- Main Entry
- Possession
- Immediate
- Architectural Style
- Other
- Construction Status
- Existing
- Additional Miscellaneous Features
- Other
- Location
- Other
- Roof
- Tile, Shingle
- Water and Sewer
- Public
- Fee
- Unavailable
MLS and other Information regarding properties for sale as shown in Theo have been obtained from various sources such as sellers, public records, agents and other third parties. This information may relate to the condition of the property, permitted or unpermitted uses, zoning, square footage, lot size/acreage or other matters affecting value or desirability. Unless otherwise indicated in writing, neither brokers, agents nor Theo have verified, or will verify, such information. If any such information is important to buyer in determining whether to buy, the price to pay or intended use of the property, buyer is urged to conduct their own investigation with qualified professionals, satisfy themselves with respect to that information, and to rely solely on the results of that investigation.
School data provided by GreatSchools. School service boundaries are intended to be used as reference only. To verify enrollment eligibility for a property, contact the school directly.