

$1,299,999
2,316
SQ FT
$561
SQ/FT
17076 Shady Lane Drive
@ Holiday Drive - 1 - Morgan Hill / Gilroy / San Martin, Morgan Hill

- 3 Bed
- 3 (2/1) Bath
- 2 Park
- 2,316 sqft
- MORGAN HILL
-

-
Sat Jul 11, 1:00 pm - 4:00 pm
-
Sun Jul 12, 1:00 pm - 4:00 pm
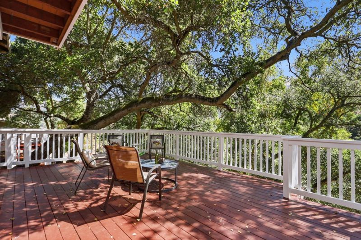
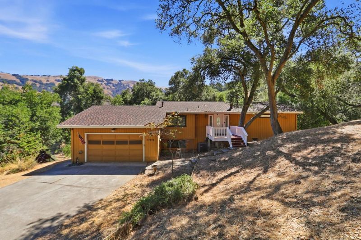
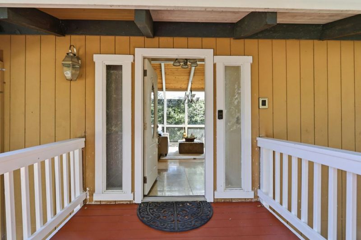
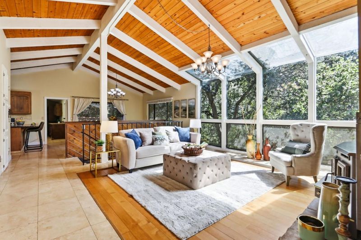
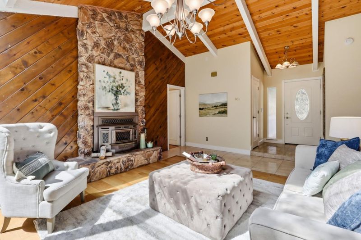
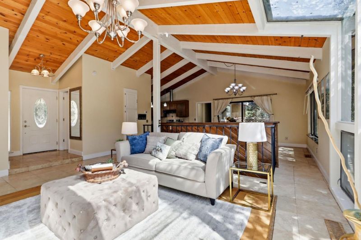
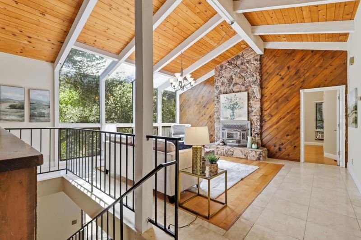
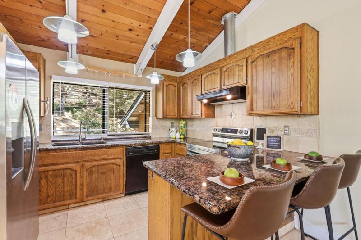
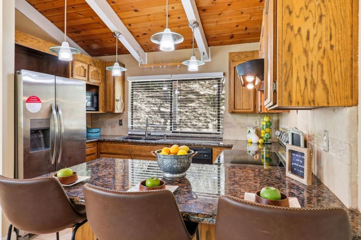
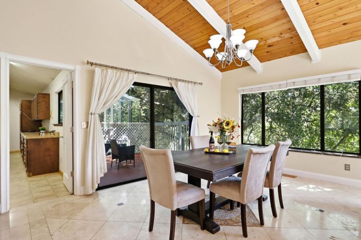
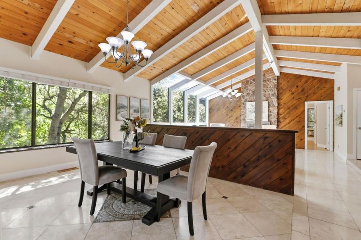
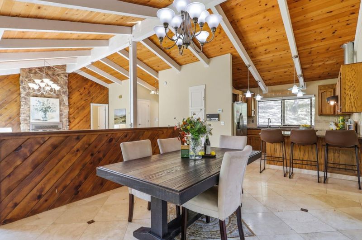
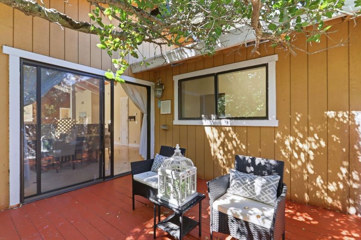
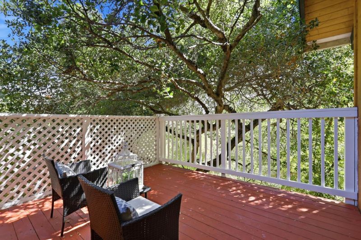
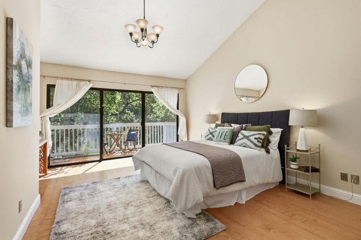
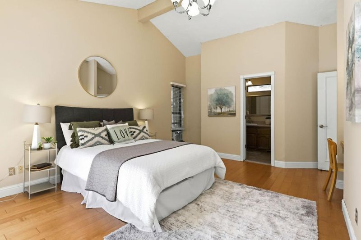
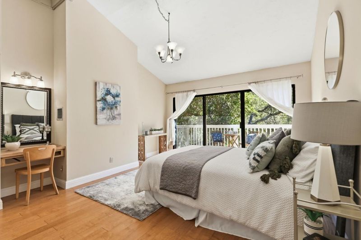
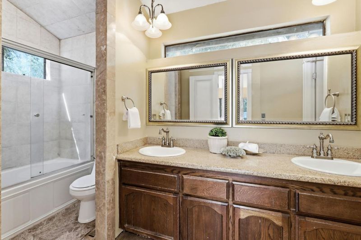
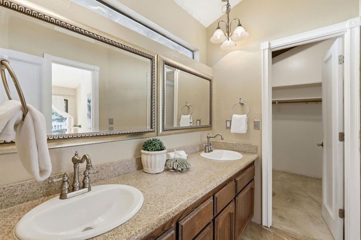
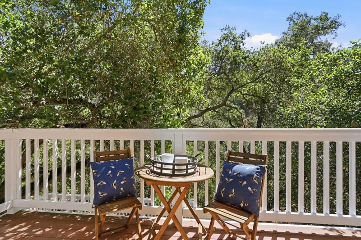
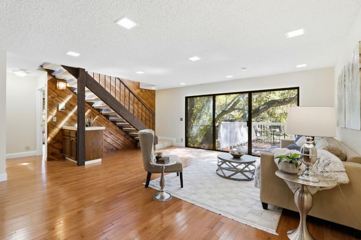
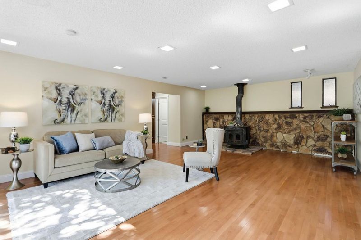
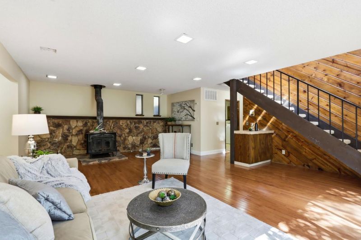
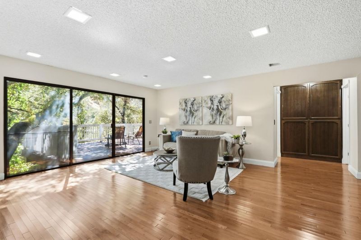
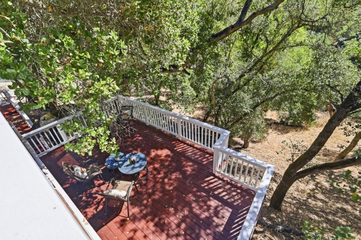
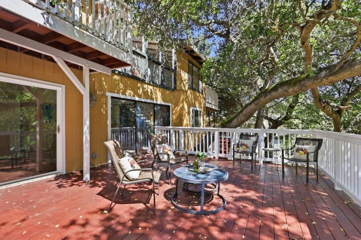
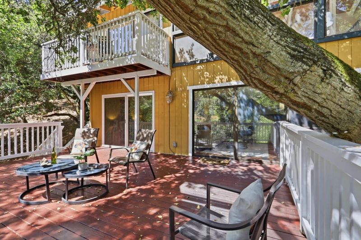
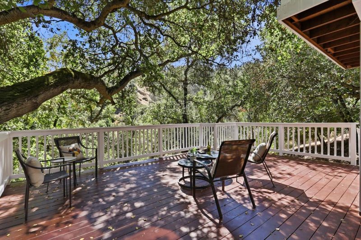
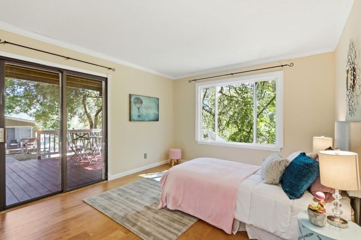
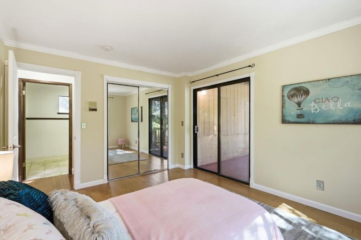
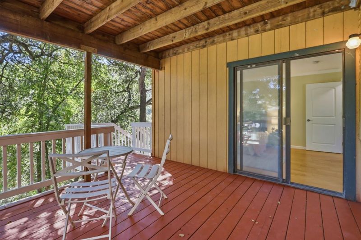
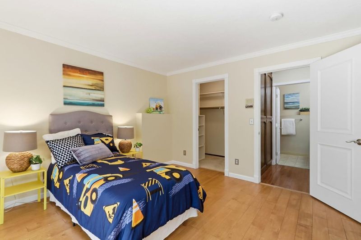
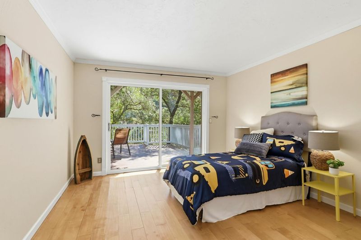
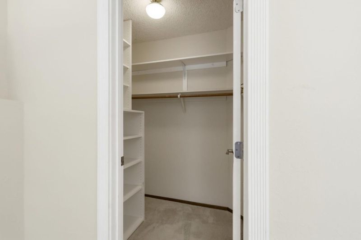
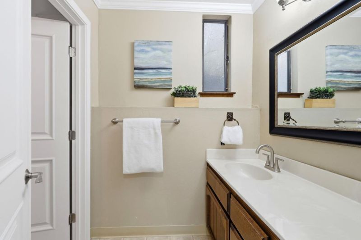
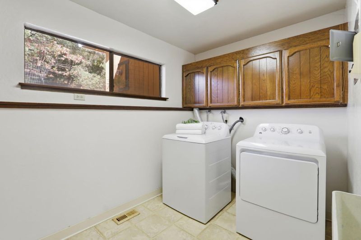
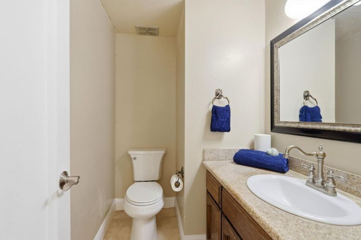
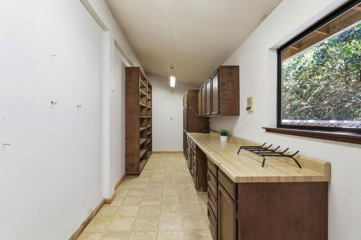
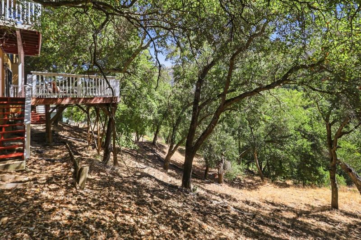
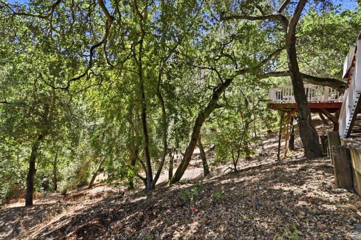
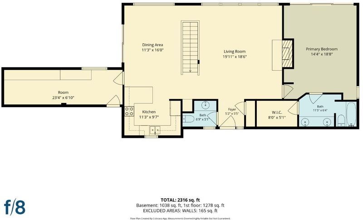
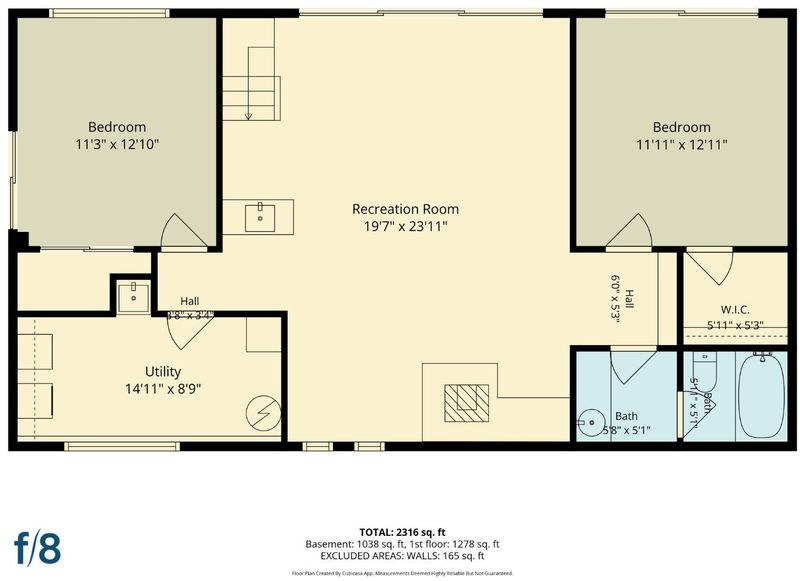
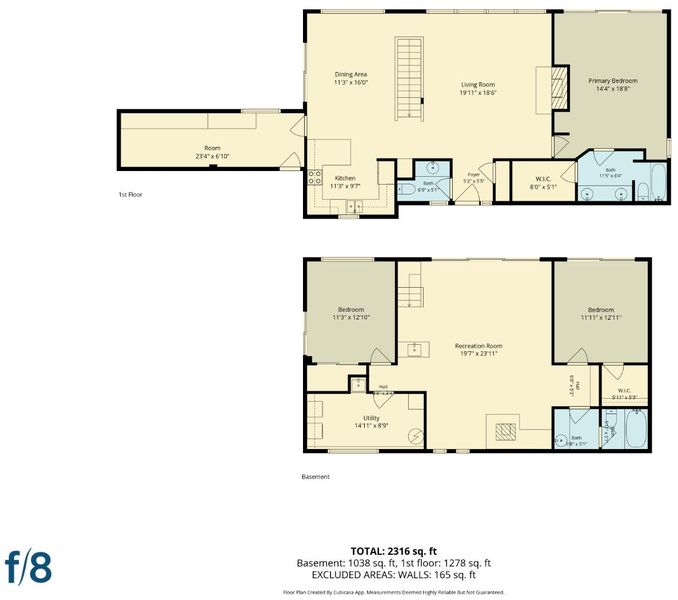
Welcome to your private oasis in Morgan Hills desirable Holiday Lake Estates. This 3BR/2.5BA home offers a serene, treehouse-like lifestyle on an ultra-private 35,000 sq ft lot. Surrounded by mature oak trees and local wildlife, the 2,316 sq ft residence features floor-to-ceiling windows, open beam ceilings & multiple decks, perfect for peaceful mornings and bird watching. The main level hosts a bright living room, dining area and kitchen w/granite countertops. Tucked right off the kitchen is an oversized flexible space - perfect for a pantry or extra storage. Retreat to the main-floor primary suite, complete with a walk-in closet and private viewing deck. Additional 1/2 bath on main floor. The lower level offers 2 additional bedrooms, a full bath, a dedicated laundry room & a huge secondary living/entertainment space. 2-car attached garage provides ample storage and the fully electric setup matches the eco-conscious surroundings. Enjoy absolute seclusion with a low ~$100/mo HOA, while staying less than 5 miles from Downtown Morgan Hill's boutique shopping and dining. Outdoor lovers will appreciate being minutes from hiking and biking trails at Rosendin Park and Henry W. Coe State Park. Freshly painted decks. Termite, Sewar Lateral and Foundation Repairs performed.

- Days on Market
- 0 days
- Current Status
- Active
- Original Price
- $1,299,999
- List Price
- $1,299,999
- On Market Date
- Jul 10, 2026
- Property Type
- Single Family Home
- Area
- 1 - Morgan Hill / Gilroy / San Martin
- Zip Code
- 95037
- MLS ID
- ML82053824
- APN
- 729-29-020
- Year Built
- 1978
- Stories in Building
- 2
- Possession
- COE
- Data Source
- MLSL
- Origin MLS System
- MLSListings, Inc.
Jackson Academy Of Music And Math (Jamm)
Public K-8 Elementary
Students: 631 Distance: 1.1mi
Spring Academy
Private 1-12 Religious, Coed
Students: 13 Distance: 1.5mi
Almaden Valley Christian
Private K-12 Special Education Program, Religious, Coed
Students: 71 Distance: 1.8mi
Nordstrom Elementary School
Public K-5 Elementary
Students: 614 Distance: 2.2mi
Voices College-Bound Language Academy At Morgan Hill
Charter K-8
Students: 247 Distance: 2.3mi
Live Oak High School
Public 9-12 Secondary
Students: 1161 Distance: 2.3mi
- Bed
- 3
- Bath
- 3 (2/1)
- Double Sinks, Primary - Tub with Jets
- Parking
- 2
- Attached Garage
- SQ FT
- 2,316
- SQ FT Source
- Unavailable
- Lot SQ FT
- 35,000.0
- Lot Acres
- 0.803489 Acres
- Kitchen
- Countertop - Granite, Dishwasher, Garbage Disposal, Microwave, Oven - Electric, Oven Range - Electric, Refrigerator
- Cooling
- Central AC, Window / Wall Unit
- Dining Room
- Dining Area
- Disclosures
- NHDS Report
- Family Room
- Separate Family Room
- Flooring
- Carpet, Laminate, Tile, Vinyl / Linoleum
- Foundation
- Crawl Space
- Fire Place
- Wood Burning, Other
- Heating
- Central Forced Air
- Laundry
- Electricity Hookup (220V), Inside, Washer / Dryer
- Possession
- COE
- * Fee
- $1,193
- Name
- Holiday Estate Maintenance Association I
- Phone
- (925) 830-4848
- *Fee includes
- Maintenance - Road
MLS and other Information regarding properties for sale as shown in Theo have been obtained from various sources such as sellers, public records, agents and other third parties. This information may relate to the condition of the property, permitted or unpermitted uses, zoning, square footage, lot size/acreage or other matters affecting value or desirability. Unless otherwise indicated in writing, neither brokers, agents nor Theo have verified, or will verify, such information. If any such information is important to buyer in determining whether to buy, the price to pay or intended use of the property, buyer is urged to conduct their own investigation with qualified professionals, satisfy themselves with respect to that information, and to rely solely on the results of that investigation.
School data provided by GreatSchools. School service boundaries are intended to be used as reference only. To verify enrollment eligibility for a property, contact the school directly.